Nestled on approximately 5 wooded acres backing directly to the Kaskaskia River State Fish & Wildlife Area, this well-maintained custom-built, single-owner home offers approximately 3,450 square feet of living space in a peaceful country setting. The main level features a spacious kitchen with quartz countertops, abundant oak cabinetry, a center island with seating, Jenn-Air range, breakfast area, and built-in desk. The formal living room offers wood flooring, crown molding, and a gas/wood-burning fireplace with blower. A large family room addition (2010) includes tile flooring, a wet bar, and generous storage, while the cedar sunroom (2016) features a vaulted ceiling and EZ-Breeze windows/screens overlooking the wooded backyard. The main-floor primary suite includes a walk-in closet and an updated ensuite bath with double vanity, step-in shower, whirlpool tub, and skylight. A remodeled laundry room and half bath complete the main level.
Upstairs are two generously sized bedrooms, each with walk-in closets, connected by a Jack-and-Jill bath with dual vanities and skylight. A spacious bonus room above the attached garage, recently updated with new laminate flooring and fresh paint, offers the flexibility of a fourth bedroom, recreation room, or home office and includes additional attic storage. Separate HVAC systems provide independent heating and cooling for the upper and lower levels.
Outdoor amenities include a large rear deck with a motorized Sunsetter retractable awning, a walkway leading to the 16' x 28' above-ground pool, and a beautifully wooded setting. In addition to the attached two-car garage, the property includes an oversized detached two-car garage (approximately 676 sq. ft.) with its own electrical panel and a storage shed plus an RV plug in. Additional features include a central vacuum system, encapsulated 4-foot crawl space with SaniDry dehumidifier and three Super Sump pumps, roof replaced in 2015, LiftMaster Wi-Fi garage door openers (2023), and a freshly rocked driveway (2025). This property combines spacious indoor living, extensive storage, and a private natural setting while remaining just minutes from town.
Active
Listed by: RE/MAX Preferred • Rebecca M DeMond • 618-779-3780
Price cut: $15K (8/25)
$595,000
1431 Old State Route 13, New Athens, IL 62264
4beds
3,450sqft
Single Family Residence
Built in 1993
4.95 Acres Lot
$-- Zestimate®
$172/sqft
$-- HOA
What's special
Attached two-car garageCenter island with seatingBreakfast areaLarge family room additionCrown moldingBuilt-in deskWet bar
- 83 days
- 437
- 15
Zillow last checked:
Listing updated:
Listed by:
Rebecca M DeMond 618-779-3780,
RE/MAX Preferred
Source: MARIS,MLS#: 26046956 Originating MLS: Southwestern Illinois Board of REALTORS
Originating MLS: Southwestern Illinois Board of REALTORSFacts & features
Interior
Bedrooms & bathrooms
- Bedrooms: 4
- Bathrooms: 3
- Full bathrooms: 2
- 1/2 bathrooms: 1
- Main level bathrooms: 2
- Main level bedrooms: 1
Heating
- Forced Air
Cooling
- Central Air
Appliances
- Included: Dishwasher, Microwave, Electric Range, Refrigerator, Washer/Dryer
Features
- Basement: None
- Number of fireplaces: 1
- Fireplace features: Gas, Wood Burning
Interior area
- Total structure area: 3,450
- Total interior livable area: 3,450 sqft
- Finished area above ground: 3,450
Property
Parking
- Total spaces: 4
- Parking features: RV Access/Parking, RV Garage
- Attached garage spaces: 4
Features
- Levels: One and One Half
- Has private pool: Yes
- Pool features: Above Ground
Lot
- Size: 4.95 Acres
- Features: Back Yard, Front Yard
Details
- Additional structures: Second Garage
- Parcel number: 1834.0200019
- Special conditions: Standard
Construction
Type & style
- Home type: SingleFamily
- Architectural style: Traditional
- Property subtype: Single Family Residence
Materials
- Frame
Condition
- Year built: 1993
Utilities & green energy
- Electric: Ameren
- Sewer: Aerobic Septic
- Water: Community, Public
- Utilities for property: Electricity Connected, Natural Gas Connected, Water Connected
Community & HOA
HOA
- Has HOA: No
Location
- Region: New Athens
Financial & listing details
- Price per square foot: $172/sqft
- Tax assessed value: $87,359
- Annual tax amount: $5,540
- Date on market: 7/22/2026
- Cumulative days on market: 83 days
- Listing terms: Cash,Conventional,FHA,VA Loan
- Electric utility on property: Yes
Estimated market value
Not available
Estimated sales range
Not available
Not available
Price history
| Date | Event | Price |
|---|---|---|
| 8/25/2026 | Price change | $595,000-2.5%$172/sqft |
Source:  MARIS #26046956 Report a problem MARIS #26046956 Report a problem | ||
| 7/22/2026 | Listed for sale | $610,000$177/sqft |
Source: MARIS #26046956 Report a problem | ||
Public tax history
| Year | Property taxes | Tax assessment |
|---|---|---|
| 2024 | $5,476 -4% | $87,359 +2.6% |
| 2023 | $5,705 +2% | $85,128 +9.5% |
| 2022 | $5,593 +2.5% | $77,722 +5.4% |
| 2021 | $5,455 -0.3% | $73,733 +0.2% |
| 2020 | $5,473 +3.3% | $73,593 +4% |
| 2019 | $5,299 -3.1% | $70,751 -2.8% |
| 2018 | $5,469 +0.4% | $72,789 +2.5% |
| 2017 | $5,447 | $71,031 -0.2% |
| 2016 | $5,447 -0.4% | $71,180 -5.1% |
| 2014 | $5,471 +8.3% | $75,023 -3.9% |
| 2013 | $5,051 | $78,076 -7.3% |
| 2012 | -- | $84,260 -2.1% |
| 2011 | -- | $86,041 +1.3% |
| 2010 | -- | $84,903 +2.7% |
| 2009 | -- | $82,687 -3.6% |
| 2008 | -- | $85,738 +15.4% |
| 2006 | -- | $74,269 +6.1% |
| 2005 | $4,458 +3% | $70,026 -47.9% |
| 2004 | $4,329 | $134,292 +113.8% |
| 2003 | -- | $62,806 +4.5% |
| 2002 | -- | $60,101 +7.1% |
| 2001 | -- | $56,137 +3.4% |
| 2000 | -- | $54,307 |
Find assessor info on the county website
Monthly payment
Est. payment
Payment breakdown
Explore the cost of this home by adjusting the details. Changes won't be saved.Climate risks
Neighborhood: 62264
Nearby schools
Schools provided by the listing agent
- Elementary: New Athens Dist 60
- Middle: New Athens Dist 60
- High: New Athens
Source: MARIS. This data may not be complete. We recommend contacting the local school district to confirm school assignments for this home.
- $414,9004 bd2 ba2.5k sqft1439 Old State Route 13, New Athens, IL 62264Off Market
- $293,0004 bd3 ba2.8k sqft1430 Old State Route 13, New Athens, IL 62264Off Market
- $429,2122 bd4 ba2k sqft1451 Old State Route 13, New Athens, IL 62264Sold

- $23,312-- bd-- ba1.2k sqft1438 Old State Route 13, New Athens, IL 62264Off Market
Similar homes
- $599,0003 bd4 ba3.4k sqft4176 State Route 156, Waterloo, IL 62298For Sale
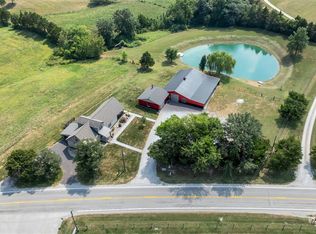
 MLS ID #26058260, Linda R Frierdich, Century 21 Advantage. MARIS
 - $579,9004 bd4 ba3.6k sqft3627 Willoughby Cir, Shiloh, IL 62221For Sale
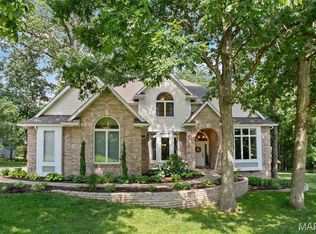 MLS ID #26038465, Rachel Helbig Burkarth, Coldwell Banker Brown Realtors. MARIS
 - $495,0004 bd2 ba3k sqft13 Algonquin Dr, Millstadt, IL 62260For Sale
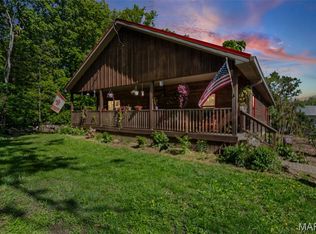 MLS ID #26022462, Karen Whelan, Strano & Associates. MARIS
 - $599,9004 bd4 ba4.2k sqft1319 Merganser Blvd, Swansea, IL 62226For Sale
 MLS ID #26057340, Summer H Penet, Nettwork Global. MARIS
 - $539,9003 bd3 ba2.2k sqft7303 S Fork Rd, Red Bud, IL 62278For SaleMLS ID #26047166, Tammy A Hines, Tammy Mitchell Hines & Co.. MARIS
- $385,0004 bd4 ba2.7k sqft579 N Green Mount Rd, Shiloh, IL 62221For SaleMLS ID #26063943, Drake Westcott, 360 Prime Realty Group, LLC. MARIS
- $490,0003 bd3 ba2.4k sqft9 7th Fairway Ct, Belleville, IL 62220For SaleMLS ID #26064965, Sheila Riggs, Keller Williams Marquee. MARIS
- $774,9005 bd4 ba5k sqft22 Rocky Ford Rd, Belleville, IL 62221For SaleMLS ID #26051562, Tammy A Hines, Tammy Mitchell Hines & Co.. MARIS
- $465,0004 bd3 ba2.9k sqft6360 Southfork Rd, Red Bud, IL 62278For SaleMLS ID #26058655, Brad S Chandler, Property Peddler, Inc. MARIS
- $425,0004 bd3 ba2.7k sqft1895 Cedarwood Trl, Belleville, IL 62226For SaleMLS ID #26058304, Shannon Scott, Keller Williams Marquee. MARIS
- $500,0003 bd3 ba2.8k sqft6450 Timber Lane Dr, Mascoutah, IL 62258For SaleMLS ID #26036046, Andy L Robinson, Keller Williams Marquee. MARIS
- $765,0004 bd4 ba4.8k sqft3449 Arbor View Ct, Freeburg, IL 62243For SaleMLS ID #26055742, Mandy McGuire, Keller Williams Pinnacle. MARIS
- $599,9005 bd4 ba3k sqft1192 Widgeon Dr, Mascoutah, IL 62258New ConstructionMLS ID #26043154, Steven D Bennett, Re/Max Signature Properties. MARIS
- $455,0004 bd3 ba3.1k sqft4301 Woodfield Pl, Belleville, IL 62226For SaleMLS ID #26048805, Rob L Cole, Judy Dempcy Homes Powered by KW Pinnacle. MARIS
- $599,9005 bd4 ba3.9k sqft3716 Osprey Ct, Shiloh, IL 62221New ConstructionMLS ID #26041785, Steven D Bennett, Re/Max Signature Properties. MARIS
- $399,9003 bd2 ba2.1k sqft6462 Timber Lane Dr, Mascoutah, IL 62258For SaleMLS ID #26048648, Carl Henrichs, Equity Realty Group, LLC. MARIS
- $369,9003 bd2 ba2.1k sqft125 E Shore Dr, Belleville, IL 62221For SaleMLS ID #26065066, Gerry A Davidson, Prestige Realty Group. MARIS
- $343,5004 bd2 ba2.2k sqft157 W Mill St, Ruma, IL 62278For SaleMLS ID #26060862, Jena Gibbs, eXp Realty. MARIS
- $750,0005 bd6 ba2.5k sqft5025 Edinburg Ct, Columbia, IL 62236For SaleMLS ID #26056550, Angela R Jett, Epique Realty. MARIS
