Country Living at its Finest! Custom built (2014) ranch on 4.29 acres offering the perfect mix of modern living and homestead potential! Features 100 x 200 fenced garden, established orchard (peach, pear, plum, apple, hazelnut) grapes, gooseberries, blackberries. 10 x 20 greenhouse plus a grow room. Wooded acreage attracts abundant wildlife! Main level offers over 2,600 sq ft including, 3 bedrooms, 2 full baths, a 19 x 23 summer kitchen ideal for canning, baking and entertaining. Kitchen is a chef's dream and features a Bluestar cooktop, double wall oven, copper countertops, oversized fridge and ample storage. Spacious primary suite with rustic full bath (clawfoot tub and shower) and a large walk-in closet. Living room with wood burning stove, 2 additional bedrooms, a full bath, and laundry room/pantry complete the main level. Partially finished basement with large bedroom and walk in closet, unfinished full bath (fixtures included) plus plenty of storage. In addition to the attached 2 car garage, you'll also find a 40 x 64 shed/shop for all of your hobbies! This is a one-of-a-kind property perfect for those wanting a hobby farm or just seeking rural living minutes from town! Don't miss this chance to own this incredible slice of countryside!!
Pending
Listed by: Strano & Associates • Karen Whelan • 618-779-0744
Price cut: $34K (6/15)
$495,000
13 Algonquin Dr, Millstadt, IL 62260
4beds
3,050sqft
Single Family Residence
Built in 2014
4.28 Acres Lot
$-- Zestimate®
$162/sqft
$4/mo HOA
What's special
Ample storageOversized fridgeDouble wall ovenGrapes gooseberries blackberriesBluestar cooktopLarge walk-in closetCopper countertops
- 70 days |
- 154 |
- 3 |
Zillow last checked:
Listing updated:
Listed by:
Karen Whelan 618-779-0744,
Strano & Associates
Source: MARIS,MLS#: 26022462 Originating MLS: Southwestern Illinois Board of REALTORS
Originating MLS: Southwestern Illinois Board of REALTORSFacts & features
Interior
Bedrooms & bathrooms
- Bedrooms: 4
- Bathrooms: 2
- Full bathrooms: 2
- Main level bathrooms: 2
- Main level bedrooms: 3
Primary bedroom
- Description: Primary bedroom with 6 x 15 walk in closet
- Level: Main
- Area: 210
- Dimensions: 15x14
Bedroom 2
- Level: Main
- Area: 132
- Dimensions: 12x11
Bedroom 3
- Level: Main
- Area: 132
- Dimensions: 12x11
Bathroom 4
- Description: Large 5 x 15 walk in closet
- Level: Basement
- Area: 340
- Dimensions: 20x17
Laundry
- Description: Main level laundry room and pantry
- Area: 85
- Dimensions: 17x5
Other
- Description: Summer kitchen
- Level: Main
- Area: 437
- Dimensions: 23x19
Heating
- Forced Air, Natural Gas
Cooling
- Central Air
Appliances
- Included: Cooktop, Dishwasher, Free-Standing Freezer, Microwave, Double Oven, Refrigerator
- Laundry: Main Level
Features
- Basement: Bath/Stubbed,Partially Finished
- Has fireplace: Yes
- Fireplace features: Wood Burning Stove
Interior area
- Total structure area: 3,050
- Total interior livable area: 3,050 sqft
- Finished area above ground: 2,637
- Finished area below ground: 415
Video & virtual tour
Property
Parking
- Total spaces: 2
- Parking features: Garage
- Garage spaces: 2
Features
- Levels: One
- Patio & porch: Covered, Porch
Lot
- Size: 4.28 Acres
- Features: Adjoins Wooded Area, Orchard(s), Wooded
Details
- Additional structures: Greenhouse, Shed(s)
- Parcel number: 1233.0301012
- Special conditions: Standard
Construction
Type & style
- Home type: SingleFamily
- Architectural style: Ranch
- Property subtype: Single Family Residence
Materials
- Wood Siding
- Roof: Metal
Condition
- Year built: 2014
Utilities & green energy
- Electric: Ameren
- Sewer: Septic Tank
- Water: Well
- Utilities for property: Sewer Not Available
Community & HOA
Community
- Subdivision: Algonquin Forest 2ndadd
HOA
- Has HOA: Yes
- Amenities included: Lake
- Services included: Common Area Maintenance
- HOA fee: $50 annually
- HOA name: Algonquin Forest Lot Owners Assoc
Location
- Region: Millstadt
Financial & listing details
- Price per square foot: $162/sqft
- Tax assessed value: $151,107
- Annual tax amount: $9,533
- Date on market: 5/1/2026
- Cumulative days on market: 70 days
- Listing terms: Cash,Conventional,FHA,VA Loan
Estimated market value
Not available
Estimated sales range
Not available
Not available
Price history
| Date | Event | Price |
|---|---|---|
| 7/8/2026 | Pending sale | $495,000$162/sqft |
Source:  MARIS #26022462 Report a problem MARIS #26022462 Report a problem | ||
| 6/15/2026 | Price change | $495,000-6.4%$162/sqft |
Source: MARIS #26022462 Report a problem | ||
| 5/29/2026 | Price change | $529,000-3.6%$173/sqft |
Source: MARIS #26022462 Report a problem | ||
| 5/20/2026 | Price change | $549,000-2%$180/sqft |
Source: MARIS #26022462 Report a problem | ||
| 5/10/2026 | Price change | $560,000-5.1%$184/sqft |
Source: MARIS #26022462 Report a problem | ||
| 5/1/2026 | Listed for sale | $590,000+555.6%$193/sqft |
Source: MARIS #26022462 Report a problem | ||
| 1/24/2014 | Sold | $90,000-13.4%$30/sqft |
Source: Public Record Report a problem | ||
| 11/19/2013 | Price change | $103,900-1%$34/sqft |
Source: Coldwell Banker Brown Realtors #4202218 Report a problem | ||
| 6/17/2013 | Price change | $104,900-1.9%$34/sqft |
Source: Coldwell Banker Brown Realtors #4202218 Report a problem | ||
| 2/19/2013 | Listed for sale | $106,900+14.9%$35/sqft |
Source: Coldwell Banker Brown Realtors #4202218 Report a problem | ||
| 8/20/2007 | Sold | $93,000+35.8%$30/sqft |
Source: Public Record Report a problem | ||
| 5/26/2005 | Sold | $68,500$22/sqft |
Source: Public Record Report a problem | ||
Public tax history
| Year | Property taxes | Tax assessment |
|---|---|---|
| 2024 | $9,533 +5.6% | $151,107 +10% |
| 2023 | $9,026 +5.5% | $137,345 +9.8% |
| 2022 | $8,556 +4.3% | $125,121 +8.2% |
| 2021 | $8,205 -4.8% | $115,692 -3.7% |
| 2020 | $8,621 +3.3% | $120,129 +4.3% |
| 2019 | $8,346 +3.9% | $115,209 +3.7% |
| 2018 | $8,034 +6.5% | $111,056 +7.8% |
| 2017 | $7,542 | $103,067 -5.8% |
| 2016 | $7,542 +0.6% | $109,379 +73.5% |
| 2014 | $7,494 +299.9% | $63,058 +158.1% |
| 2013 | $1,874 | $24,435 -2.4% |
| 2012 | -- | $25,035 -0.4% |
| 2011 | -- | $25,128 -10.6% |
| 2010 | -- | $28,123 +1.3% |
| 2009 | -- | $27,770 |
| 2008 | -- | $27,770 +11.4% |
| 2006 | -- | $24,929 +6.2% |
| 2005 | $1,602 +9.8% | $23,480 +7.8% |
| 2004 | $1,459 | $21,775 +2.8% |
| 2003 | -- | $21,184 +5.1% |
| 2002 | -- | $20,148 +5.8% |
| 2001 | -- | $19,049 +7.6% |
| 2000 | -- | $17,700 |
Find assessor info on the county website
Monthly payment
Est. payment
Payment breakdown
Explore the cost of this home by adjusting the details. Changes won't be saved.Climate risks
Neighborhood: 62260
Nearby schools
GreatSchools rating
- 8/10Millstadt Consolidated SchoolGrades: 3-8Distance: 4.1 mi
- 5/10Belleville High School-WestGrades: 9-12Distance: 8.8 mi
- NAMillstadt Primary CenterGrades: PK-2Distance: 4.3 mi
Schools provided by the listing agent
- Elementary: Millstadt Dist 160
- Middle: Millstadt Dist 160
- High: Belleville High School-West
Source: MARIS. This data may not be complete. We recommend contacting the local school district to confirm school assignments for this home.
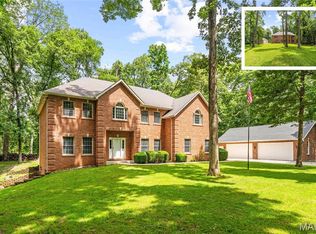
- $674,2206 bd4 ba3.6k sqft10 Algonquin Dr, Millstadt, IL 62260Sold
- $401,1003 bd3 ba2.2k sqft14 Algonquin Dr, Millstadt, IL 62260Off Market
- $333,8003 bd3 ba2.2k sqft9 Algonquin Dr, Millstadt, IL 62260Off Market

- $283,200-- bd-- ba1.2k sqft15 Algonquin Dr, Millstadt, IL 62260Off Market
- $270,000-- bd-- ba810 sqft30 Algonquin Dr, Millstadt, IL 62260Off Market
- $355,900-- bd-- ba1.2k sqft26 Algonquin Dr, Millstadt, IL 62260Off Market
- $397,6003 bd2 ba1.8k sqft16 Algonquin Dr, Millstadt, IL 62260Off Market
- $435,000-- bd-- ba880 sqft8 Algonquin Dr, Millstadt, IL 62260Off Market
A local agent can set up tours, give advice and negotiate with sellers.
A local lender can help you make sure your offer is ready when you are.
Similar homes
- $500,0004 bd2 ba2.5k sqft1848 Maplewood Ln, Columbia, IL 62236For Sale

 MLS ID #26027226, Carmen R Flowers, Keller Williams Pinnacle. MARIS
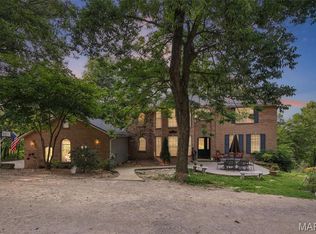
 - $510,0005 bd4 ba3k sqft2221 Levin Crest Ln, Dupo, IL 62239For Sale
 MLS ID #26047932, Brenda M Chandler, Property Peddler, Inc. MARIS
 - $525,0003 bd2 ba2.1k sqft406 W Laurel St, Millstadt, IL 62260New Construction
 MLS ID #26030945, Rebecca M DeMond, RE/MAX Preferred. MARIS
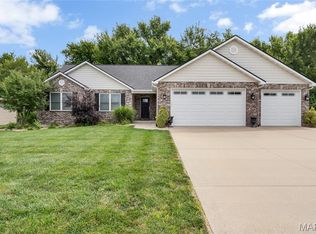
 - $490,0004 bd3 ba3k sqft2395 Lakeshore Dr, Columbia, IL 62236For Sale
 MLS ID #26051967, Linda R Frierdich, Century 21 Advantage. MARIS
 - $374,9003 bd2 ba2.4k sqft312 E Madison St, Millstadt, IL 62260For SaleMLS ID #26044814, Dawn Elser, 360 Prime Realty Group, LLC. MARIS
- $635,0004 bd4 ba2.9k sqft215 Wyndridge Ct, Belleville, IL 62226For SaleMLS ID #26040350, Judy A Fahrner, RE/MAX Preferred. MARIS
- $449,9003 bd3 ba2.4k sqft5147 Cedar Saddle, Imperial, MO 63052For SaleMLS ID #26051805, Theresa M Vail, Equity Real Estate. MARIS
- $459,0003 bd3 ba2.8k sqft6760 Woodhill Run, Waterloo, IL 62298For SaleMLS ID #26049793, Kelsey Mitchell, Keller Williams Pinnacle. MARIS
- $549,9003 bd3 ba2.3k sqft8718 D Rd, Waterloo, IL 62298For SaleMLS ID #26048378, Lisa A Meegan, eXp Realty. MARIS
- $425,0003 bd2 ba2.7k sqft5512 Kerth Rd, Saint Louis, MO 63128For SaleMLS ID #26051268, Denise M Dryer, Wyndcastle Realty, LLC. MARIS
- $260,0003 bd2 ba1.7k sqft938 E Washington St, Millstadt, IL 62260For SaleMLS ID #26041947, Rebecca M DeMond, RE/MAX Preferred. MARIS
- $539,9003 bd3 ba2.2k sqft7303 S Fork Rd, Red Bud, IL 62278For SaleMLS ID #26047166, Tammy A Hines, Tammy Mitchell Hines & Co.. MARIS
- $475,0003 bd4 ba4.4k sqft907 Bethel Mine Rd, Caseyville, IL 62232For SaleMLS ID #26048145, Rob L Cole, Judy Dempcy Homes Powered by KW Pinnacle. MARIS
- $450,0003 bd3 ba2.5k sqft5521 Regency Woods Mnr, Imperial, MO 63052For SaleMLS ID #26051747, Jeremy J Schneider, SCHNEIDER Real Estate. MARIS
- $474,5005 bd3 ba3k sqft1524 Caleb Ct, Swansea, IL 62226For SaleMLS ID #26050312, Beth L Ortega, RE/MAX Preferred. MARIS
- $520,0003 bd4 ba3.2k sqft7445 Stream Valley Ct, Saint Louis, MO 63129For SaleMLS ID #26047290, Dianne J Stasa, ReeceNichols Real Estate. MARIS
- $425,0004 bd3 ba3.7k sqft1 River Bend Dr, Fenton, MO 63026For SaleMLS ID #26048627, Andy M Boyd, Keller Williams Realty St. Louis. MARIS
- $500,0004 bd4 ba2.5k sqft3149 Crystal Lake Dr, Saint Louis, MO 63129For SaleMLS ID #26043288, Stacey Lacroix, Strano & Associates. MARIS
- $610,0004 bd3 ba3.4k sqft1431 Old State Route 13, New Athens, IL 62264For SaleMLS ID #26046956, Rebecca M DeMond, RE/MAX Preferred. MARIS
- $329,0005 bd3 ba2.4k sqft3916 Centreville Ave, Belleville, IL 62223For SaleMLS ID #26014399, Tammy A Hines, Tammy Mitchell Hines & Co.. MARIS
