Nestled on 3.85 wooded acres in the peaceful Algonquin Forest of Millstadt sits this custom built, ALL BRICK, 2 story home offering 6 bedrooms, 4 full baths, and an impressive six garage spaces, ideal for car enthusiasts or extra storage. Inside, your entry foyer is flanked by formal dining room along with dedicated office behind French doors. A main level bed and full bath allow for versatile living. A soaring two-story living room fills the home overlooking the wooded backdrop. Expansive chef’s kitchen is the heart of the home, boasting quartz countertops, a walk-in pantry, and premium custom dovetailed cabinetry—designed to impress and built to last. Upstairs, all bedrooms feature direct bathroom access, combining comfort with convenience. Massive laundry room is located on upper level as well. The 9-foot pour walkout basement offers endless potential for customization to suit your needs (plumbed for bath and egress in place for additional bedroom). Zoned heating/cooling for added convenience. Spacious backyard features an abundance of flat, functional greenspace surrounded by mature trees (large shed for additional storage). Enjoy privacy, space, and high-end features in a tranquil, wooded setting. This one-of-a-kind property offers the best of privacy, upscale living, and modern conveniences.
Schedule your appointments today - these types of properties do not come around often!
Closed
Listed by: Judy Dempcy Homes Powered by KW Pinnacle • Rob L Cole • 618-632-4030
Bought with: Judy Dempcy Homes Powered by KW Pinnacle
$674,220
10 Algonquin Dr, Millstadt, IL 62260
6beds
3,694sqft
Single Family Residence
Built in 2009
3.85 Acres Lot
$698,100 Zestimate®
$183/sqft
$3,331 Estimated rent
Home value
$698,100
$621,000 - $782,000
$3,331/mo
Zestimate® history
Owner options
List your home for rent
$3,331/mo
Rent Zestimate®
Find your next renter with Zillow Rental Manager. Plus, with online applications, you can quickly screen prospective tenants – for free.
$3,331/mo
Rent Zestimate®
Refinance and save
$3,979/mo
Est. payment
Refinancing to a lower rate could help reduce your monthly payments and save thousands over the life of the loan.
$3,979/mo
Est. payment
Explore your selling options
Work with a Zillow partner agent
Leverage their expertise and Zillow's premium Showcase listings to get your home seen by more buyers.
Get startedList with your own agent
Get your home in front of millions of buyers by listing it on Zillow.
Learn how to do itSell it yourself
Take full control of how buyers see your home on Zillow by listing For Sale by Owner (FSBO).
List your homeWhat's special
All brickWooded acresDirect bathroom accessWalk-in pantryDedicated officeSurrounded by mature treesSpacious backyard
Zillow last checked:
Listing updated:
Listed by:
Rob L Cole 618-632-4030,
Judy Dempcy Homes Powered by KW Pinnacle
Bought with:
Rob L Cole, 471.020181
Judy Dempcy Homes Powered by KW Pinnacle
Source: MARIS,MLS#: 25042327 Originating MLS: Southwestern Illinois Board of REALTORS
Originating MLS: Southwestern Illinois Board of REALTORSFacts & features
Interior
Bedrooms & bathrooms
- Bedrooms: 6
- Bathrooms: 4
- Full bathrooms: 4
- Main level bathrooms: 1
- Main level bedrooms: 2
Bedroom
- Features: Floor Covering: Carpeting
- Level: Main
Bedroom
- Features: Floor Covering: Carpeting
- Level: Upper
Bedroom
- Features: Floor Covering: Carpeting
- Level: Upper
Bedroom
- Features: Floor Covering: Carpeting
- Level: Upper
Primary bathroom
- Features: Floor Covering: Ceramic Tile
- Level: Upper
Bathroom
- Features: Floor Covering: Ceramic Tile
- Level: Main
Bathroom
- Features: Floor Covering: Ceramic Tile
- Level: Upper
Bathroom
- Features: Floor Covering: Carpeting
- Level: Upper
Breakfast room
- Features: Floor Covering: Wood
- Level: Main
Dining room
- Features: Floor Covering: Wood
- Level: Main
Kitchen
- Features: Floor Covering: Wood
- Level: Main
Laundry
- Features: Floor Covering: Ceramic Tile
- Level: Upper
Laundry
- Features: Floor Covering: Ceramic Tile
- Level: Upper
Living room
- Features: Floor Covering: Carpeting
- Level: Main
Office
- Features: Floor Covering: Carpeting
- Level: Main
Heating
- Forced Air, Propane
Cooling
- Central Air, Dual, Electric, Zoned
Features
- Basement: Walk-Out Access
- Number of fireplaces: 1
- Fireplace features: Living Room
Interior area
- Total structure area: 3,694
- Total interior livable area: 3,694 sqft
- Finished area above ground: 3,694
Property
Parking
- Total spaces: 6
- Parking features: Attached, Detached
- Attached garage spaces: 6
Features
- Levels: Two
- Patio & porch: Deck
- Exterior features: Private Yard
Lot
- Size: 3.85 Acres
- Features: Back Yard, Front Yard, Many Trees, Secluded, Wooded
Details
- Additional structures: Garage(s), Shed(s)
- Parcel number: 1233.0301007
- Special conditions: Standard
Construction
Type & style
- Home type: SingleFamily
- Architectural style: Traditional
- Property subtype: Single Family Residence
Materials
- Brick
- Foundation: Concrete Perimeter
- Roof: Architectural Shingle
Condition
- Year built: 2009
Utilities & green energy
- Sewer: Aerobic Septic
- Water: Well
- Utilities for property: Electricity Connected
Community & HOA
Community
- Subdivision: Algonquin Forest 1stadd
HOA
- Has HOA: Yes
- HOA fee: $50 annually
- HOA name: Algonquin Forest Lot Owners Association
Location
- Region: Millstadt
Financial & listing details
- Price per square foot: $183/sqft
- Tax assessed value: $169,412
- Annual tax amount: $11,129
- Date on market: 6/19/2025
- Cumulative days on market: 6 days
- Listing terms: Cash,Conventional,Other,VA Loan
- Electric utility on property: Yes
Price history
| Date | Event | Price |
|---|---|---|
| 8/5/2025 | Sold | $674,220-0.7%$183/sqft |
Source:  MARIS #25042327 Report a problem MARIS #25042327 Report a problem | ||
| 6/27/2025 | Pending sale | $678,800$184/sqft |
Source: MARIS #25042327 Report a problem | ||
| 6/19/2025 | Listed for sale | $678,800+78.6%$184/sqft |
Source: MARIS #25042327 Report a problem | ||
| 5/14/2020 | Sold | $380,000-1.3%$103/sqft |
Source: MARIS #20009293 Report a problem | ||
| 4/8/2020 | Pending sale | $384,999$104/sqft |
Source: Southern Illinois Realty, LLC #20009293 Report a problem | ||
| 2/13/2020 | Price change | $384,999-1.3%$104/sqft |
Source: Southern Illinois Realty, LLC #20009293 Report a problem | ||
| 1/6/2020 | Price change | $389,900-2.5%$106/sqft |
Source: Southern Illinois Realty, LLC #20009293 Report a problem | ||
| 12/10/2019 | Price change | $399,900-2.2%$108/sqft |
Source: Southern Illinois Realty, LLC #20009293 Report a problem | ||
| 10/23/2019 | Price change | $409,000-2.4%$111/sqft |
Source: Southern Illinois Realty, LLC #20009293 Report a problem | ||
| 8/14/2019 | Price change | $418,900-2.6%$113/sqft |
Source: Southern Illinois Realty, LLC #20009293 Report a problem | ||
| 6/27/2019 | Price change | $430,000-2.3%$116/sqft |
Source: Southern Illinois Realty, LLC #20009293 Report a problem | ||
| 5/31/2019 | Price change | $440,000-1.1%$119/sqft |
Source: Southern Illinois Realty, LLC #20009293 Report a problem | ||
| 3/4/2019 | Price change | $445,000-1.1%$120/sqft |
Source: Southern Illinois Realty, LLC #20009293 Report a problem | ||
| 12/13/2018 | Price change | $450,000-2.2%$122/sqft |
Source: Southern Illinois Realty, LLC #20009293 Report a problem | ||
| 10/15/2018 | Price change | $460,000-2.1%$125/sqft |
Source: Southern Illinois Realty, LLC #20009293 Report a problem | ||
| 9/10/2018 | Price change | $470,000-2.1%$127/sqft |
Source: Southern Illinois Realty, LLC #20009293 Report a problem | ||
| 8/6/2018 | Listed for sale | $480,000+30.8%$130/sqft |
Source: Southern Illinois Realty, LLC #20009293 Report a problem | ||
| 7/20/2011 | Sold | $367,000-8%$99/sqft |
Source: Public Record Report a problem | ||
| 3/3/2011 | Listed for sale | $399,000-10.3%$108/sqft |
Source: Century 21 Advantage #4002336 Report a problem | ||
| 1/2/2011 | Listing removed | $444,900$120/sqft |
Source: Coldwell Banker Brown Realtors #3005610 Report a problem | ||
| 12/23/2010 | Price change | $444,900+9.3%$120/sqft |
Source: Coldwell Banker Brown Realtors #3005610 Report a problem | ||
| 10/11/2010 | Price change | $407,000-5.3%$110/sqft |
Source: Coldwell Banker Brown Realty #3005610 Report a problem | ||
| 9/18/2010 | Listed for sale | $429,900+599%$116/sqft |
Source: Coldwell Banker Brown Realty #3005610 Report a problem | ||
| 7/14/2005 | Sold | $61,500$17/sqft |
Source: Public Record Report a problem | ||
Public tax history
| Year | Property taxes | Tax assessment |
|---|---|---|
| 2024 | $11,130 +5.2% | $169,412 +10% |
| 2023 | $10,582 +5% | $153,983 +9.8% |
| 2022 | $10,076 +3.8% | $140,277 +8.1% |
| 2021 | $9,702 +0.4% | $129,706 -3.2% |
| 2020 | $9,666 +3.3% | $133,969 +4.3% |
| 2019 | $9,360 +3.9% | $128,483 +3.7% |
| 2018 | $9,013 -0.1% | $123,851 +1.4% |
| 2017 | $9,025 | $122,174 -4.3% |
| 2016 | $9,025 +2.3% | $127,648 +4.1% |
| 2014 | $8,819 +8.8% | $122,632 +4.9% |
| 2013 | $8,108 | $116,926 -10.6% |
| 2012 | -- | $130,733 -0.4% |
| 2011 | -- | $131,218 +2.8% |
| 2010 | -- | $127,668 +1.3% |
| 2009 | -- | $126,067 +423.1% |
| 2008 | -- | $24,102 +11.4% |
| 2006 | -- | $21,637 +6.2% |
| 2005 | $1,390 +9.8% | $20,380 +7.8% |
| 2004 | $1,266 | $18,900 +2.8% |
| 2003 | -- | $18,387 +5.1% |
| 2002 | -- | $17,488 +5.8% |
| 2001 | -- | $16,534 +7.6% |
| 2000 | -- | $15,363 |
Find assessor info on the county website
Neighborhood: 62260
Nearby homes
- $333,8003 bd3 ba2.2k sqft9 Algonquin Dr, Millstadt, IL 62260Off Market

- $495,0004 bd2 ba3k sqft13 Algonquin Dr, Millstadt, IL 62260Pending
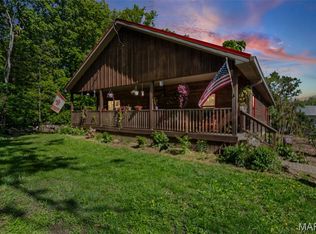
- $358,700-- bd-- ba2.1k sqft4934 Algonquin Frst, Millstadt, IL 62260Off Market
- $297,000-- bd-- ba672 sqft4940 Algonquin Frst, Millstadt, IL 62260Off Market
- $335,400-- bd-- ba832 sqft4928 Algonquin Frst, Millstadt, IL 62260Off Market
- $438,200-- bd-- ba880 sqft8 Algonquin Dr, Millstadt, IL 62260Off Market
- $270,900-- bd-- ba810 sqft30 Algonquin Dr, Millstadt, IL 62260Off Market
- $296,400-- bd-- ba946 sqft4922 Algonquin Frst, Millstadt, IL 62260Off Market
Nearby schools
GreatSchools rating
- 8/10Millstadt Consolidated SchoolGrades: 3-8Distance: 4.2 mi
- 5/10Belleville High School-WestGrades: 9-12Distance: 8.8 mi
- NAMillstadt Primary CenterGrades: PK-2Distance: 4.4 mi
Schools provided by the listing agent
- Elementary: Millstadt Dist 160
- Middle: Millstadt Dist 160
- High: Belleville High School-West
Source: MARIS. This data may not be complete. We recommend contacting the local school district to confirm school assignments for this home.
Get a cash offer in 3 minutes
Find out how much your home could sell for in as little as 3 minutes with a no-obligation cash offer.
Estimated market value
$698,100
Get a cash offer in 3 minutes
Find out how much your home could sell for in as little as 3 minutes with a no-obligation cash offer.
Estimated market value
$698,100
- Illinois
- Saint Clair County
- Millstadt
- 62260
- 10 Algonquin Dr
Nearby cities
Nearby zip codes
Other Millstadt Topics
