Beautiful Monroe County Home on 11+ Acres in the Waterloo School District!
Welcome to your own private paradise! Nestled in a picturesque park-like setting, this beautifully maintained 1.5-story home offers over 2,250 sq. ft. of finished living space and the peaceful rural lifestyle you've been dreaming of. Relax on the front porch, unwind by the patio and firepit, and enjoy watching deer and turkey roam through the property. It's the kind of place where memories are made, from summer evenings under the stars to holiday gatherings filled with family and friends. Inside, you'll find a warm, inviting open-concept floor plan with a spacious foyer, waterproof high-grade flooring, and a cozy electric fireplace that can also be gas, or wood-burning, creates the perfect setting for chilly winter nights and festive holiday celebrations. The stunning kitchen is truly the heart of the home, featuring granite countertops, attached island with seating, custom tile backsplash, solid wood cabinetry, under-cabinet lighting, stainless steel appliances, and a large island where everyone naturally gathers. The main-floor primary suite is a true retreat with a bay window sitting area, large walk-in closet, and spa-like bath featuring a double vanity, linen closet, and custom shower. Main-floor laundry (washer and dryer included) and a convenient half bath add everyday convenience. Energy-efficient features include double-pane windows and six-inch exterior wall construction.
Upstairs offers two oversized bedrooms, each with massive walk-in closets, connected by a shared bath with dual vanities, tub/shower combo, and linen storage, giving everyone plenty of space to call their own. The full walkout basement, already roughed in for a bath, is ready for your vision. Need space for hobbies, equipment, or toys? You'll love the oversized attached three-car garage and the impressive 30' x 30' detached workshop with concrete floor and electric. Lovingly cared for and move-in ready, this one-of-a-kind property offers the perfect blend of comfort, privacy, and room to grow. Whether you're hosting dinners, celebrating holidays, or simply enjoying the peace and beauty of nature, this is a home you'll be proud to own and never want to leave. See the attached features sheet in MLS supplements for additional property highlights.
Active
Listed by: Tammy Mitchell Hines & Co. • Tammy A Hines • 618-281-3959
$539,900
7303 S Fork Rd, Red Bud, IL 62278
3beds
2,250sqft
Single Family Residence
Built in 1997
11.24 Acres Lot
$512,000 Zestimate®
$240/sqft
$-- HOA
What's special
Full walkout basementMain-floor primary suiteAttached island with seatingBay window sitting areaSix-inch exterior wall constructionStunning kitchenOversized attached three-car garage
- 38 days
- 1,092
- 38
Zillow last checked:
Listing updated:
Listed by:
Tammy A Hines 618-281-3959,
Tammy Mitchell Hines & Co.
Source: MARIS,MLS#: 26047166 Originating MLS: Southwestern Illinois Board of REALTORS
Originating MLS: Southwestern Illinois Board of REALTORSFacts & features
Interior
Bedrooms & bathrooms
- Bedrooms: 3
- Bathrooms: 3
- Full bathrooms: 2
- 1/2 bathrooms: 1
- Main level bathrooms: 2
- Main level bedrooms: 1
Primary bedroom
- Features: Floor Covering: Laminate
- Level: Main
- Area: 300
- Dimensions: 20x15
Bedroom
- Features: Floor Covering: Carpeting
- Level: Upper
- Area: 288
- Dimensions: 16x18
Bedroom 2
- Features: Floor Covering: Laminate
- Level: Upper
- Area: 288
- Dimensions: 16x18
Primary bathroom
- Features: Floor Covering: Laminate
- Level: Main
- Area: 80
- Dimensions: 10x8
Bathroom
- Features: Floor Covering: Laminate
- Level: Main
- Area: 25
- Dimensions: 5x5
Bathroom
- Features: Floor Covering: Laminate
- Level: Upper
- Area: 64
- Dimensions: 8x8
Kitchen
- Features: Floor Covering: Laminate
- Level: Main
- Area: 416
- Dimensions: 26x16
Laundry
- Features: Floor Covering: Laminate
- Level: Main
- Area: 40
- Dimensions: 8x5
Living room
- Features: Floor Covering: Laminate
- Level: Main
- Area: 357
- Dimensions: 21x17
Other
- Description: Foyer
- Features: Floor Covering: Laminate
- Level: Main
- Area: 70
- Dimensions: 10x7
Heating
- Forced Air
Cooling
- Central Air
Appliances
- Included: Dishwasher, Disposal, Dryer, Microwave, Range, Refrigerator, Washer
- Laundry: Laundry Room, Main Level
Features
- Basement: Walk-Out Access
- Number of fireplaces: 1
- Fireplace features: Electric, Living Room
Interior area
- Total structure area: 2,250
- Total interior livable area: 2,250 sqft
- Finished area above ground: 2,250
- Finished area below ground: 0
Property
Parking
- Total spaces: 5
- Parking features: Garage - Attached
- Attached garage spaces: 5
Features
- Levels: One and One Half
Lot
- Size: 11.24 Acres
- Features: Adjoins Wooded Area
Details
- Parcel number: 1615200006000
- Special conditions: Standard
Construction
Type & style
- Home type: SingleFamily
- Architectural style: Traditional
- Property subtype: Single Family Residence
Materials
- Vinyl Siding
- Roof: Architectural Shingle
Condition
- Updated/Remodeled
- New construction: No
- Year built: 1997
Details
- Warranty included: Yes
Utilities & green energy
- Electric: Ameren
- Sewer: Aerobic Septic
- Water: Well
- Utilities for property: None
Community & HOA
Community
- Subdivision: Not In A Subdivision
HOA
- Has HOA: No
- HOA name: None - Not in subdivision
Location
- Region: Red Bud
Financial & listing details
- Price per square foot: $240/sqft
- Tax assessed value: $279,990
- Annual tax amount: $4,969
- Date on market: 7/27/2026
- Cumulative days on market: 38 days
- Listing terms: Cash,Conventional,FHA,VA Loan
- Ownership: Private
Estimated market value
$512,000
$486,000 - $538,000
$2,637/mo
Price history
| Date | Event | Price |
|---|---|---|
| 7/27/2026 | Listed for sale | $539,900$240/sqft |
Source:  MARIS #26047166 Report a problem MARIS #26047166 Report a problem | ||
Public tax history
| Year | Property taxes | Tax assessment |
|---|---|---|
| 2024 | $4,969 +1.9% | $93,330 |
| 2023 | $4,874 -2% | $93,330 0% |
| 2022 | $4,975 | $93,333 +12% |
| 2021 | -- | $83,340 |
| 2020 | -- | $83,340 |
| 2019 | -- | $83,340 |
| 2018 | $4,222 | $83,340 +13.7% |
| 2017 | $4,222 | $73,296 +1.8% |
| 2016 | $4,222 +1.8% | $72,000 |
| 2015 | $4,147 +2.3% | $72,000 |
| 2014 | $4,053 | $72,000 |
| 2012 | $4,053 | $72,000 |
| 2011 | -- | $72,000 |
| 2010 | -- | $72,000 +1.8% |
| 2009 | -- | $70,750 |
| 2008 | -- | $70,750 -23.1% |
| 2007 | -- | $92,030 |
Find assessor info on the county website
Monthly payment
Est. payment
Payment breakdown
Explore the cost of this home by adjusting the details. Changes won't be saved.Climate risks
Neighborhood: 62278
Nearby schools
Schools provided by the listing agent
- Elementary: Waterloo Dist 5
- Middle: Waterloo Dist 5
- High: Waterloo
Source: MARIS. This data may not be complete. We recommend contacting the local school district to confirm school assignments for this home.
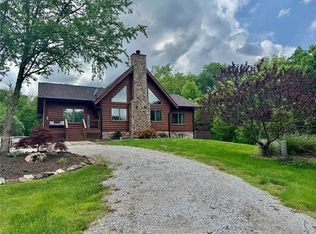
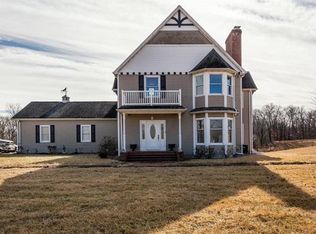
Similar homes
- $565,0003 bd2 ba1.7k sqft4907 State Route 159, Red Bud, IL 62278For Sale

 MLS ID #26029202, Brad S Chandler, Property Peddler, Inc. MARIS
 - $410,0004 bd5 ba2.9k sqft4290 Horse Creek Rd, Red Bud, IL 62278For Sale
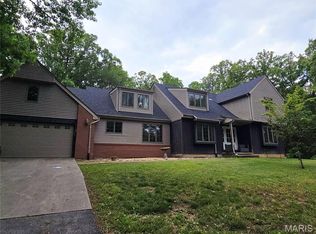 MLS ID #26027480, Amber Skinner, Property Peddler, Inc. MARIS
 - $350,0004 bd2 ba2.2k sqft157 W Mill St, Ruma, IL 62278For Sale
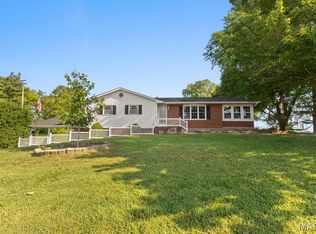 MLS ID #26055604, Jena Gibbs, eXp Realty. MARIS
 - $410,0003 bd4 ba2.3k sqft1051 White Oak Dr, Red Bud, IL 62278For Sale
 MLS ID #26019372, Monica Schmidt, eXp Realty. MARIS
 - $549,9003 bd3 ba2.3k sqft8718 D Rd, Waterloo, IL 62298For SaleMLS ID #26048378, Lisa A Meegan, eXp Realty. MARIS
- $345,0004 bd3 ba2.4k sqft9355 State Route 3, Red Bud, IL 62278For SaleMLS ID #26043631, Janell M Schmittling, Homes By Janell. MARIS
- $444,9003 bd3 ba2.8k sqft6760 Woodhill Run, Waterloo, IL 62298For SaleMLS ID #26049793, Kelsey Mitchell, Keller Williams Pinnacle. MARIS
- $525,0004 bd3 ba2.5k sqft910 Taylor Dr, Waterloo, IL 62298For SaleMLS ID #26058231, Toni Lucas, Worth Clark Realty. MARIS
- $429,9003 bd2 ba2.4k sqft10353 State Route Oo, Bloomsdale, MO 63627For SaleMLS ID #26055853, Cindy M Callahan, Rooted Real Estate & Auction Co.. MARIS
- $405,0003 bd2 ba1.8k sqft324 Bridlewood Rd, Festus, MO 63028For SaleMLS ID #26048632, Laura L Lohman, Epique Realty. MARIS
- $499,9003 bd2 ba1.7k sqft516 Hayden Dr, Waterloo, IL 62298New ConstructionMLS ID #26036157, Pamela J Patterson, RE/MAX Preferred. MARIS
- $299,0003 bd3 ba1.2k sqft2704 Harres Ln, Columbia, IL 62236For SaleMLS ID #26058776, Linda R Frierdich, Century 21 Advantage. MARIS
- $365,0003 bd2 ba1.7k sqft5537 S Woods Manor Dr, Smithton, IL 62285For SaleMLS ID #26058455, Kim S Fazio, RE/MAX Alliance. MARIS
- $375,0003 bd2 ba3k sqft15283 Us Highway 61, Sainte Genevieve, MO 63670For SaleMLS ID #26037544, Andrea Tidwell, Gateway Real Estate. MARIS
- $300,0003 bd2 ba1.2k sqft19 S Washington St, Lenzburg, IL 62255For SaleMLS ID #26042933, Brittney Litteken, Homes By Janell. MARIS
- $449,9995 bd4 ba3k sqft1033 Turtle Dove Trl, Waterloo, IL 62298For SaleMLS ID #26026981, Kathrine D Harrison, Willow Equity LLC. MARIS
- $350,0003 bd3 ba2.3k sqft12720 Oakbriar Meadows Ln, Festus, MO 63028For SaleMLS ID #26045698, Jennifer R Jones, Rooted Real Estate & Auction Co.. MARIS
- $370,0004 bd3 ba2.5k sqft161 Stahl Dr, Smithton, IL 62285For SaleMLS ID #26055369, Rhonda Hoercher, Coldwell Banker Brown Realtors. MARIS
- $439,9003 bd2 ba1.7k sqft951 Forbs Dr, Waterloo, IL 62298New ConstructionMLS ID #26059977, Brooke Mitchell, Keller Williams Pinnacle. MARIS
