Discover the perfect combination of luxury, functionality, and modern design with the Augusta floor plan by Paragon Homes of Illinois. Offering approximately 3,000 square feet of thoughtfully designed living space, this stunning home features 5 bedrooms, 3.5 bathrooms, and a spacious 3-car garage.
The open-concept layout is enhanced by soaring vaulted ceilings, creating a bright and inviting atmosphere that's perfect for both everyday living and entertaining. Designer finishes throughout include luxury vinyl plank flooring, quartz countertops, a custom tile shower, stylish backsplash, and a dramatic switchback staircase that makes a lasting first impression. Generous walk-in closets, spacious living areas, and a covered patio provide the perfect balance of comfort and convenience, while Paragon Homes' exceptional standard features elevate every detail.
Active
Listed by: Re/Max Signature Properties • Steven D Bennett
$599,900
1192 Widgeon Dr, Mascoutah, IL 62258
5beds
3,000sqft
:
Get pre-qualified$4,260/mo
Single Family Residence
Built in ----
0.38 Acres Lot
$-- Zestimate®
$200/sqft
$-- HOA
What's special
- 26 days |
- 622 |
- 20 |
Zillow last checked:
Listing updated:
Listed by:
Steven D Bennett 618-604-4791,
Re/Max Signature Properties
Source: MARIS,MLS#: 26043154 Originating MLS: Southwestern Illinois Board of REALTORS
Originating MLS: Southwestern Illinois Board of REALTORSFacts & features
Interior
Bedrooms & bathrooms
- Bedrooms: 5
- Bathrooms: 4
- Full bathrooms: 3
- 1/2 bathrooms: 1
- Main level bathrooms: 3
- Main level bedrooms: 3
Heating
- Forced Air
Cooling
- Central Air
Appliances
- Included: Dishwasher, Disposal, Ice Maker, Microwave, Range, Refrigerator
- Laundry: Laundry Room, Main Level
Features
- Ceiling Fan(s), Coffered Ceiling(s), Double Vanity, Eat-in Kitchen, Entrance Foyer, High Ceilings, High Speed Internet, Kitchen Island, Open Floorplan, Recessed Lighting, Solid Surface Countertop(s), Stone Counters, Vaulted Ceiling(s)
- Flooring: Laminate
- Doors: Pocket Door(s)
- Basement: Partially Finished,Full,Storage Space
- Number of fireplaces: 1
- Fireplace features: Living Room
Interior area
- Total structure area: 3,000
- Total interior livable area: 3,000 sqft
- Finished area above ground: 1,900
- Finished area below ground: 1,100
Video & virtual tour
Property
Parking
- Total spaces: 3
- Parking features: Garage - Attached
- Attached garage spaces: 3
Features
- Levels: One
- Exterior features: Lighting
- Fencing: None
Lot
- Size: 0.38 Acres
- Features: Cleared, Level
Details
- Parcel number: 1030.0101008
- Special conditions: Standard
Construction
Type & style
- Home type: SingleFamily
- Architectural style: Craftsman
- Property subtype: Single Family Residence
Materials
- Frame
- Foundation: Concrete Perimeter
- Roof: Architectural Shingle
Condition
- New construction: Yes
Details
- Warranty included: Yes
Utilities & green energy
- Electric: 220 Volts
- Sewer: Public Sewer
- Water: Public
- Utilities for property: Cable Available
Community & HOA
Community
- Subdivision: Greystone Manor
HOA
- Has HOA: No
Location
- Region: Mascoutah
Financial & listing details
- Price per square foot: $200/sqft
- Tax assessed value: $472
- Annual tax amount: $36
- Date on market: 7/7/2026
- Cumulative days on market: 412 days
- Listing terms: Cash,Conventional,FHA,VA Loan
Estimated market value
Not available
Estimated sales range
Not available
$2,823/mo
Price history
| Date | Event | Price |
|---|---|---|
| 7/7/2026 | Listed for sale | $599,900$200/sqft |
Source:  MARIS #26043154 Report a problem MARIS #26043154 Report a problem | ||
| 7/7/2026 | Listing removed | $599,900$200/sqft |
Source: MARIS #25077020 Report a problem | ||
| 6/9/2026 | Listed for sale | $599,900$200/sqft |
Source: MARIS #25077020 Report a problem | ||
| 5/21/2026 | Contingent | $599,900$200/sqft |
Source: MARIS #25077020 Report a problem | ||
| 11/17/2025 | Listed for sale | $599,900+1.7%$200/sqft |
Source: MARIS #25077020 Report a problem | ||
| 11/17/2025 | Listing removed | $589,900$197/sqft |
Source: MARIS #25042164 Report a problem | ||
| 6/17/2025 | Listed for sale | $589,900+843.8%$197/sqft |
Source: MARIS #25042164 Report a problem | ||
| 4/11/2025 | Sold | $62,500-10.1%$21/sqft |
Source: Public Record Report a problem | ||
| 8/11/2022 | Listing removed | -- |
Source:  RE/MAX International Report a problem RE/MAX International Report a problem | ||
| 2/10/2022 | Listed for sale | $69,500$23/sqft |
Source: MARIS #22008268 Report a problem | ||
| 2/21/2021 | Listing removed | -- |
Source: RE/MAX International Report a problem | ||
| 4/2/2020 | Listed for sale | $69,500$23/sqft |
Source: MARIS #20018765 Report a problem | ||
Public tax history
| Year | Property taxes | Tax assessment |
|---|---|---|
| 2024 | $35 +4.8% | $472 +9.5% |
| 2023 | $33 +1% | $431 +9.9% |
| 2022 | $33 +1.4% | $392 +3.2% |
| 2021 | $32 +4.3% | $380 +4.1% |
| 2020 | $31 +2.5% | $365 +2.5% |
| 2019 | $30 +2.2% | $356 +2.9% |
| 2018 | $30 -11.7% | $346 -6.5% |
| 2017 | $33 | $370 +1.4% |
| 2016 | $33 +7.9% | $365 +2.2% |
| 2014 | $31 +18.2% | $357 +1.4% |
| 2013 | $26 | $352 +1.4% |
| 2012 | -- | $347 -0.6% |
| 2011 | -- | $349 -0.9% |
| 2010 | -- | $352 +1.7% |
| 2009 | -- | $346 |
| 2008 | -- | $346 |
Find assessor info on the county website
Monthly payment
Est. payment
Payment breakdown
Explore the cost of this home by adjusting the details. Changes won't be saved.Climate risks
Neighborhood: 62258
Nearby schools
GreatSchools rating
- 9/10Mascoutah Elementary SchoolGrades: PK-5Distance: 1.2 mi
- 6/10Mascoutah Middle SchoolGrades: 6-8Distance: 1.1 mi
- 9/10Mascoutah High SchoolGrades: 9-12Distance: 1 mi
Schools provided by the listing agent
- Elementary: Mascoutah Dist 19
- Middle: Mascoutah Dist 19
- High: Mascoutah
Source: MARIS. This data may not be complete. We recommend contacting the local school district to confirm school assignments for this home.
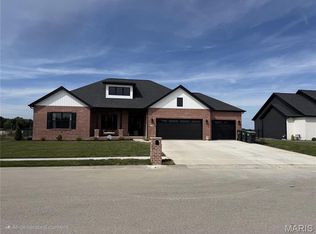
- $663,0004 bd5 ba3.4k sqft1188 Widgeon Dr, Mascoutah, IL 62258Sold
- $450,0004 bd3 ba2.4k sqft1196 Widgeon Dr, Mascoutah, IL 62258Sold
- $3,1000.35 Acres1193 Widgeon Dr, Mascoutah, IL 62258Off Market

- $546,8404 bd4 ba3.1k sqft1189 Widgeon Dr, Mascoutah, IL 62258Sold

- $940.47 Acres9580 Mallard Dr, Mascoutah, IL 62258Off Market
- $377,4000.29 Acres9584 Mallard Dr, Mascoutah, IL 62258Off Market
- $518,0005 bd3 ba3.6k sqft1185 Widgeon Dr, Mascoutah, IL 62258Sold
- $475,0005 bd4 ba3.5k sqft9617 Pheasant Bnd, Mascoutah, IL 62258Sold
A local agent can set up tours, give advice and negotiate with sellers.
A local lender can help you make sure your offer is ready when you are.
Similar homes
- $480,0004 bd4 ba2.9k sqft1232 Winding Oaks Ln, Mascoutah, IL 62258For Sale
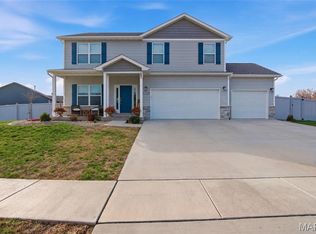
 MLS ID #26013018, Christina Johnson, Keller Williams Pinnacle. MARIS
 - $598,5004 bd4 ba4.2k sqft1202 Anise Ct, Freeburg, IL 62243For Sale
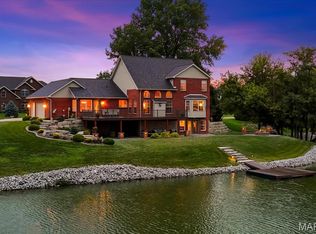 MLS ID #26046613, Shannon Scott, Keller Williams Marquee. MARIS
 - $599,9005 bd4 ba3.9k sqft3716 Osprey Ct, Shiloh, IL 62221New Construction
 MLS ID #26041785, Steven D Bennett, Re/Max Signature Properties. MARIS
 - $479,9005 bd3 ba3.9k sqft1700 Saint Andrews Dr, O'Fallon, IL 62269For Sale
 MLS ID #26048086, Janell M Schmittling, Homes By Janell. MARIS
 - from $493,5004 bd3 ba2.2k sqftThe Jefferson Plan, Prairie Lakes, Mascoutah, IL 62258New ConstructionFulford Homes
- $585,0004 bd4 ba4.4k sqft509 Betty Jewel Ct, Swansea, IL 62226For SaleMLS ID #26047519, Sally R Hohn, Coldwell Banker Brown Realtors. MARIS
- $575,0004 bd3 ba2.6k sqft1365 Dove Hollow Ct, Ofallon, IL 62269New ConstructionMLS ID #26047050, Rob L Cole, Judy Dempcy Homes Powered by KW Pinnacle. MARIS
- $610,0004 bd4 ba3.5k sqft1331 Timber Ridge Trace Dr, O'Fallon, IL 62269For SaleMLS ID #26040435, David A Walker, Keller Williams Marquee. MARIS
- $489,0003 bd2 ba1.7k sqft602 Mortar St, Mascoutah, IL 62258New ConstructionMLS ID #26011960, Katie Bergheger Mitchel, Re/Max Signature Properties. MARIS
- $520,0004 bd3 ba2.7k sqft8906 Wendell Creek Dr, Saint Jacob, IL 62281For SaleMLS ID #26046105, Kristi L Glasgow, RE/MAX Alliance. MARIS
- $549,9005 bd3 ba3k sqft1522 Sagaponak Ln, Troy, IL 62294For SaleMLS ID #26039058, Cheyenne Hughes, RE/MAX Preferred. MARIS
- $550,0004 bd4 ba3k sqft8521 Terracotta Pl, O'Fallon, IL 62269For SaleMLS ID #26008659, Janell M Schmittling, Homes By Janell. MARIS
- $485,0003 bd2 ba1.7k sqft614 Mortar St, Mascoutah, IL 62258New ConstructionMLS ID #26011915, Katie Bergheger Mitchel, Re/Max Signature Properties. MARIS
- $489,0005 bd4 ba3.1k sqft612 Monarch Dr, O'Fallon, IL 62269For SaleMLS ID #26048490, Kevin L Barnett, Redfin Corporation. MARIS
- from $495,1003 bd2 ba1.7k sqftThe Wright Plan, Prairie Lakes, Mascoutah, IL 62258New ConstructionFulford Homes
- $461,9004 bd4 ba2.8k sqft2520 Welsch Dr, Shiloh, IL 62221For SaleMLS ID #26040303, Sam Row, Keller Williams Pinnacle. MARIS
- $579,0004 bd2 ba2.5k sqft1300 Renwick Way Ct, O'Fallon, IL 62269For SaleMLS ID #26024151, Marlana A Blomenkamp, Strano & Associates. MARIS
- from $471,0003 bd3 ba1.7k sqftThe Franklin Plan, Prairie Lakes, Mascoutah, IL 62258New ConstructionFulford Homes
- $519,9004 bd3 ba2.7k sqft1232 Ole Town Brg, Ofallon, IL 62269New ConstructionMLS ID #26040331, Rob L Cole, Judy Dempcy Homes Powered by KW Pinnacle. MARIS
- from $468,0003 bd2 ba1.6k sqftThe Carnegie Plan, Prairie Lakes, Mascoutah, IL 62258New ConstructionFulford Homes
