Nestled on 1.3 picturesque acres backing to the community lake, this exceptional brick 5-bedroom estate showcases impeccable craftsmanship and luxurious finishes throughout. From the moment you enter, you’ll be impressed by the elegant design and expansive living spaces. A formal dining room sits to the left of the foyer, while French doors open to a private office on the right. The spacious family room features a stunning stone fireplace and bay window overlooking the scenic backyard.
Designed for both everyday living and entertaining, the gourmet kitchen offers a large center island, marble countertops, Viking appliances, walk-in pantry, breakfast area, and adjoining hearth room with an additional fireplace. The main level also includes a private guest suite with en suite bath and a convenient half bath.
Upstairs, the luxurious primary suite is a true retreat featuring a fireplace, spa-inspired bath with dual vanities, soaking tub, walk-in shower, and generous closet space. Additional upper-level bedrooms include two spacious bedrooms connected by a Jack-and-Jill bath, a fifth bedroom with private en suite bath, and an oversized loft area perfect for a media room, study space, or additional lounge area.
The finished lower level is built for entertaining with an expansive recreation room, bar area, sauna, full bath, and abundant storage.
Step outside to your own private oasis featuring an in-ground pool, large patio, outdoor fireplace, storage shed, and hot tub (sold as-is), all surrounded by beautifully landscaped grounds and peaceful water views.
Active
Listed by: Century 21 Advantage • Linda R Frierdich • 618-281-7621
$1,000,000
5025 Edinburg Ct, Columbia, IL 62236
5beds
9,600sqft
:
Get pre-qualified$6,623/mo
Single Family Residence
Built in 2007
1.3 Acres Lot
$947,900 Zestimate®
$104/sqft
$54/mo HOA
What's special
Stunning stone fireplaceOutdoor fireplaceBeautifully landscaped groundsHot tubLarge center islandLuxurious primary suiteWalk-in pantry
- 88 days |
- 966 |
- 36 |
Zillow last checked:
Listing updated:
Listed by:
Linda R Frierdich 618-281-7621,
Century 21 Advantage
Source: MARIS,MLS#: 26030957 Originating MLS: Southwestern Illinois Board of REALTORS
Originating MLS: Southwestern Illinois Board of REALTORSFacts & features
Interior
Bedrooms & bathrooms
- Bedrooms: 5
- Bathrooms: 6
- Full bathrooms: 5
- 1/2 bathrooms: 1
- Main level bathrooms: 2
- Main level bedrooms: 1
Primary bedroom
- Features: Floor Covering: Carpeting
- Level: Upper
- Area: 460
- Dimensions: 23x20
Bedroom
- Features: Floor Covering: Carpeting
- Level: Main
- Area: 192
- Dimensions: 16x12
Bedroom
- Features: Floor Covering: Carpeting
- Level: Upper
- Area: 224
- Dimensions: 16x14
Bedroom
- Features: Floor Covering: Carpeting
- Level: Upper
- Area: 224
- Dimensions: 16x14
Bedroom
- Features: Floor Covering: Carpeting
- Level: Upper
- Area: 120
- Dimensions: 12x10
Primary bathroom
- Features: Floor Covering: Ceramic Tile
- Level: Upper
- Area: 224
- Dimensions: 16x14
Bathroom
- Features: Floor Covering: Ceramic Tile
- Level: Main
- Area: 24
- Dimensions: 8x3
Bathroom
- Features: Floor Covering: Ceramic Tile
- Level: Main
- Area: 45
- Dimensions: 5x9
Bathroom
- Features: Floor Covering: Ceramic Tile
- Level: Upper
- Area: 130
- Dimensions: 13x10
Bathroom
- Features: Floor Covering: Ceramic Tile
- Level: Upper
- Area: 50
- Dimensions: 10x5
Bathroom
- Features: Floor Covering: Ceramic Tile
- Level: Lower
- Area: 45
- Dimensions: 9x5
Breakfast room
- Features: Floor Covering: Ceramic Tile
- Level: Main
- Area: 140
- Dimensions: 14x10
Dining room
- Features: Floor Covering: Wood
- Level: Main
- Area: 224
- Dimensions: 16x14
Family room
- Features: Floor Covering: Carpeting
- Level: Main
- Area: 651
- Dimensions: 31x21
Hearth room
- Features: Floor Covering: Ceramic Tile
- Level: Main
- Area: 273
- Dimensions: 21x13
Kitchen
- Features: Floor Covering: Ceramic Tile
- Level: Main
- Area: 308
- Dimensions: 22x14
Loft
- Features: Floor Covering: Carpeting
- Level: Upper
- Area: 299
- Dimensions: 23x13
Office
- Features: Floor Covering: Wood
- Level: Main
- Area: 192
- Dimensions: 16x12
Other
- Features: Floor Covering: Carpeting
- Level: Lower
- Area: 255
- Dimensions: 17x15
Other
- Level: Lower
- Area: 320
- Dimensions: 16x20
Other
- Features: Floor Covering: Carpeting
- Level: Lower
- Area: 80
- Dimensions: 10x8
Recreation room
- Features: Floor Covering: Carpeting
- Level: Lower
- Area: 1023
- Dimensions: 31x33
Heating
- Electric, Zoned
Cooling
- Zoned
Appliances
- Included: Electric Water Heater, Dishwasher, Disposal, Free-Standing Range, Microwave, Range Hood, Gas Range, Gas Oven, Refrigerator
Features
- Sauna, Two Story Entrance Foyer, Entrance Foyer, Breakfast Room, Kitchen Island, Pantry, Solid Surface Countertop(s), Cathedral Ceiling(s), Walk-In Closet(s), Separate Dining, Double Vanity, Tub
- Flooring: Carpet, Hardwood
- Doors: French Doors
- Basement: Partially Finished,Concrete
- Number of fireplaces: 4
- Fireplace features: Wood Burning, Family Room, Master Bedroom, Other, Recreation Room, Kitchen
Interior area
- Total structure area: 9,600
- Total interior livable area: 9,600 sqft
- Finished area above ground: 7,000
- Finished area below ground: 2,600
Property
Parking
- Total spaces: 4
- Parking features: Attached, Garage, Garage Door Opener, Off Street
- Attached garage spaces: 4
Features
- Levels: Two
- Patio & porch: Patio, Covered
- Has private pool: Yes
- Pool features: Private, In Ground
- Fencing: Back Yard
- On waterfront: Yes
- Waterfront features: Waterfront, Lake
Lot
- Size: 1.3 Acres
- Features: Waterfront
Details
- Additional structures: Shed(s)
- Parcel number: 1231.0403004
- Special conditions: Standard
Construction
Type & style
- Home type: SingleFamily
- Architectural style: Traditional,Other
- Property subtype: Single Family Residence
Materials
- Brick
- Roof: Architectural Shingle
Condition
- Year built: 2007
Utilities & green energy
- Electric: Single Phase
- Sewer: Septic Tank
- Water: Public
- Utilities for property: Natural Gas Available, Underground Utilities
Community & HOA
Community
- Security: Smoke Detector(s)
- Subdivision: Stonehenge Estates
HOA
- Has HOA: Yes
- Amenities included: Common Ground
- Services included: Other
- HOA fee: $650 annually
- HOA name: Stonehenge
Location
- Region: Columbia
Financial & listing details
- Price per square foot: $104/sqft
- Tax assessed value: $245,004
- Annual tax amount: $15,702
- Date on market: 5/18/2026
- Cumulative days on market: 88 days
- Listing terms: Cash,Conventional,FHA,VA Loan
- Road surface type: Concrete
Estimated market value
$947,900
$901,000 - $995,000
$2,858/mo
Price history
| Date | Event | Price |
|---|---|---|
| 5/18/2026 | Listed for sale | $1,000,000+11.1%$104/sqft |
Source:  MARIS #26030957 Report a problem MARIS #26030957 Report a problem | ||
| 3/13/2024 | Listing removed | -- |
Source: MARIS #23049720 Report a problem | ||
| 9/29/2023 | Price change | $899,999-10%$94/sqft |
Source: MARIS #23049720 Report a problem | ||
| 9/13/2023 | Price change | $999,999-22.5%$104/sqft |
Source: MARIS #23049720 Report a problem | ||
| 8/29/2023 | Price change | $1,290,000-4.4%$134/sqft |
Source: MARIS #23049720 Report a problem | ||
| 8/18/2023 | Listed for sale | $1,350,000+146.8%$141/sqft |
Source: MARIS #23049720 Report a problem | ||
| 2/4/2008 | Sold | $547,000+571.2%$57/sqft |
Source: Public Record Report a problem | ||
| 8/15/2007 | Sold | $81,500$8/sqft |
Source: Public Record Report a problem | ||
Public tax history
| Year | Property taxes | Tax assessment |
|---|---|---|
| 2024 | $15,702 +5.4% | $245,004 +10% |
| 2023 | $14,891 +5.3% | $222,691 +9.8% |
| 2022 | $14,141 +4.3% | $202,871 +8.3% |
| 2021 | $13,560 -1.7% | $187,281 -0.7% |
| 2020 | $13,798 +3.2% | $188,667 +4.3% |
| 2019 | $13,369 +3.8% | $180,941 +3.7% |
| 2018 | $12,880 -0.1% | $174,418 +1.4% |
| 2017 | $12,896 | $172,057 +2.8% |
| 2016 | $12,896 +10.2% | $167,395 +4.1% |
| 2014 | $11,700 +4.1% | $160,818 +4.9% |
| 2013 | $11,239 | $153,336 -4.7% |
| 2012 | -- | $160,871 -0.4% |
| 2011 | -- | $161,468 -7.5% |
| 2010 | -- | $174,641 +1.3% |
| 2009 | -- | $172,451 +116% |
| 2008 | -- | $79,853 +19281.8% |
| 2006 | -- | $412 +6.2% |
| 2005 | $26 +9.8% | $388 +7.8% |
| 2004 | $24 | $360 +2.9% |
| 2003 | -- | $350 |
Find assessor info on the county website
Monthly payment
Est. payment
Payment breakdown
Explore the cost of this home by adjusting the details. Changes won't be saved.Climate risks
Neighborhood: 62236
Nearby schools
GreatSchools rating
- 8/10Millstadt Consolidated SchoolGrades: 3-8Distance: 4.8 mi
- 5/10Belleville High School-WestGrades: 9-12Distance: 9.7 mi
- NAMillstadt Primary CenterGrades: PK-2Distance: 5 mi
Schools provided by the listing agent
- Elementary: Millstadt Dist 160
- Middle: Millstadt Dist 160
- High: Belleville High School-West
Source: MARIS. This data may not be complete. We recommend contacting the local school district to confirm school assignments for this home.
- $70,0000.96 acres9109 Wiltshire Dr, Columbia, IL 62236Sold
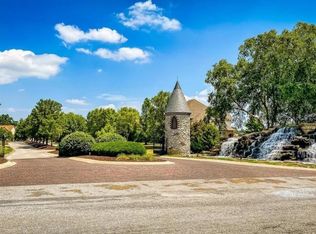
- $70,000-- bd-- ba-- sqft9109 Wiltshire Dr, Columbia, IL 62236Sold
- $--1.05 acres9109 Wiltshire, Columbia, IL 62236Off Market
- $--1.05 acresEdinburg Ct, Columbia, IL 62236Off Market

- $442,600-- bd-- ba1.2k sqft9115 Wiltshire Dr, Columbia, IL 62236Off Market
- $550,0004 bd3 ba3.7k sqft5017 Edinburg Ct, Columbia, IL 62236Off Market
- $861,00074.62 acresWiltshire Dr, Columbia, IL 62236Sold
- $456,1004 bd3 ba3k sqft5109 Donington Ct, Columbia, IL 62236Off Market
A local agent can set up tours, give advice and negotiate with sellers.
A local lender can help you make sure your offer is ready when you are.
Similar homes
- $929,0005 bd5 ba5.3k sqft3509 Rosewood, Columbia, IL 62236For Sale
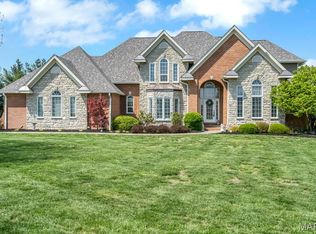
 MLS ID #26020158, Tammy A Hines, Tammy Mitchell Hines & Co.. MARIS
 - $1,099,0005 bd6 ba6.2k sqft4202 Cassatt Ct, Swansea, IL 62226For Sale
 MLS ID #26035964, Julie A Mayfield, Keller Williams Marquee. MARIS
 - $1,000,0004 bd4 ba5.3k sqft12461 W Watson Rd, Saint Louis, MO 63127For Sale
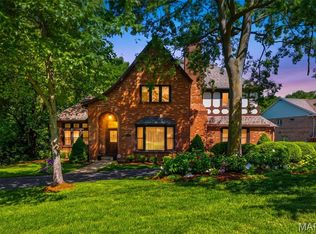 MLS ID #26042942, Allen Brake, Allen Brake Real Estate. MARIS
 - $995,0005 bd5 ba5.7k sqft7369 Whitehaven Dr, Saint Louis, MO 63123For Sale
 MLS ID #26029093, Kimberly Foster, Berkshire Hathaway HomeServices Select Properties. MARIS
 - $1,290,0006 bd5 ba6.8k sqft1511 18th Green Ct, Belleville, IL 62220For SaleMLS ID #26046664, Janell M Schmittling, Homes By Janell. MARIS
- $895,0005 bd8 ba7k sqft2917 18th Fairway Dr, Belleville, IL 62220For SaleMLS ID #25056804, Stephanie J Maine, Strano & Associates. MARIS
- $575,0003 bd4 ba4.9k sqft6120 Old Baum Church Rd, Waterloo, IL 62298For SaleMLS ID #26046955, Megan A Schobert, Keller Williams Pinnacle. MARIS
- $799,0004 bd4 ba5.8k sqft39 Country Club Pl, Belleville, IL 62223For SaleMLS ID #26042257, Margaret Riley, Nester Realty. MARIS
- $950,0005 bd3 ba5.9k sqft1554 Mississippi Ave, Saint Louis, MO 63104For SaleMLS ID #26026906, Brian Preston, Elevate Realty, LLC. MARIS
- $759,9006 bd5 ba5.2k sqft1660 Golf Course Dr, Belleville, IL 62220For SaleMLS ID #26033432, Janell M Schmittling, Homes By Janell. MARIS
- $1,095,0008 bd9 ba7.2k sqft3500 Russell Blvd, Saint Louis, MO 63104For SaleMLS ID #25074947, Stephanie A Oliver, Dielmann Sotheby's International Realty. MARIS
- $760,0004 bd4 ba5.4k sqft15 Sandpiper Dr, Shiloh, IL 62221For SaleMLS ID #25071991, Claire S Leopold, Nester Realty. MARIS
- $699,0005 bd5 ba5.2k sqft116 Fairwood Hills Rd, O'Fallon, IL 62269For SaleMLS ID #25057990, Judy A Brooks, Coldwell Banker Brown Realtors. MARIS
- $1,295,0007 bd6 ba7.1k sqft513 Niblick Dr, Caseyville, IL 62232For SaleMLS ID #26047659, Cari Brunner, RE/MAX Preferred. MARIS
- $1,399,9005 bd5 ba5.1k sqft9818 Grandview Lake Ct, Saint Louis, MO 63127For SaleMLS ID #26048716, David Stebe, Coldwell Banker Realty - Gundaker. MARIS
- $575,0004 bd4 ba4.9k sqft511 Forder Rd, Saint Louis, MO 63129For SaleMLS ID #26044424, Anna Kici, Coldwell Banker Realty - Gundaker. MARIS
- $900,0006 bd5 ba6.1k sqft4410 Westminster Pl, Saint Louis, MO 63108For SaleMLS ID #26014599, Lisa F Dickerson, Nettwork Global. MARIS
- $825,0005 bd5 ba6.8k sqft4361 Westminster Pl, Saint Louis, MO 63108For SaleMLS ID #26021598, Wayne Norwood, Janet McAfee Inc.. MARIS
- $515,0004 bd6 ba5.7k sqft116 Red Fox Rd, Belleville, IL 62223For SaleMLS ID #26037692, Angie A Zahn, Strano & Associates. MARIS
- $1,150,0004 bd3 ba5.7k sqft1605 Missouri Ave, Saint Louis, MO 63104For SaleMLS ID #26035592, Jenn A Schoemehl, RedKey Realty Leaders Circa. MARIS
