Exquisite 5-bedroom, 8-bath brick estate on a cul-de-sac with stylish amenities. Elegant living spaces include a grand great room with fireplace and wet bar, a warm family room with second fireplace and bar, and a private den with fireplace off the primary suite. The primary retreat also features an expansive ensuite bath and adjoining office. A beautifully appointed kitchen with oversized island and breakfast room complements the flow of the home, along with a main-level laundry and mud room. The finished lower level offers a family room, wet bar, game room, exercise room, bath, and bonus room—ideal for entertaining. Outside, enjoy an inground pool surrounded by manicured landscaping. A 5-car garage provides exceptional storage and convenience. New roof September 2025.
Active
Listed by: Strano & Associates • Stephanie J Maine
$995,000
2917 18th Fairway Dr, Belleville, IL 62220
5beds
7,025sqft
:
Get pre-qualified$7,039/mo
Single Family Residence
Built in 1994
0.91 Acres Lot
$961,600 Zestimate®
$142/sqft
$48/mo HOA
What's special
Brick estateManicured landscapingInground poolOversized islandPrimary suiteFamily roomBreakfast room
- 343 days |
- 700 |
- 27 |
Zillow last checked:
Listing updated:
Listed by:
Stephanie J Maine 618-779-6021,
Strano & Associates,
Dede M Strano 618-277-7653,
Strano & Associates
Source: MARIS,MLS#: 25056804 Originating MLS: Southwestern Illinois Board of REALTORS
Originating MLS: Southwestern Illinois Board of REALTORSFacts & features
Interior
Bedrooms & bathrooms
- Bedrooms: 5
- Bathrooms: 8
- Full bathrooms: 5
- 1/2 bathrooms: 3
- Main level bathrooms: 4
- Main level bedrooms: 1
Primary bedroom
- Features: Floor Covering: Carpeting
- Level: Main
- Area: 342
- Dimensions: 18x19
Bedroom 2
- Features: Floor Covering: Carpeting
- Level: Second
- Area: 204
- Dimensions: 12x17
Bedroom 3
- Description: 8
- Features: Floor Covering: Carpeting
- Level: Second
- Area: 195
- Dimensions: 15x13
Bedroom 4
- Features: Floor Covering: Carpeting
- Level: Second
- Area: 234
- Dimensions: 18x13
Primary bathroom
- Features: Floor Covering: Ceramic Tile
- Level: Main
- Area: 143
- Dimensions: 13x11
Bathroom
- Features: Floor Covering: Vinyl
- Level: Second
- Area: 96
- Dimensions: 8x12
Bathroom
- Features: Floor Covering: Vinyl
- Level: Second
- Area: 42
- Dimensions: 6x7
Bathroom
- Features: Floor Covering: Ceramic Tile
- Level: Second
- Area: 182
- Dimensions: 14x13
Breakfast room
- Description: 14
- Features: Floor Covering: Ceramic Tile
- Level: Main
- Area: 225
- Dimensions: 15x15
Den
- Description: private den with fireplace off primary suite
- Features: Floor Covering: Carpeting
- Level: Main
- Area: 238
- Dimensions: 14x17
Dining room
- Features: Floor Covering: Carpeting
- Level: Main
- Area: 180
- Dimensions: 12x15
Exercise room
- Features: Floor Covering: Carpeting
- Level: Lower
- Area: 120
- Dimensions: 12x10
Family room
- Features: Floor Covering: Carpeting
- Level: Main
- Area: 437
- Dimensions: 19x23
Family room
- Description: family room with bar
- Features: Floor Covering: Carpeting
- Level: Lower
- Area: 561
- Dimensions: 17x33
Game room
- Features: Floor Covering: Carpeting
- Level: Lower
- Area: 495
- Dimensions: 15x33
Great room
- Features: Floor Covering: Carpeting
- Level: Main
- Area: 437
- Dimensions: 19x23
Kitchen
- Features: Floor Covering: Ceramic Tile
- Level: Main
- Area: 255
- Dimensions: 15x17
Laundry
- Features: Floor Covering: Ceramic Tile
- Level: Main
- Area: 77
- Dimensions: 11x7
Mud room
- Features: Floor Covering: Ceramic Tile
- Level: Main
- Area: 66
- Dimensions: 11x6
Office
- Description: accessible from foyer or primary suite
- Features: Floor Covering: Carpeting
- Level: Main
- Area: 210
- Dimensions: 14x15
Heating
- Forced Air, Natural Gas
Cooling
- Central Air
Appliances
- Laundry: Laundry Room, Main Level, Sink
Features
- Bookcases, Breakfast Bar, Breakfast Room, Built-in Features, Custom Cabinetry, Entrance Foyer, High Ceilings, Kitchen Island, Pantry, Master Downstairs, Separate Dining, Separate Shower, Walk-In Closet(s), Wet Bar
- Basement: Partially Finished,Partial
- Number of fireplaces: 3
- Fireplace features: Den, Family Room, Great Room
Interior area
- Total structure area: 7,025
- Total interior livable area: 7,025 sqft
- Finished area above ground: 5,525
- Finished area below ground: 1,500
Property
Parking
- Total spaces: 5
- Parking features: Attached, Circular Driveway, Garage, Garage Door Opener, Garage Faces Front, Garage Faces Side
- Attached garage spaces: 5
- Has uncovered spaces: Yes
Features
- Levels: Two
- Patio & porch: Covered, Patio
- Has private pool: Yes
- Pool features: In Ground
Lot
- Size: 0.91 Acres
- Features: Cul-De-Sac, Landscaped, On Golf Course
Details
- Parcel number: 0931.0301007
- Special conditions: Standard
Construction
Type & style
- Home type: SingleFamily
- Architectural style: Traditional
- Property subtype: Single Family Residence
Materials
- Brick
Condition
- Year built: 1994
Utilities & green energy
- Electric: Ameren
- Sewer: Public Sewer
- Water: Public
- Utilities for property: Electricity Connected, Sewer Connected, Water Connected
Community & HOA
Community
- Features: Clubhouse, Golf, Pool
- Subdivision: The Orchards
HOA
- Has HOA: Yes
- Amenities included: Clubhouse, Pool
- Services included: Other
- HOA fee: $575 annually
- HOA name: The Orchards
Location
- Region: Belleville
Financial & listing details
- Price per square foot: $142/sqft
- Tax assessed value: $320,632
- Annual tax amount: $24,684
- Date on market: 8/21/2025
- Cumulative days on market: 344 days
- Listing terms: Cash,Conventional,VA Loan
- Ownership: Private
- Electric utility on property: Yes
Estimated market value
$961,600
$914,000 - $1.01M
$3,273/mo
Price history
| Date | Event | Price |
|---|---|---|
| 9/16/2025 | Price change | $995,000-17.1%$142/sqft |
Source:  MARIS #25056804 Report a problem MARIS #25056804 Report a problem | ||
| 8/21/2025 | Listed for sale | $1,200,000+50.9%$171/sqft |
Source: MARIS #25056804 Report a problem | ||
| 4/24/2006 | Sold | $795,000$113/sqft |
Source: Public Record Report a problem | ||
Public tax history
| Year | Property taxes | Tax assessment |
|---|---|---|
| 2024 | $24,684 -5.9% | $320,632 -0.7% |
| 2023 | $26,245 +5.7% | $323,048 +11.1% |
| 2022 | $24,834 +4.8% | $290,825 +8.2% |
| 2021 | $23,688 +3.3% | $268,860 +4.4% |
| 2020 | $22,922 +0.4% | $257,479 +2.6% |
| 2019 | $22,832 +2.7% | $250,985 +2.2% |
| 2018 | $22,236 -2.9% | $245,558 +0.7% |
| 2017 | $22,899 | $243,832 +2.2% |
| 2016 | $22,899 +9% | $238,653 -3.5% |
| 2014 | $21,005 +9.8% | $247,332 -1.4% |
| 2013 | $19,126 | $250,870 -3.4% |
| 2012 | -- | $259,646 -2.8% |
| 2011 | -- | $267,126 -1.8% |
| 2010 | -- | $271,995 +15.8% |
| 2009 | -- | $234,793 +4% |
| 2006 | -- | $225,784 +7% |
| 2005 | $12,452 +7.3% | $210,993 +7.2% |
| 2004 | $11,609 | $196,785 +37.3% |
| 2003 | -- | $143,351 +6.3% |
| 2002 | -- | $134,893 +4.8% |
| 2001 | -- | $128,752 +3% |
| 2000 | -- | $125,026 |
Find assessor info on the county website
Monthly payment
Est. payment
Payment breakdown
Explore the cost of this home by adjusting the details. Changes won't be saved.Climate risks
Neighborhood: 62220
Nearby schools
GreatSchools rating
- 9/10Mascoutah Elementary SchoolGrades: PK-5Distance: 6.3 mi
- 6/10Mascoutah Middle SchoolGrades: 6-8Distance: 6.6 mi
- 9/10Mascoutah High SchoolGrades: 9-12Distance: 5.8 mi
Schools provided by the listing agent
- Elementary: Mascoutah Dist 19
- Middle: Mascoutah Dist 19
- High: Mascoutah
Source: MARIS. This data may not be complete. We recommend contacting the local school district to confirm school assignments for this home.
- $426,200-- bd-- ba2.7k sqft1506 18th Green Ct, Belleville, IL 62220Off Market
- $535,0003 bd3 ba3.3k sqft2921 18th Fairway Dr, Belleville, IL 62220Sold
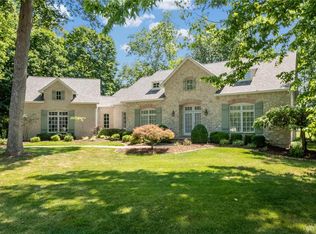
- $649,2004 bd5 ba4.1k sqft2913 18th Fairway Dr, Belleville, IL 62220Off Market
- $446,200-- bd-- ba2k sqft2916 18th Fairway Dr, Belleville, IL 62220Off Market
- $450,1004 bd3 ba3k sqft1502 18th Green Ct, Belleville, IL 62220Off Market
- $343,0005 bd5 ba5.8k sqft2920 18th Fairway Dr, Belleville, IL 62220Sold
- $615,800-- bd-- ba2.9k sqft1511 18th Green Ct, Belleville, IL 62220Off Market
- $412,600-- bd-- ba2k sqft2912 18th Fairway Dr, Belleville, IL 62220Off Market
A local agent can set up tours, give advice and negotiate with sellers.
A local lender can help you make sure your offer is ready when you are.
Similar homes
- $759,9006 bd5 ba5.2k sqft1660 Golf Course Dr, Belleville, IL 62220For Sale
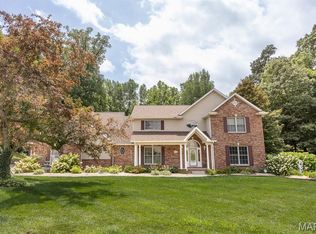
 MLS ID #26033432, Janell M Schmittling, Homes By Janell. MARIS
 - $729,0005 bd6 ba4.2k sqft8 8th Green Ct, Belleville, IL 62220For Sale
 MLS ID #26030498, Joe J Carroll, Coldwell Banker Brown Realtors. MARIS
 - $1,000,0005 bd6 ba9.6k sqft5025 Edinburg Ct, Columbia, IL 62236For Sale
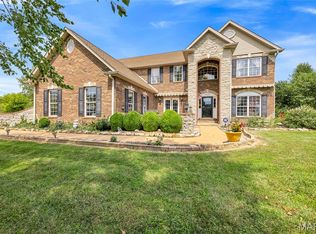 MLS ID #26030957, Linda R Frierdich, Century 21 Advantage. MARIS
 - $1,179,0005 bd6 ba6.2k sqft4202 Cassatt Ct, Swansea, IL 62226For Sale
 MLS ID #26035964, Julie A Mayfield, Keller Williams Marquee. MARIS
 - $799,0004 bd4 ba5.8k sqft39 Country Club Pl, Belleville, IL 62223For SaleMLS ID #26042257, Margaret Riley, Nester Realty. MARIS
- $899,0004 bd3 ba4.3k sqft8402 Braeswood Estates Dr, O Fallon, IL 62269For SaleMLS ID #26034058, Ana Montoya, Keller Williams Pinnacle. MARIS
- $675,0005 bd4 ba4k sqft13 Timber Waters Ct, Swansea, IL 62226For SaleMLS ID #26042975, Claire S Leopold, Nester Realty. MARIS
- $760,0004 bd4 ba5.4k sqft15 Sandpiper Dr, Shiloh, IL 62221For SaleMLS ID #25071991, Claire S Leopold, Nester Realty. MARIS
- $1,295,0004 bd5 ba6.1k sqft804 Saint Nicholas Dr, O'Fallon, IL 62269For SaleMLS ID #26041392, Janell M Schmittling, Homes By Janell. MARIS
- $929,0005 bd5 ba5.3k sqft3509 Rosewood, Columbia, IL 62236For SaleMLS ID #26020158, Tammy A Hines, Tammy Mitchell Hines & Co.. MARIS
- $949,9008 bd6 ba4.3k sqft2838 Woodson Dr, Columbia, IL 62236For SaleMLS ID #26037476, Sam Row, Keller Williams Pinnacle. MARIS
- $699,0005 bd5 ba5.2k sqft116 Fairwood Hills Rd, O'Fallon, IL 62269For SaleMLS ID #25057990, Judy A Brooks, Coldwell Banker Brown Realtors. MARIS
- $899,0004 bd4 ba4.2k sqft4242 Quirin Rd, Smithton, IL 62285For SaleMLS ID #26015408, Ashley N Barud, Coldwell Banker Brown Realtors. MARIS
- $650,0004 bd5 ba4.5k sqft3407 Whistling Cv, Swansea, IL 62226For SaleMLS ID #26041061, Rob L Cole, Judy Dempcy Homes Powered by KW Pinnacle. MARIS
- $659,0006 bd6 ba5.6k sqft149 Bethel Rd, O Fallon, IL 62269For SaleMLS ID #26009764, Jean Lewis, Keller Williams Pinnacle. MARIS
- $750,0005 bd3 ba4.3k sqft500 Shadow Rock Ct, Lebanon, IL 62254For SaleMLS ID #26038542, Rob L Cole, Judy Dempcy Homes Powered by KW Pinnacle. MARIS
- $685,0004 bd4 ba5.9k sqft11 Jennifer Ln, Collinsville, IL 62234For SaleMLS ID #26010379, Trudy A Lacefield, Re/Max Alliance. MARIS
- $585,0004 bd4 ba4.4k sqft509 Betty Jewel Ct, Swansea, IL 62226For SaleMLS ID #26047519, Sally R Hohn, Coldwell Banker Brown Realtors. MARIS
- $599,9005 bd4 ba3.9k sqft3716 Osprey Ct, Shiloh, IL 62221New ConstructionMLS ID #26041785, Steven D Bennett, Re/Max Signature Properties. MARIS
- $1,295,0005 bd4 ba5k sqft134 Jacks Bnd, O'Fallon, IL 62269For SaleMLS ID #26041995, Carmen R Flowers, Keller Williams Pinnacle. MARIS
