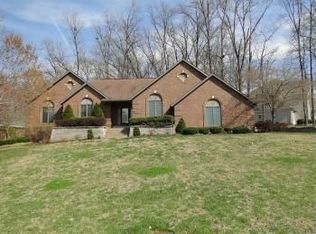
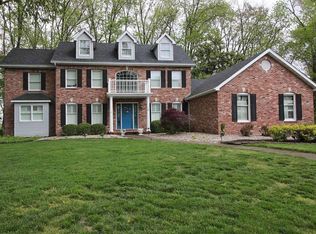
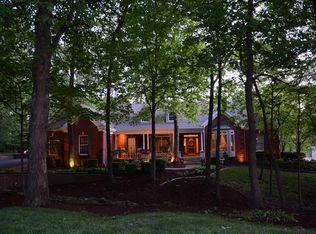
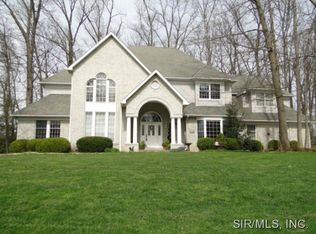
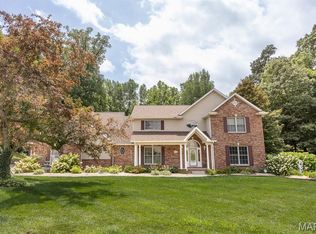
Experience spacious golf-course living at 8 8th Green Court. This updated five-bedroom home offers 4,216 square feet, five full and one half bathrooms, a main-level bedroom and an oversized three-car heated garage. The impressive great room features a fireplace and opens to a 29-foot kitchen with stainless-steel appliances, double ovens, a large island and generous pantry storage. A formal dining room, private office, upper-level loft and bonus room provide exceptional flexibility for working, entertaining and everyday living. Three fireplaces add warmth and character throughout the home. Outside, enjoy professional landscaping, custom decking, multiple fire pits, outdoor grilling space and a private yard adjoining the golf course, wooded land and open ground. A new roof and decking were installed in 2025, along with updated gutters and downspouts. Community amenities include a pool, clubhouse, tennis courts and basketball courts. Convenient to Scott Air Force Base, Eckert’s Farm and downtown St. Louis. The seller is offering a one-year family membership to The Orchards Golf Club with an acceptable offer, subject to club rules and transfer requirements. Schedule your private showing today.
Active
Listed by: Coldwell Banker Brown Realtors • Joe J Carroll • 618-920-6189
Price cut: $30K (9/4)
$699,000
8 8th Green Ct, Belleville, IL 62220
5beds
4,216sqft
Single Family Residence
Built in 1992
0.46 Acres Lot
$682,100 Zestimate®
$166/sqft
$47/mo HOA
What's special
Three fireplacesUpper-level loftProfessional landscapingMain-level bedroomLarge islandBonus roomPrivate office
- 145 days
- 479
- 33
Zillow last checked:
Listing updated:
Listed by:
Joe J Carroll 618-920-6189,
Coldwell Banker Brown Realtors
Source: MARIS,MLS#: 26030498 Originating MLS: Southwestern Illinois Board of REALTORS
Originating MLS: Southwestern Illinois Board of REALTORSFacts & features
Interior
Bedrooms & bathrooms
- Bedrooms: 5
- Bathrooms: 6
- Full bathrooms: 5
- 1/2 bathrooms: 1
- Main level bathrooms: 2
- Main level bedrooms: 1
Bedroom
- Features: Floor Covering: Carpeting
- Level: Main
- Area: 221
- Dimensions: 17x13
Bedroom 2
- Features: Floor Covering: Carpeting
- Level: Upper
- Area: 156
- Dimensions: 13x12
Bedroom 3
- Features: Floor Covering: Carpeting
- Level: Upper
- Area: 144
- Dimensions: 12x12
Bedroom 4
- Features: Floor Covering: Carpeting
- Level: Upper
- Area: 550
- Dimensions: 25x22
Bedroom 5
- Features: Floor Covering: Carpeting
- Level: Upper
- Area: 550
- Dimensions: 25x22
Bathroom
- Features: Floor Covering: Ceramic Tile
- Level: Main
- Area: 40
- Dimensions: 8x5
Bathroom
- Features: Floor Covering: Ceramic Tile
- Level: Basement
- Area: 60
- Dimensions: 6x10
Bonus room
- Features: Floor Covering: Carpeting
- Level: Upper
- Area: 99
- Dimensions: 11x9
Dining room
- Features: Floor Covering: Carpeting
- Level: Main
- Area: 165
- Dimensions: 15x11
Great room
- Features: Floor Covering: Carpeting
- Level: Main
- Area: 500
- Dimensions: 25x20
Kitchen
- Features: Floor Covering: Ceramic Tile
- Level: Main
- Area: 406
- Dimensions: 29x14
Loft
- Features: Floor Covering: Carpeting
- Level: Upper
- Area: 378
- Dimensions: 21x18
Office
- Features: Floor Covering: Wood
- Level: Main
- Area: 180
- Dimensions: 15x12
Heating
- Forced Air, Natural Gas, Zoned
Cooling
- Central Air, Electric, Zoned
Appliances
- Included: Stainless Steel Appliance(s), Electric Cooktop, Dishwasher, Disposal, Dryer, Humidifier, Built-In Electric Oven, Double Oven, Refrigerator, Washer, Gas Water Heater
- Laundry: 2nd Floor
Features
- Eat-in Kitchen, Entrance Foyer, Kitchen Island, Pantry, Storage, Tray Ceiling(s)
- Flooring: Carpet, Ceramic Tile, Concrete, Wood
- Doors: Panel Door(s)
- Windows: Insulated Windows, Tilt-In Windows
- Basement: Concrete,Full,Storage Space,Sump Pump,Unfinished
- Number of fireplaces: 3
- Fireplace features: Basement, Bedroom, Gas, Great Room
Interior area
- Total structure area: 4,216
- Total interior livable area: 4,216 sqft
- Finished area above ground: 4,156
- Finished area below ground: 60
Video & virtual tour
Property
Parking
- Total spaces: 3
- Parking features: Attached, Concrete, Driveway, Garage, Garage Door Opener, Garage Faces Side, Heated Garage, Lighted, Oversized
- Attached garage spaces: 3
- Has uncovered spaces: Yes
Features
- Levels: Two
- Patio & porch: Covered, Porch
- Exterior features: Fire Pit, Lighting, Outdoor Grill, Private Yard, Rain Gutters, Storage
- Pool features: Community, Outdoor Pool
- Fencing: None
Lot
- Size: 0.46 Acres
- Dimensions: 155 x 150 x 99 x 128
- Features: Adjoins Open Ground, Adjoins Wooded Area, Back Yard, Cul-De-Sac, Landscaped, Natural Foliage, On Golf Course, Private, Scattered Woods, Some Trees, Sprinklers In Front, Sprinklers In Rear, Wooded
Details
- Parcel number: 0931.0308011
- Special conditions: Standard
- Other equipment: Dehumidifier, Intercom, Irrigation Equipment
Construction
Type & style
- Home type: SingleFamily
- Architectural style: English
- Property subtype: Single Family Residence
Materials
- Other, Stone Veneer
- Foundation: Concrete Perimeter
- Roof: Architectural Shingle
Condition
- Updated/Remodeled
- New construction: No
- Year built: 1992
Utilities & green energy
- Electric: 220 Volts
- Sewer: Public Sewer
- Water: Public
- Utilities for property: Cable Available, Electricity Connected, Natural Gas Connected, Sewer Connected, Underground Utilities, Water Connected
Community & HOA
Community
- Features: Golf, Pool, Street Lights, Suburban, Tennis Court(s), Storm Sewer
- Security: Carbon Monoxide Detector(s)
- Subdivision: The Orchards 2nd Add
HOA
- Has HOA: Yes
- Amenities included: Association Management, Basketball Court, Clubhouse, Common Ground, Parking, Pool, Tennis Court(s)
- Services included: Clubhouse, Common Area Maintenance, Pool Maintenance, Pool, Snow Removal
- HOA fee: $562 annually
- HOA name: Orchards Home Owners Association
Location
- Region: Belleville
Financial & listing details
- Price per square foot: $166/sqft
- Tax assessed value: $234,122
- Annual tax amount: $17,897
- Date on market: 5/21/2026
- Cumulative days on market: 145 days
- Listing terms: 1031 Exchange,Cash,Conventional,FHA,VA Loan
- Ownership: Owner by Contract
- Electric utility on property: Yes
- Road surface type: Concrete
Estimated market value
$682,100
$648,000 - $716,000
$4,004/mo
Price history
| Date | Event | Price |
|---|---|---|
| 9/4/2026 | Price change | $699,000-4.1%$166/sqft |
Source:  MARIS #26030498 Report a problem MARIS #26030498 Report a problem | ||
| 5/21/2026 | Listed for sale | $729,000+60.2%$173/sqft |
Source: MARIS #26030498 Report a problem | ||
| 10/24/2014 | Sold | $455,000-2.2%$108/sqft |
Source: MARIS #4305029 Report a problem | ||
| 8/27/2014 | Price change | $465,000-2.1%$110/sqft |
Source: RE/MAX PREFERRED #4305029 Report a problem | ||
| 8/9/2014 | Price change | $475,000-2.1%$113/sqft |
Source: RE/MAX PREFERRED #4305029 Report a problem | ||
| 7/15/2014 | Price change | $485,000-2.7%$115/sqft |
Source: RE/MAX PREFERRED #4305029 Report a problem | ||
| 4/18/2014 | Listed for sale | $498,500$118/sqft |
Source: RE/MAX PREFERRED - SWANSEA #4305029 Report a problem | ||
Public tax history
| Year | Property taxes | Tax assessment |
|---|---|---|
| 2024 | $17,897 +9.3% | $234,122 +14.9% |
| 2023 | $16,372 +5.8% | $203,784 +11.1% |
| 2022 | $15,472 +4.9% | $183,457 +8.2% |
| 2021 | $14,743 +3.4% | $169,601 +4.4% |
| 2020 | $14,258 -1.6% | $162,422 +0.6% |
| 2019 | $14,494 +2.7% | $161,522 +2.2% |
| 2018 | $14,112 -2.9% | $158,030 +0.7% |
| 2017 | $14,535 | $156,918 +2.2% |
| 2016 | $14,535 +11.4% | $153,585 -13.5% |
| 2014 | $13,044 -5.2% | $177,581 -1.4% |
| 2013 | $13,754 | $180,121 -3.4% |
| 2012 | -- | $186,422 -2.8% |
| 2011 | -- | $191,792 -2.8% |
| 2010 | -- | $197,288 +0% |
| 2009 | -- | $197,244 -9.6% |
| 2008 | -- | $218,249 +10.8% |
| 2006 | -- | $197,011 +7% |
| 2005 | $10,827 +7.3% | $184,105 +7.2% |
| 2004 | $10,091 | $171,708 +6.4% |
| 2003 | -- | $161,304 +6.3% |
| 2002 | -- | $151,787 -7.3% |
| 2001 | -- | $163,797 +3% |
| 2000 | -- | $159,057 |
Find assessor info on the county website
Monthly payment
Est. payment
Payment breakdown
Explore the cost of this home by adjusting the details. Changes won't be saved.Climate risks
Neighborhood: 62220
Nearby schools
Schools provided by the listing agent
- Elementary: Mascoutah Dist 19
- Middle: Mascoutah Dist 19
- High: Mascoutah
Source: MARIS. This data may not be complete. We recommend contacting the local school district to confirm school assignments for this home.
Similar homes
- $699,5006 bd5 ba5.2k sqft1660 Golf Course Dr, Belleville, IL 62220For Sale
 MLS ID #26033432, Janell M Schmittling, Homes By Janell. MARIS
 - $490,0003 bd3 ba2.4k sqft9 7th Fairway Ct, Belleville, IL 62220For Sale
 MLS ID #26064965, Sheila Riggs, Keller Williams Marquee. MARIS
 - $774,9005 bd4 ba5k sqft22 Rocky Ford Rd, Belleville, IL 62221For Sale
 MLS ID #26051562, Tammy A Hines, Tammy Mitchell Hines & Co.. MARIS
 - $699,9004 bd6 ba4.5k sqft46 Kings Pointe Ct, Belleville, IL 62223For Sale
 MLS ID #26055766, Star L Harris, RE/MAX Results Realty. MARIS
 - $626,0004 bd4 ba5.2k sqft210 S Fairway Dr, Belleville, IL 62223For SaleMLS ID #26065439, Brittney Litteken, Homes By Janell. MARIS
- $609,9004 bd5 ba3.5k sqft507 Villa Dr, Belleville, IL 62223For SaleMLS ID #26063939, Kinsey Mordini, HomePro Real Estate. MARIS
- $699,9006 bd3 ba4.3k sqft8536 Armsleigh Pl, O Fallon, IL 62269For SaleMLS ID #26045796, Don D Carrington, Keller Williams Pinnacle. MARIS
- $579,9004 bd4 ba3.6k sqft3627 Willoughby Cir, Shiloh, IL 62221For SaleMLS ID #26038465, Rachel Helbig Burkarth, Coldwell Banker Brown Realtors. MARIS
- $599,9004 bd4 ba4.2k sqft1319 Merganser Blvd, Swansea, IL 62226For SaleMLS ID #26057340, Summer H Penet, Nettwork Global. MARIS
- $765,0004 bd4 ba4.8k sqft3449 Arbor View Ct, Freeburg, IL 62243For SaleMLS ID #26055742, Mandy McGuire, Keller Williams Pinnacle. MARIS
- $794,9995 bd4 ba4.6k sqft1 Saint Andrews Dr, Belleville, IL 62223For SaleMLS ID #26042274, Margaret Riley, Nester Realty. MARIS
- $680,0004 bd4 ba5k sqft1693 Lancaster Dr, O Fallon, IL 62269For SaleMLS ID #26040167, Michael Abernathy, MORE, REALTORS. MARIS
- $742,5005 bd3 ba4.3k sqft500 Shadow Rock Ct, Lebanon, IL 62254For SaleMLS ID #26061453, Rob L Cole, Judy Dempcy Homes Powered by KW Pinnacle. MARIS
- $384,5004 bd4 ba3.5k sqft310 Meadowlark Ln, Belleville, IL 62220For SaleMLS ID #26042559, Karen L Cornell, HomePro Real Estate. MARIS
- $385,0004 bd4 ba2.7k sqft579 N Green Mount Rd, Shiloh, IL 62221For SaleMLS ID #26063943, Drake Westcott, 360 Prime Realty Group, LLC. MARIS
- $389,9004 bd3 ba3k sqft411 John Henry St, Belleville, IL 62220For SaleMLS ID #26024148, Mandy McGuire, Keller Williams Pinnacle. MARIS
- $364,9004 bd3 ba2.7k sqft404 Hunters Gln, Belleville, IL 62220For SaleMLS ID #26037696, Robin Ortiz, RE/MAX Results Realty. MARIS
- $659,9005 bd5 ba3.8k sqft432 Flagstone Pass Dr, O'Fallon, IL 62269For SaleMLS ID #26051083, Patrice Tucker, Keller Williams Pinnacle. MARIS
- $624,9005 bd4 ba4.4k sqft831 Autumn Rise Ln, Columbia, IL 62236For SaleMLS ID #26062020, Tammy A Hines, Tammy Mitchell Hines & Co.. MARIS
- $425,0004 bd3 ba2.7k sqft1895 Cedarwood Trl, Belleville, IL 62226For SaleMLS ID #26058304, Shannon Scott, Keller Williams Marquee. MARIS
