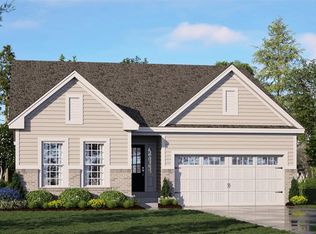
GRAND CLOSE-OUT - this Hardesty Homes, CARY GRANT DISPLAY HOME is NOW FOR SALE! This professionally staged home is currently open 11-4 daily. The stone front w/ vinyl brd 'n batt & vinyl shake adds depth & dimension to the elevation. This ranch home has a 1700 sq.ft. Main Level, incl. a Lux Primary Suite & convenient powder room for guests. The opt 750 sq.ft. finished LL features a fam. rm with a 50" linear Elec. FP, bedroom & bath. Over-the-top std. features along w/ many upgrades such as 8 ft doors on the ML, Coffered Ceiling & Box Bay windows at the Primary Suite, D.V. gas fireplace w/ tile surround & wood box mantle. A fab. kitchen with opt. features including upgraded quartz countertops, Bosch SS apps. (incl. a gas cktp and chimney hood) & 8’ center island completes the chef’s kitchen. Min 9' ceilings at the main level. The Foyer features an opt. lighted tray clng, Grt Rm features the opt. tray clng w/wood beams. This is the Builders Display Home & will not be available for occupancy until all remaining lots are sold.
Active
Listed by: Ollie Realty LLC • Brett J Hardesty • 314-581-3500
$877,649
5321 Tesson Ct, Saint Louis, MO 63128
3beds
2,450sqft
Single Family Residence
Built in 2025
5,401 Square Feet Lot
$-- Zestimate®
$358/sqft
$79/mo HOA
What's special
Upgraded quartz countertopsLux primary suiteCoffered ceiling
- 578 days
- 161
- 5
Zillow last checked:
Listing updated:
Listed by:
Brett J Hardesty 314-581-3500,
Ollie Realty LLC
Source: MARIS,MLS#: 25015632 Originating MLS: St. Louis Association of REALTORS
Originating MLS: St. Louis Association of REALTORSFacts & features
Interior
Bedrooms & bathrooms
- Bedrooms: 3
- Bathrooms: 4
- Full bathrooms: 3
- 1/2 bathrooms: 1
- Main level bathrooms: 3
- Main level bedrooms: 2
Primary bedroom
- Features: Floor Covering: Carpeting, Wall Covering: None
- Level: Main
- Area: 210
- Dimensions: 15 x 14
Bedroom
- Features: Floor Covering: Carpeting, Wall Covering: None
- Level: Main
- Area: 141.6
- Dimensions: 11.8x12
Primary bathroom
- Features: Floor Covering: Ceramic Tile
Bathroom
- Features: Floor Covering: Wood Engineered
- Level: Main
Bathroom 2
- Features: Floor Covering: Ceramic Tile
- Level: Main
Breakfast room
- Features: Floor Covering: Wood Engineered, Wall Covering: None
- Level: Main
- Area: 72
- Dimensions: 8x9
Den
- Features: Floor Covering: Wood Engineered, Wall Covering: None
- Level: Main
- Area: 132
- Dimensions: 11 x 12
Great room
- Features: Floor Covering: Wood Engineered, Wall Covering: None
- Level: Main
- Area: 286.16
- Dimensions: 19.6x14.6
Kitchen
- Features: Floor Covering: Wood Engineered, Wall Covering: None
- Level: Main
- Area: 126
- Dimensions: 14x9
Heating
- Natural Gas, Forced Air
Cooling
- Central Air
Appliances
- Included: Dishwasher, Disposal, Double Oven, Stainless Steel Appliance(s), Range Hood, Vented Exhaust Fan, Gas Water Heater
- Laundry: Main Level
Features
- Ceiling Fan(s), Kitchen/Dining Room Combo, High Ceilings, Coffered Ceiling(s), Open Floorplan, Breakfast Room, Kitchen Island, Eat-in Kitchen, Granite Counters, Pantry, Walk-In Pantry, Walk-In Closet(s), Double Vanity, Lever Faucets, Shower, Entrance Foyer
- Flooring: Carpet, Ceramic Tile, Hardwood, Luxury Vinyl
- Doors: French Doors, Panel Door(s), Sliding Doors
- Windows: Window Treatments, Bay Window(s), Low Emissivity Windows
- Basement: Finished,Sump Pump
- Number of fireplaces: 2
- Fireplace features: Electric, Basement, Great Room
Interior area
- Total structure area: 2,450
- Total interior livable area: 2,450 sqft
- Finished area above ground: 1,700
- Finished area below ground: 750
Property
Parking
- Total spaces: 2
- Parking features: Attached, Garage, Garage Door Opener
- Attached garage spaces: 2
Accessibility
- Accessibility features: Accessible Doors
Features
- Levels: One
- Patio & porch: Porch, Covered, Deck
Lot
- Size: 5,401 Square Feet
- Dimensions: 45 x 102
- Features: Adjoins Common Ground
Details
- Special conditions: Standard
Construction
Type & style
- Home type: SingleFamily
- Architectural style: Craftsman,Ranch,Traditional
- Property subtype: Single Family Residence
Materials
- Attic/Crawl Hatchway(s) Insulated, Board & Batten Siding, Brick, Concrete, Stone, Vertical Siding
- Foundation: Concrete Perimeter
Condition
- New Construction
- New construction: Yes
- Year built: 2025
Details
- Builder name: Hardesty Homes, Llc
- Warranty included: Yes
Utilities & green energy
- Electric: Single Phase
- Sewer: Public Sewer
- Water: Public
- Utilities for property: Electricity Available, Natural Gas Available
Community & HOA
Community
- Security: Smoke Detector(s)
- Subdivision: The Enclave At Tesson Ridge
HOA
- Amenities included: Common Ground
- HOA fee: $950 annually
Location
- Region: Saint Louis
Financial & listing details
- Price per square foot: $358/sqft
- Date on market: 3/14/2025
- Cumulative days on market: 578 days
- Listing terms: Cash,Conventional
- Electric utility on property: Yes
- Road surface type: Concrete
Estimated market value
Not available
Estimated sales range
Not available
$3,903/mo
Price history
| Date | Event | Price |
|---|---|---|
| 3/17/2025 | Price change | $877,649+54.3%$358/sqft |
Source:  MARIS #25015632 Report a problem MARIS #25015632 Report a problem | ||
| 3/14/2025 | Listed for sale | $568,900$232/sqft |
Source: MARIS #25015632 Report a problem | ||
Public tax history
Tax history is unavailable.
Monthly payment
Est. payment
Payment breakdown
Explore the cost of this home by adjusting the details. Changes won't be saved.Climate risks
Neighborhood: 63128
Nearby schools
Schools provided by the listing agent
- Elementary: Hagemann Elem.
- Middle: Washington Middle
- High: Mehlville High School
Source: MARIS. This data may not be complete. We recommend contacting the local school district to confirm school assignments for this home.
Similar homes
- $629,9004 bd3 ba2.7k sqft4939 Butler Hill Rd, Saint Louis, MO 63128New Construction

 MLS ID #26045469, Kelly A Boehmer, Berkshire Hathaway HomeServices Select Properties. MARIS
 - $985,0004 bd3 ba2.6k sqft5613 Denali Rd, Saint Louis, MO 63128New Construction
 MLS ID #26057111, Mike Price, Lombardo Homes of St. Louis, LLC. MARIS
 - $656,4452 bd2 ba1.7k sqft5334 Tesson Ct, Saint Louis, MO 63128New Construction
 MLS ID #25022148, Brett J Hardesty, Ollie Realty LLC. MARIS
 - $549,9005 bd4 ba3.4k sqft4662 Britcastle Dr, Saint Louis, MO 63128For Sale
 MLS ID #26057477, Dave E Heaton, Keller Williams Realty St. Louis. MARIS
 - $1,060,0004 bd3 ba3.3k sqft5609 Denali Rd, Saint Louis, MO 63128New ConstructionMLS ID #26057296, Mike Price, Lombardo Homes of St. Louis, LLC. MARIS
- $816,0593 bd2 ba2.2k sqft6143 Claymont Dr, Saint Louis, MO 63129New ConstructionMARIS
- $849,9004 bd3 ba3k sqft8555 Old Sappington Rd, Saint Louis, MO 63126New ConstructionMLS ID #26044107, Allen Brake, Allen Brake Real Estate. MARIS
- $833,3634 bd4 ba3.2k sqft2716 Claymont Dr, Saint Louis, MO 63129New ConstructionMLS ID #26020973, Gia M Linville, Consort Realty, LLC. MARIS
- $739,9903 bd2 ba1.9k sqft1 Chandler Gates Manor Ct, Saint Louis, MO 63126New ConstructionMLS ID #25071884, Amanda A Alejandro, Realty Shop. MARIS
- $925,0005 bd6 ba3.3k sqft403 George Ave, Saint Louis, MO 63122For SaleMLS ID #26033085, Troy W Robertson, Coldwell Banker Realty - Gundaker. MARIS
- $931,4004 bd3 ba2.5k sqft0 The Indigo H Lock Dr, Ballwin, MO 63011New ConstructionMLS ID #26035183, Mike Price, Lombardo Homes of St. Louis, LLC. MARIS
- $729,9902 bd2 ba1.8k sqft1 Sedonagates Manor Ct, Saint Louis, MO 63126New ConstructionMLS ID #25071866, Amanda A Alejandro, Realty Shop. MARIS
- $849,9005 bd5 ba3.3k sqft408 Spears St, Saint Louis, MO 63127New ConstructionMLS ID #25078764, Steve Bersche, RedKey Realty Leaders. MARIS
- $600,0004 bd4 ba3k sqft5046 Warren Rd, Imperial, MO 63052For SaleMLS ID #26059388, Rena Mooney, ReeceNichols Real Estate. MARIS
- $799,9003 bd4 ba3.1k sqft11901 Santino Ct, Saint Louis, MO 63141For SaleMLS ID #26012389, Kelly A Boehmer, Berkshire Hathaway HomeServices Select Properties. MARIS
- $782,9004 bd3 ba2.5k sqft1 Parker Sulphur Spg, Manchester, MO 63021New ConstructionMLS ID #26026471, Kelly A Boehmer, Berkshire Hathaway HomeServices Select Properties. MARIS
- $475,0003 bd3 ba2.7k sqft643 Kerryton Place Cir, Ballwin, MO 63021For SaleMLS ID #26066905, Kristin Kimerle, RedKey Realty Leaders. MARIS
- $650,9003 bd3 ba2.5k sqft0 Pierce Claymont Hls, Saint Louis, MO 63129New ConstructionMLS ID #26021963, Gia M Linville, Consort Realty, LLC. MARIS
- $633,9004 bd3 ba2.3k sqft0 Chesapeake Claymont Hls, Saint Louis, MO 63129New ConstructionMLS ID #26021921, Gia M Linville, Consort Realty, LLC. MARIS
- $618,9003 bd2 ba2.2k sqft0 Sierra Claymont Hls, Saint Louis, MO 63129New ConstructionMLS ID #26022028, Gia M Linville, Consort Realty, LLC. MARIS
