Discover the perfect combination of space, style, and modern living with the Savannah by Lombardo Homes, coming soon to The Manors at Tesson Ridge in desirable South County. Be among the first to experience Lombardo Homes’ exciting debut in the South County area with this thoughtfully designed two-story home offering an open-concept layout ideal for today’s lifestyle.
The Savannah features spacious gathering areas, a beautifully appointed kitchen with a large center island and abundant cabinetry, and an inviting dining area perfect for everyday living and entertaining family and friends.
Upstairs, the luxurious owner’s suite creates a private retreat with a spacious walk-in closet and spa-inspired bath. Additional bedrooms provide comfortable accommodations for family and guests, while flexible living spaces offer room for a home office, playroom, additional entertaining space, and more.
Built with the quality craftsmanship and attention to detail Lombardo Homes is known for, this Savannah is a planned inventory home that will soon begin construction at The Manors at Tesson Ridge. The home has been thoughtfully designed with selected features, finishes, and options to create a beautiful, move-in-ready home upon completion.
Don’t miss the opportunity to own a brand-new Lombardo home in The Manors at Tesson Ridge and be part of Lombardo Homes’ first community in South County!
List price reflects the planned home, homesite, and selected features and options. Pricing, features, finishes, and specifications are subject to change prior to completion. Photos and renderings may depict optional features and are for illustrative purposes only.
Active
Listed by: Lombardo Homes of St. Louis, LLC • Mike Price • 314-397-1015
$985,000
5613 Denali Rd, Saint Louis, MO 63128
4beds
2,620sqft
Single Family Residence
Built in 2026
-- sqft lot
$975,500 Zestimate®
$376/sqft
$-- HOA
What's special
Beautifully appointed kitchenSpa-inspired bathFlexible living spacesLarge center islandInviting dining areaSpacious gathering areasAbundant cabinetry
- 20 days
- 744
- 52
Zillow last checked:
Listing updated:
Listed by:
Mike Price 314-397-1015,
Lombardo Homes of St. Louis, LLC
Source: MARIS,MLS#: 26057111 Originating MLS: St. Louis Association of REALTORS
Originating MLS: St. Louis Association of REALTORSFacts & features
Interior
Bedrooms & bathrooms
- Bedrooms: 4
- Bathrooms: 3
- Full bathrooms: 2
- 1/2 bathrooms: 1
- Main level bathrooms: 3
- Main level bedrooms: 4
Heating
- Forced Air
Cooling
- Central Air, Electric
Appliances
- Included: Dishwasher, Disposal, Microwave, Electric Range, Electric Oven, Electric Water Heater
- Laundry: Main Level
Features
- Kitchen/Dining Room Combo, Open Floorplan, Kitchen Island, Eat-in Kitchen, Granite Counters, Walk-In Pantry, Walk-In Closet(s), Double Vanity, Tub, Entrance Foyer
- Flooring: Carpet
- Doors: Panel Door(s), Pocket Door(s), Sliding Doors
- Windows: Low Emissivity Windows, Tilt-In Windows
- Basement: Full,Sump Pump,Unfinished,Walk-Out Access
- Number of fireplaces: 1
- Fireplace features: Great Room
Interior area
- Total structure area: 2,620
- Total interior livable area: 2,620 sqft
- Finished area above ground: 2,620
Property
Parking
- Total spaces: 3
- Parking features: Attached, Garage, Garage Door Opener, Oversized
- Attached garage spaces: 3
Features
- Levels: One
- Has view: Yes
Lot
- Features: Adjoins Common Ground, Adjoins Wooded Area, Cul-De-Sac, Views
Details
- Special conditions: Standard
Construction
Type & style
- Home type: SingleFamily
- Architectural style: Colonial,Contemporary,French Provincial,Rustic,Traditional,Ranch
- Property subtype: Single Family Residence
Materials
- Brick Veneer
- Roof: Composition
Condition
- To Be Built,New Construction
- New construction: Yes
- Year built: 2026
Details
- Builder name: Lombardo Homes
- Warranty included: Yes
Utilities & green energy
- Electric: 220 Volts
- Sewer: Public Sewer
- Water: Public
- Utilities for property: Cable Available
Green energy
- Energy efficient items: HVAC
Community & HOA
Community
- Security: Smoke Detector(s)
- Subdivision: Manors At Tesson Ridge
HOA
- Has HOA: No
Location
- Region: Saint Louis
Financial & listing details
- Price per square foot: $376/sqft
- Date on market: 9/3/2026
- Listing terms: Cash,Conventional,VA Loan
- Road surface type: Concrete
Estimated market value
$975,500
$927,000 - $1.02M
$4,718/mo
Price history
| Date | Event | Price |
|---|---|---|
| 9/3/2026 | Listed for sale | $985,000$376/sqft |
Source:  MARIS #26057111 Report a problem MARIS #26057111 Report a problem | ||
Public tax history
Tax history is unavailable.
Monthly payment
Est. payment
Payment breakdown
Explore the cost of this home by adjusting the details. Changes won't be saved.Climate risks
Neighborhood: 63128
Nearby schools
Schools provided by the listing agent
- Elementary: Hagemann Elem.
- Middle: Washington Middle
- High: Mehlville High School
Source: MARIS. This data may not be complete. We recommend contacting the local school district to confirm school assignments for this home.
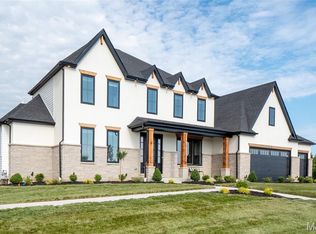
- $1,060,0004 bd3 ba3.3k sqft5609 Denali Rd, Saint Louis, MO 63128New Construction
- $828,4004 bd5 ba4.3k sqft5308 Chatham Manor Ct, Saint Louis, MO 63128Off Market
- $741,5004 bd3 ba4.6k sqft5304 Chatham Manor Ct, Saint Louis, MO 63128Off Market
- $401,5002 bd2 ba2k sqft5341 Keller Rd, Saint Louis, MO 63128Off Market
Similar homes
- $1,060,0004 bd3 ba3.3k sqft5609 Denali Rd, Saint Louis, MO 63128New Construction
 MLS ID #26057296, Mike Price, Lombardo Homes of St. Louis, LLC. MARIS
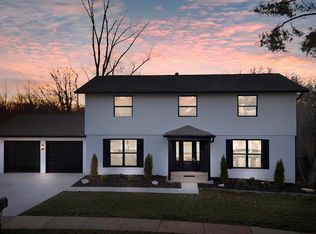
 - $549,9005 bd4 ba2.3k sqft4662 Britcastle Dr, Saint Louis, MO 63128For Sale
 MLS ID #26057477, Dave E Heaton, Keller Williams Realty St. Louis. MARIS
 - $629,9004 bd3 ba2.7k sqft4939 Butler Hill Rd, Saint Louis, MO 63128New Construction
 MLS ID #26045469, Kelly A Boehmer, Berkshire Hathaway HomeServices Select Properties. MARIS
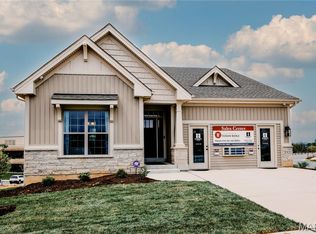
 - $877,6493 bd4 ba2.4k sqft5321 Tesson Ct, Saint Louis, MO 63128New Construction
 MLS ID #25015632, Brett J Hardesty, Ollie Realty LLC. MARIS
 - $629,0004 bd4 ba1.6k sqft2 Dorclin Ln, Saint Louis, MO 63128For SaleMLS ID #26054141, Jennifer Risley, Keller Williams Realty St. Louis. MARIS
- $999,0005 bd4 ba3.3k sqft506 Edna Ave, Saint Louis, MO 63122New ConstructionMLS ID #26025869, Mary Lewis, Mary Lewis Realty. MARIS
- $899,0004 bd3 ba2.7k sqft400 N Van Buren Ave, Saint Louis, MO 63122For SaleMLS ID #26052134, Victoria Krueger, Gladys Manion, Inc.. MARIS
- $995,0003 bd4 ba2.6k sqft15 Glen Creek Ln, Saint Louis, MO 63124For SaleMLS ID #26036826, Ted Wight, Dielmann Sotheby's International Realty. MARIS
- $833,3634 bd4 ba3.2k sqft2716 Claymont Dr, Saint Louis, MO 63129New ConstructionMLS ID #26020973, Gia M Linville, Consort Realty, LLC. MARIS
- $1,195,0004 bd5 ba3.1k sqft9321 Old Bonhomme Rd, Saint Louis, MO 63132For SaleMLS ID #26056590, Megan Rowe, Compass Realty Group. MARIS
- $925,0005 bd6 ba3.3k sqft403 George Ave, Saint Louis, MO 63122For SaleMLS ID #26033085, Troy W Robertson, Coldwell Banker Realty - Gundaker. MARIS
- $900,0003 bd3 ba2.5k sqft1362 Walnut Ridge Dr, Columbia, IL 62236New ConstructionMLS ID #26055094, Stacey Russelburg, Strano & Associates. MARIS
- $1,099,9005 bd4 ba3k sqft614 Nirk Ave, Saint Louis, MO 63122New ConstructionMLS ID #26058968, Sean P Murphy, Murphy Realty Group, Inc.. MARIS
- $1,074,9005 bd4 ba3.1k sqft923 Poinsetta Ln, Saint Louis, MO 63122New ConstructionMLS ID #26058970, Sean P Murphy, Murphy Realty Group, Inc.. MARIS
- $931,4004 bd3 ba2.5k sqft0 The Indigo H Lock Dr, Ballwin, MO 63011New ConstructionMLS ID #26035183, Mike Price, Lombardo Homes of St. Louis, LLC. MARIS
- $1,138,5004 bd4 ba3.6k sqft1219 Missouri Ave, Kirkwood, MO 63122For SaleMLS ID #26052887, Kim J Cameron, RE/MAX Results. MARIS
- $875,0003 bd3 ba2.5k sqft1386 Walnut Ridge Dr, Columbia, IL 62236New ConstructionMLS ID #26055075, Stacey Russelburg, Strano & Associates. MARIS
- $975,0003 bd4 ba2.1k sqft4538 Pershing Pl, Saint Louis, MO 63108For SaleMLS ID #26048336, John A Zarky, Janet McAfee Inc.. MARIS
- $499,9004 bd3 ba2.3k sqft2431 Trossock Ln, Saint Louis, MO 63122For SaleMLS ID #26059361, Ceji M LeMelle, Platinum Realty of St. Louis. MARIS
- $880,0004 bd4 ba3.6k sqft18 Spoede Hills Dr, Saint Louis, MO 63141For SaleMLS ID #26047484, James Van Well, Coldwell Banker Realty - Gundaker. MARIS
