Discover a rare opportunity to build your dream home on a beautiful .92-acre homesite in the highly desirable Parkway School District in Ballwin! Surrounded by mature trees, this exceptional property offers a peaceful, private setting with the space and natural beauty that are increasingly difficult to find in such a sought-after location. Enjoy the perfect combination of a spacious, established homesite and the opportunity to build a brand-new home personalized to your lifestyle.
The Redwood by Lombardo Homes is a stunning ranch home offering over 3,000 sq. ft. of beautifully designed living space. The entry opens to a formal dining room and a central gallery leading into a spacious, light-filled great room that flows seamlessly into the gourmet kitchen and breakfast nook. The private primary suite on the main floor includes a luxurious bath, split vanities, walk-in shower, and spacious walk-in closet. The Redwood also features generously sized secondary bedrooms, a private front study, main-floor laundry, and spacious family entry. A three-car garage completes this elegant design.
This is a TO BE BUILT Opportunity. The advertised price represents the base price of the Redwood floor plan and includes the price of the .92-acre homesite. Buyers have the opportunity to customize the floor plan and personalize their new home with features and finishes that reflect their individual needs and lifestyle. Experience the exceptional quality and craftsmanship of Lombardo Homes while enjoying the space, mature trees, and desirable location of this exceptional Ballwin property.
Active
Listed by: Lombardo Homes of St. Louis, LLC • Mike Price • 314-397-1015
$970,000
413 Ries Rd, Ballwin, MO 63021
3beds
3,095sqft
Single Family Residence
Built in ----
-- sqft lot
$-- Zestimate®
$313/sqft
$-- HOA
What's special
Central galleryThree-car garagePeaceful private settingSpacious established homesiteStunning ranch homeGenerously sized secondary bedroomsPrivate front study
- 24 days
- 688
- 29
Zillow last checked:
Listing updated:
Listed by:
Mike Price 314-397-1015,
Lombardo Homes of St. Louis, LLC
Source: MARIS,MLS#: 26067955 Originating MLS: St. Louis Association of REALTORS
Facts & features
Interior
Bedrooms & bathrooms
- Bedrooms: 3
- Bathrooms: 3
- Full bathrooms: 2
- 1/2 bathrooms: 1
- Main level bathrooms: 3
- Main level bedrooms: 3
Heating
- Forced Air, Natural Gas
Cooling
- Central Air, Electric
Appliances
- Included: Electric Cooktop, Dishwasher, Disposal, Microwave, Built-In Electric Oven, Electric Water Heater
- Laundry: Main Level
Features
- Double Vanity, Eat-in Kitchen, Entrance Foyer, Granite Counters, Kitchen Island, Open Floorplan, Separate Dining, Separate Shower, Tub, Walk-In Closet(s), Walk-In Pantry
- Doors: Panel Door(s), Pocket Door(s), Sliding Doors
- Windows: Low Emissivity Windows, Tilt-In Windows
- Basement: Full,Sump Pump,Unfinished
- Number of fireplaces: 1
- Fireplace features: Gas, Great Room
Interior area
- Total interior livable area: 3,095 sqft
- Finished area above ground: 3,095
Property
Parking
- Total spaces: 3
- Parking features: Attached, Garage, Garage Door Opener, Oversized, Off Street
- Attached garage spaces: 3
Features
- Levels: One
- Has view: Yes
- View description: Trees/Woods, Water
- Water view: Water
Lot
- Features: Adjoins Wooded Area, Cul-De-Sac
Details
- Parcel number: 24R431124
- Special conditions: Standard
Construction
Type & style
- Home type: SingleFamily
- Architectural style: Traditional
- Property subtype: Single Family Residence
Materials
- Board & Batten Siding, Brick Veneer, Stone Veneer, Vinyl Siding
Condition
- New Construction
- New construction: Yes
Details
- Builder name: Lombardo Homes
- Warranty included: Yes
Utilities & green energy
- Electric: 220 Volts
- Sewer: Septic Tank
- Water: Public
Green energy
- Energy efficient items: HVAC
Community & HOA
Community
- Features: Lake, Playground, Pool, Sidewalks, Trail(s)
- Subdivision: North Of Hollybrook Add
HOA
- Has HOA: No
- Services included: Other
Location
- Region: Ballwin
Financial & listing details
- Price per square foot: $313/sqft
- Tax assessed value: $234,500
- Annual tax amount: $2,745
- Date on market: 10/22/2026
- Listing terms: Cash,Other,VA Loan
- Road surface type: Concrete
Estimated market value
Not available
Estimated sales range
Not available
$3,206/mo
Price history
| Date | Event | Price |
|---|---|---|
| 10/22/2026 | Listed for sale | $970,000+288%$313/sqft |
Source:  MARIS #26067955 Report a problem | ||
| 10/9/2026 | Sold | -- |
Source: MARIS #26043746 Report a problem | ||
| 8/20/2026 | Pending sale | $250,000$81/sqft |
Source: MARIS #26043746 Report a problem | ||
| 7/10/2026 | Listed for sale | $250,000$81/sqft |
Source: MARIS #26043746 Report a problem | ||
Public tax history
| Year | Property taxes | Tax assessment |
|---|---|---|
| 2025 | $2,745 +0% | $44,560 +5.6% |
| 2024 | $2,744 +1.4% | $42,200 |
| 2023 | $2,706 +12.5% | $42,200 +23.9% |
| 2022 | $2,405 +0.6% | $34,050 |
| 2021 | $2,391 +15.9% | $34,050 +22.6% |
| 2020 | $2,062 +71.3% | $27,780 |
| 2019 | $1,204 | $27,780 +84.3% |
| 2018 | $1,204 | $15,070 |
| 2017 | $1,204 +2.9% | $15,070 -12.7% |
| 2016 | $1,170 -16.6% | $17,270 |
| 2015 | $1,404 | $17,270 +13.5% |
| 2014 | $1,404 +15.5% | $15,210 |
| 2013 | $1,215 | $15,210 +0.1% |
| 2012 | -- | $15,200 |
| 2011 | -- | $15,200 -1.4% |
| 2010 | $1,056 +4.5% | $15,410 |
| 2009 | $1,010 -41.5% | $15,410 -43.9% |
| 2008 | $1,728 +37.7% | $27,460 |
| 2007 | $1,255 | $27,460 +44.9% |
| 2006 | $1,255 -0.1% | $18,950 |
| 2005 | $1,256 | $18,950 +25.1% |
| 2003 | -- | $15,150 +9.1% |
| 2002 | $950 +6.5% | $13,890 |
| 2001 | $892 | $13,890 |
Find assessor info on the county website
Monthly payment
Est. payment
Payment breakdown
Explore the cost of this home by adjusting the details. Changes won't be saved.Climate risks
Neighborhood: 63021
Nearby schools
Schools provided by the listing agent
- Elementary: Oak Brook Elem.
- Middle: Southwest Middle
- High: Parkway South High
Source: MARIS. This data may not be complete. We recommend contacting the local school district to confirm school assignments for this home.

Similar homes
- $825,0005 bd5 ba3.8k sqft1448 Red Oak Plantation Dr, Ballwin, MO 63021For Sale
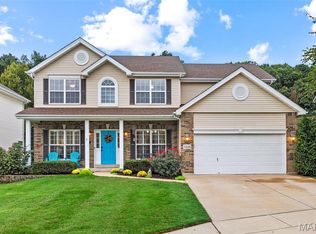
 MLS ID #26066411, Laura J Sanders, Compass Realty Group. MARIS
- $579,9004 bd3 ba2.3k sqft932 Pheasant Woods Dr, Ballwin, MO 63021For Sale
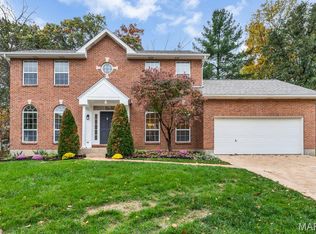 MLS ID #26070887, Eric Berliner, Magnolia Real Estate. MARIS
- $782,9004 bd3 ba2.5k sqft1 Parker Sulphur Spg, Manchester, MO 63021New Construction
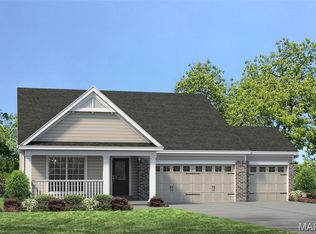 MLS ID #26026471, Kelly A Boehmer, Berkshire Hathaway HomeServices Select Properties. MARIS
- $769,9004 bd3 ba2.5k sqft1 Waverly Sulphur Spg, Manchester, MO 63021New Construction
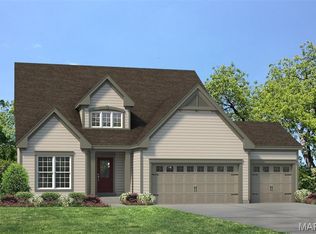 MLS ID #26026469, Kelly A Boehmer, Berkshire Hathaway HomeServices Select Properties. MARIS
- $1,063,1004 bd3 ba3.3k sqft247 Geremma Dr, Ballwin, MO 63011New ConstructionMLS ID #26067970, Mike Price, Lombardo Homes of St. Louis, LLC. MARIS
- $724,9003 bd2 ba1.8k sqft1 Whitehall Sulphur Spg, Manchester, MO 63021New ConstructionMLS ID #26026288, Kelly A Boehmer, Berkshire Hathaway HomeServices Select Properties. MARIS
- $1,009,9004 bd3 ba3.5k sqft1 Nantucket Ii Cedars Valley St, Saint Albans, MO 63073New ConstructionMLS ID #25054059, Kelly A Boehmer, Berkshire Hathaway HomeServices Select Properties. MARIS
- $1,049,9003 bd3 ba3.3k sqft1 Nantucket Cedars Valley St, Saint Albans, MO 63073New ConstructionMLS ID #25054060, Kelly A Boehmer, Berkshire Hathaway HomeServices Select Properties. MARIS
- $675,0005 bd4 ba3.6k sqft16547 Lancaster Estates Dr, Grover, MO 63040For SaleMLS ID #26067435, JT Monschein, Compass Realty Group. MARIS
- $785,0004 bd4 ba3.4k sqft1714 Greening Ln, Saint Louis, MO 63122For SaleMLS ID #26039092, Kenny Reinhold, Coldwell Banker Realty - Gundaker. MARIS
- $1,034,9004 bd4 ba3.8k sqft1 Parkview Ii Cedars Valley St, Saint Albans, MO 63073New ConstructionMLS ID #25054061, Kelly A Boehmer, Berkshire Hathaway HomeServices Select Properties. MARIS
- $860,0005 bd5 ba4k sqft18517 Gredan Ct, Pacific, MO 63069For SaleMLS ID #26018655, Cindy A Timpone, Worth Clark Realty. MARIS
- $929,4584 bd4 ba3.5k sqft105 Sweetgrass Point Way, Cottleville, MO 63304New ConstructionMARIS
- $985,0004 bd3 ba2.6k sqft5613 Denali Rd, Saint Louis, MO 63128New ConstructionMLS ID #26057111, Mike Price, Lombardo Homes of St. Louis, LLC. MARIS
- $927,9003 bd3 ba3.3k sqft1 Nantucket Persimmon Trce, Weldon Spring, MO 63304New ConstructionMLS ID #25045730, Kelly A Boehmer, Berkshire Hathaway HomeServices Select Properties. MARIS
- $1,144,9005 bd4 ba3.5k sqft1112 Missouri Ave, Saint Louis, MO 63122New ConstructionMLS ID #26033462, Sean P Murphy, Murphy Realty Group, Inc.. MARIS
