Skip main navigation
Closed
  • Listing Provided by: Coldwell Banker Realty - Gundaker
    Bought with: STL 1 REALTY
    Price Unknown

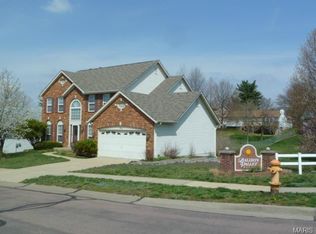
    101 Holly Green Dr, Ballwin, MO 63021

    3beds
    1,825sqft
    Single Family Residence
    Built in 1984
    0.27 Acres Lot
    $382,100 Zestimate®
    $--/sqft
    $2,850 Estimated rent

    Home value

    $382,100

    $352,000 - $413,000

    $2,850/mo

    Zestimate® history
    Loading
    Loading...

    Owner options

    List your home for rent

    $2,850/mo

    Rent Zestimate®

    Find your next renter with Zillow Rental Manager. Plus, with online applications, you can quickly screen prospective tenants – for free.

    Learn more

    $2,850/mo

    Rent Zestimate®

    Refinance and save

    Refinancing to a lower rate could help reduce your monthly payments and save thousands over the life of the loan.

    See today's rates

    Explore your selling options

    Work with a Zillow partner agent

    Leverage their expertise and Zillow's premium Showcase listings to get your home seen by more buyers.

    Get started

    List with your own agent

    Get your home in front of millions of buyers by listing it on Zillow.

    Learn how to do it

    Sell it yourself

    Take full control of how buyers see your home on Zillow by listing For Sale by Owner (FSBO).

    List your home

    What's special

    Brick fireplaceFloor-to-ceiling fireplaceFully fenced backyardDeep level lotQuartz countertopsWhite shaker cabinetryUpdated kitchen
    This spacious multi-level home features an open floor plan with wide plank hardwoods, soaring ceilings & large windows that draw in an abundance of natural light. Vaulted porch entrance leads to hardwood foyer, great room highlighted by floor-to-ceiling fireplace and formal dining room with French doors that open to deck. Updated kitchen is a chef’s delight with white Shaker cabinetry, quartz countertops, stainless steel appliances & convenient pass-through to great room. Primary bedroom suite with 2 closets & ensuite bath offers an appealing retreat. A large 2nd bedrooms & hall full bath complete the main floor living quarters. Lower Level entertainment space includes recreation room with brick fireplace plus 3rd bedroom & full bath. Situated on a deep level lot with composite deck, covered patio & fully fenced backyard. Award-winning Parkway School district.

    Zillow last checked:

    Listing updated:

    Listing Provided by:

    Dorothy D Midgley 314-610-7519,

    Coldwell Banker Realty - Gundaker

    Bought with:

    Lynn Beebe, 1999068290

    STL 1 REALTY

    Source: MARIS,MLS#: 25030397MLS LogoOriginating MLS: St. Louis Association of REALTORS

    Facts & features

    Interior

    Bedrooms & bathrooms
    • Bedrooms: 3
    • Bathrooms: 3
    • Full bathrooms: 3
    • Main level bathrooms: 2
    • Main level bedrooms: 2
    Primary bedroom
    • Features: Floor Covering: Wood Engineered, Wall Covering: Some
    • Level: Main
    • Area: 196
    • Dimensions: 14 x 14
    Bedroom
    • Features: Floor Covering: Wood Engineered, Wall Covering: Some
    • Level: Main
    • Area: 140
    • Dimensions: 14 x 10
    Bedroom
    • Features: Floor Covering: Wood Engineered, Wall Covering: Some
    • Level: Lower
    • Area: 140
    • Dimensions: 14 x 10
    Dining room
    • Features: Floor Covering: Wood Engineered, Wall Covering: None
    • Level: Main
    • Area: 110
    • Dimensions: 11 x 10
    Great room
    • Features: Floor Covering: Wood Engineered, Wall Covering: Some
    • Level: Main
    • Area: 266
    • Dimensions: 19 x 14
    Kitchen
    • Features: Floor Covering: Ceramic Tile, Wall Covering: None
    • Level: Main
    • Area: 120
    • Dimensions: 12 x 10
    Office
    • Features: Floor Covering: Wood Engineered, Wall Covering: Some
    • Level: Main
    • Area: 90
    • Dimensions: 10 x 9
    Recreation room
    • Features: Floor Covering: Wood Engineered, Wall Covering: Some
    • Level: Lower
    • Area: 437
    • Dimensions: 23 x 19
    Heating
    • Forced Air, Natural Gas
    Cooling
    • Ceiling Fan(s), Central Air, Electric
    Appliances
    • Included: Dishwasher, Disposal, Range Hood, Electric Range, Electric Oven, Stainless Steel Appliance(s), Gas Water Heater
    Features
    • Custom Cabinetry, Shower, Entrance Foyer, Separate Dining, Open Floorplan, Vaulted Ceiling(s)
    • Flooring: Hardwood
    • Doors: Panel Door(s), French Doors
    • Windows: Window Treatments
    • Basement: Sleeping Area,Walk-Out Access
    • Number of fireplaces: 2
    • Fireplace features: Recreation Room, Wood Burning, Family Room, Great Room
    Interior area
    • Total structure area: 1,825
    • Total interior livable area: 1,825 sqft
    • Finished area above ground: 1,225
    • Finished area below ground: 600

    Property

    Parking
    • Total spaces: 2
    • Parking features: Attached, Garage, Garage Door Opener
    • Attached garage spaces: 2
    Features
    • Levels: Two
    • Patio & porch: Deck, Composite, Patio, Covered
    Lot
    • Size: 0.27 Acres
    • Dimensions: 82 x 150
    • Features: Corner Lot, Level
    Details
    • Parcel number: 24R430574
    • Special conditions: Standard

    Construction

    Type & style
    • Home type: SingleFamily
    • Architectural style: Traditional,Split Foyer
    • Property subtype: Single Family Residence
    Materials
    • Brick Veneer, Vinyl Siding
    Condition
    • Year built: 1984

    Utilities & green energy

    • Sewer: Public Sewer
    • Water: Public

    Community & neighborhood

    Security
    • Security features: Smoke Detector(s)
    Location
    • Region: Ballwin
    • Subdivision: Hollybrook Add

    Other

    Other facts
    • Listing terms: Cash,Conventional
    • Ownership: Private

    Price history

    DateEventPrice
    7/8/2025Sold--
    Source: MARIS #25030397 Report a problem
    6/12/2025Contingent$370,000$203/sqft
    Source: MARIS #25030397 Report a problem
    5/26/2025Listed for sale$370,000$203/sqft
    Source: MARIS #25030397 Report a problem
    5/16/2025Pending sale$370,000$203/sqft
    Source: MARIS #25030397 Report a problem
    5/9/2025Listed for sale$370,000$203/sqft
    Source: MARIS #25030397 Report a problem
    8/16/2018Sold--
    Source: MARIS #18016681 Report a problem
    10/5/2017Sold--
    Source: Public Record Report a problem
    11/20/2007Sold--
    Source: Public Record Report a problem
    7/17/2007Sold--
    Source: Public Record Report a problem
    7/14/2004Sold--
    Source: Public Record Report a problem
    3/27/2003Sold--
    Source: Public Record Report a problem
    4/25/2002Sold--
    Source: Public Record Report a problem

    Public tax history

    YearProperty taxesTax assessment
    2025$3,835 +8.8%$62,440 +14.9%
    2024$3,526 +1.4%$54,340
    2023$3,476 -0.7%$54,340 +9.2%
    2022$3,501 +0.6%$49,750
    2021$3,480 +0.8%$49,750 +6.4%
    2020$3,452 +11.5%$46,760
    2019$3,097 $46,760 +18.9%
    2018$3,097 $39,330
    2017$3,097 +2.9%$39,330 +13.3%
    2016$3,009 +7.8%$34,700
    2015$2,792 $34,700 -8.2%
    2014$2,792 -6.2%$37,790
    2013$2,977 $37,790 -4.2%
    2012-- $39,440
    2011-- $39,440 +8.3%
    2010$2,496 +4.5%$36,420
    2009$2,387 -9.6%$36,420 -13.2%
    2008$2,641 +18.5%$41,970
    2007$2,229 $41,970 +24.7%
    2006$2,229 -0.1%$33,670
    2005$2,231 $33,670 +23.3%
    2003-- $27,310 +7.4%
    2002$1,717 +1.9%$25,440
    2001$1,685 $25,440

    Find assessor info on the county website

    Neighborhood: 63021

    Nearby schools

    GreatSchools rating
    Schools provided by the listing agent
    • Elementary: Oak Brook Elem.
    • Middle: Southwest Middle
    • High: Parkway South High

    Source: MARIS. This data may not be complete. We recommend contacting the local school district to confirm school assignments for this home.

    Get a cash offer in 3 minutes
    Find out how much your home could sell for in as little as 3 minutes with a no-obligation cash offer.
    Estimated market value
    $382,100
    Get a cash offer in 3 minutes
    Find out how much your home could sell for in as little as 3 minutes with a no-obligation cash offer.
    Estimated market value
    $382,100