Skip main navigation
Off market
  • $435,400

    104 Holly Green Dr, Ballwin, MO 63021

    4beds
    2,456sqft
    SingleFamily
    Built in 1983
    9,147 Square Feet Lot
    $435,400 Zestimate®
    $177/sqft
    $2,990 Estimated rent

    Home value

    $435,400

    $414,000 - $457,000

    $2,990/mo

    Zestimate® history
    Loading
    Loading...

    Owner options

    List your home for rent

    $2,990/mo

    Rent Zestimate®

    Find your next renter with Zillow Rental Manager. Plus, with online applications, you can quickly screen prospective tenants – for free.

    Learn more

    $2,990/mo

    Rent Zestimate®

    Refinance and save

    $2,799/mo

    Est. payment

    Refinancing to a lower rate could help reduce your monthly payments and save thousands over the life of the loan.

    See today's rates

    $2,799/mo

    Est. payment

    Explore your selling options

    Work with a Zillow partner agent

    Leverage their expertise and Zillow's premium Showcase listings to get your home seen by more buyers.

    Get started

    List with your own agent

    Get your home in front of millions of buyers by listing it on Zillow.

    Learn how to do it

    Sell it yourself

    Take full control of how buyers see your home on Zillow by listing For Sale by Owner (FSBO).

    List your home

    What's special

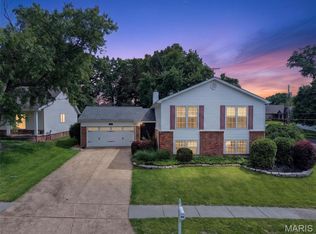
    This almost 1800 sq ft beautiful ranch features an open floor w/brand new hardwood floors throughout. This home is a GREAT location in fantastic Parkway Schools District in the heart of Ballwin! Easy access to major roadways such as Big Bend, 64, 270 & 44! To begin your tour-A brand new remodeled kitchen that is pristine & clean w/granite countertops, brand new custom cabinetry & stainless steel appliances! 4 bedrooms 2 1/2 baths, 2 living areas & great dining room off the kitchen! The vaults, hardwood flooring, newer roof & woodburning fireplace are just some great extras! You have a partially finished basement w/bonus room & bathroom as well to create more space for entertaining & activities for all! You are surrounded in the heart of plenty of parks such as Castlewood & New Ballwin for many things to do outdoors! You also have a large lot partially fenced & poured patio to enjoy! So many fantastic characteristics about this home, don???t miss this opportunity in this HOT MARKET!

    This property is off market, which means it's not currently listed for sale or rent on Zillow. This may be different from what's available on other websites or public sources.

    Facts & features

    Interior

    Bedrooms & bathrooms
    • Bedrooms: 4
    • Bathrooms: 3
    • Full bathrooms: 2
    • 1/2 bathrooms: 1
    Heating
    • Forced air, Electric
    Cooling
    • Central
    Appliances
    • Included: Dishwasher, Microwave, Range / Oven
    Features
    • Flooring: Carpet
    • Has fireplace: Yes
    Interior area
    • Total interior livable area: 2,456 sqft

    Property

    Parking
    • Parking features: Garage - Attached
    Features
    • Exterior features: Vinyl
    Lot
    • Size: 9,147 sqft
    Details
    • Parcel number: 24R410105

    Construction

    Type & style
    • Home type: SingleFamily
    Materials
    • Roof: Other
    Condition
    • Year built: 1983

    Utilities & green energy

    • Sewer: Public

    Community & neighborhood

    Location
    • Region: Ballwin

    HOA & financial

    HOA
    • Has HOA: Yes
    • HOA fee: $10 monthly

    Other

    Other facts
    • Interior Decor: Open Floor Plan, Some Wood Floors
    • Kitchen: Breakfast Bar, SolidSurfaceCounter, Pantry, Breakfast Room
    • Master Bath Descr.: Full Bath
    • Parking Description: Additional Parking, Garage Door Opener
    • Sewer: Public
    • Special Areas: Living Room, Utility Room, Bonus Room, Family Room, Game Room
    • Water: Public
    • Dining: Kitchen/Dining Combo, Separate Dining
    • Architecture: Traditional
    • Bedroom Description: Divided Bdr Flr Plan, Possible Extra Bdr
    • Construction: Vinyl Siding, Brick Veneer Decrtv
    • Assoc Fee Paid: Yearly
    • Lot Description: Wooded, Fencing
    • Status: Contingent w/Kickout
    • Style: 1 Story
    • Style Description: Ranch
    • Municipality Township: Ballwin
    • State Or Province: Missouri
    • Total Living Area: 2456.00
    • Square Footage: 1755

    Price history

    DateEventPrice
    9/27/2018Listing removed$294,900$120/sqft
    Source: RE/MAX Best Choice St. Louis #18065522 Report a problem
    9/27/2018Listed for sale$294,900$120/sqft
    Source: RE/MAX Best Choice St. Louis #18065522 Report a problem
    9/26/2018Sold--
    Source: MARIS #18065522 Report a problem
    8/20/2018Pending sale$294,900$120/sqft
    Source: RE/MAX Best Choice St. Louis #18065522 Report a problem
    8/14/2018Listed for sale$294,900+18.4%$120/sqft
    Source: RE/MAX Best Choice St. Louis #18065522 Report a problem
    2/22/2017Sold--
    Source: MARIS #16068586 Report a problem
    1/23/2017Pending sale$249,000$101/sqft
    Source: Harold M. Klamen & Assoc. #16068586 Report a problem
    10/5/2016Price change$249,000+0.8%$101/sqft
    Source: Harold M. Klamen & Assoc. #16068586 Report a problem
    8/16/2016Price change$247,000-1.2%$101/sqft
    Source: Berkshire Hathaway Alliance #16051758 Report a problem
    8/6/2016Listed for sale$249,900$102/sqft
    Source: Berkshire Hathaway Alliance #16051758 Report a problem
    8/3/2016Pending sale$249,900$102/sqft
    Source: Berkshire Hathaway Alliance #16051758 Report a problem
    7/27/2016Price change$249,900-3.9%$102/sqft
    Source: Berkshire Hathaway Alliance #16051758 Report a problem
    7/24/2016Listed for sale$260,000+18.2%$106/sqft
    Source: Berkshire Hathaway Alliance #16051758 Report a problem
    12/8/2009Sold--
    Source: Public Record Report a problem
    10/19/2009Listed for sale$220,000$90/sqft
    Source: Kay Bova Realty #90052745 Report a problem
    7/2/2002Sold--
    Source: Public Record Report a problem

    Public tax history

    YearProperty taxesTax assessment
    2025$3,878 +0%$65,780 +10%
    2024$3,876 +1.4%$59,790
    2023$3,822 -1%$59,790 +8.9%
    2022$3,861 +0.6%$54,910
    2021$3,838 +10.2%$54,910 +16.4%
    2020$3,483 +5.6%$47,190
    2019$3,300 $47,190 +12.5%
    2018$3,300 $41,930
    2017$3,300 +2.9%$41,930 +8.5%
    2016$3,206 +3.2%$38,650
    2015$3,106 $38,650 +4%
    2014$3,106 +6.1%$37,150
    2013$2,927 $37,150 -5.8%
    2012-- $39,440
    2011-- $39,440 +11.1%
    2010$2,432 +4.5%$35,490
    2009$2,327 -7.9%$35,490 -11.6%
    2008$2,527 +12.7%$40,160
    2007$2,242 $40,160 +18.6%
    2006$2,242 -0.1%$33,860
    2005$2,243 $33,860 +24.8%
    2003-- $27,130
    2002$1,829 +8.3%$27,130
    2001$1,688 $27,130

    Find assessor info on the county website

    Neighborhood: 63021

    Nearby schools

    GreatSchools rating
    Schools provided by the listing agent
    • Elementary: Oak Brook Elem.
    • Middle: South Middle
    • High: Parkway South High
    • District: Parkway C-2

    Source: The MLS. This data may not be complete. We recommend contacting the local school district to confirm school assignments for this home.

    Get a cash offer in 3 minutes
    Find out how much your home could sell for in as little as 3 minutes with a no-obligation cash offer.
    Estimated market value
    $435,400
    Get a cash offer in 3 minutes
    Find out how much your home could sell for in as little as 3 minutes with a no-obligation cash offer.
    Estimated market value
    $435,400