Skip main navigation
Closed
  • Listed by: Allen Brake Real Estate • Allen Brake • Contact: 314-720-2711
    Bought with: Paradigm Realty
    Price Unknown

    100 Holly Green Dr, Ballwin, MO 63021

    4beds
    1,988sqft
    Single Family Residence
    Built in 1983
    0.27 Acres Lot
    $375,100 Zestimate®
    $--/sqft
    $2,906 Estimated rent

    Home value

    $375,100

    $356,000 - $398,000

    $2,906/mo

    Zestimate® history
    Loading
    Loading...

    Owner options

    List your home for rent

    $2,906/mo

    Rent Zestimate®

    Find your next renter with Zillow Rental Manager. Plus, with online applications, you can quickly screen prospective tenants – for free.

    Learn more

    $2,906/mo

    Rent Zestimate®

    Refinance and save

    $150/mo

    Est. payment

    Refinancing to a lower rate could help reduce your monthly payments and save thousands over the life of the loan.

    See today's rates

    $150/mo

    Est. payment

    Explore your selling options

    Work with a Zillow partner agent

    Leverage their expertise and Zillow's premium Showcase listings to get your home seen by more buyers.

    Get started

    List with your own agent

    Get your home in front of millions of buyers by listing it on Zillow.

    Learn how to do it

    Sell it yourself

    Take full control of how buyers see your home on Zillow by listing For Sale by Owner (FSBO).

    List your home

    What's special

    Updated hall bathLarge level yardPaver patioCovered patio belowStunning stone accent wallsGranite countertopsOpen floor plan
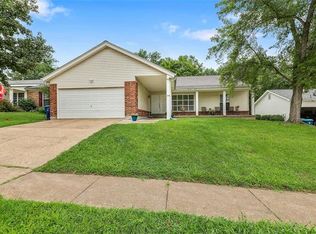
    Welcome home to this beautifully updated multi-level home in sought-after Parkway South Schools! Offering 4 bedrooms, 3 full baths, and over 2,186 total sq ft, this spacious corner-lot property is designed for both everyday living and entertaining. The open floor plan features vaulted ceilings and rich wood flooring throughout the living room, dining room, and hallway. The stylish gourmet kitchen boasts abundant oak cabinetry, granite countertops, and stunning stone accent walls. Entertain with ease in the expansive dining area complete with a built-in wine vault, warming drawer, and open shelving. Step outside to the newly built deck overlooking the large, level yard with mature landscaping, paver patio, and covered patio below. Down the hall are 3 generously sized bedrooms including the primary suite with spa-like bath and an updated hall bath. The finished walk-out lower level offers additional living space featuring a great room with wood-burning fireplace, 4th bedroom, and 3rd full bath. The unfinished utility room provides incredible storage plus future finish potential with windows and bar area already in place. Additional features include a 2-car attached garage and convenient access to Hwy 141, Big Bend, and Manchester Rd. Just minutes from Castlewood State Park for hiking, biking, and picnicking. Welcome home!

    Zillow last checked:

    Listing updated:

    Listed by:

    Allen Brake 314-720-2711,

    Allen Brake Real Estate

    Bought with:

    Liz Fendler, 2008014211

    Paradigm Realty

    Source: MARIS,MLS#: 26028330MLS LogoOriginating MLS: St. Louis Association of REALTORS

    Facts & features

    Interior

    Bedrooms & bathrooms
    • Bedrooms: 4
    • Bathrooms: 3
    • Full bathrooms: 3
    • Main level bathrooms: 3
    • Main level bedrooms: 3
    Heating
    • Forced Air, Natural Gas
    Cooling
    • Central Air
    Features
    • Basement: Partially Finished,Full,Sleeping Area
    • Number of fireplaces: 1
    Interior area
    • Total structure area: 1,988
    • Total interior livable area: 1,988 sqft
    • Finished area above ground: 1,386
    • Finished area below ground: 602

    Property

    Parking
    • Total spaces: 2
    • Parking features: Garage - Attached
    • Attached garage spaces: 2
    Features
    • Levels: Multi/Split
    Lot
    • Size: 0.27 Acres
    • Features: Back Yard, Front Yard
    Details
    • Parcel number: 24R410095
    • Special conditions: Standard

    Construction

    Type & style
    • Home type: SingleFamily
    • Architectural style: Split Level,Traditional
    • Property subtype: Single Family Residence
    Materials
    • Brick Veneer
    Condition
    • Year built: 1983

    Utilities & green energy

    • Electric: Ameren
    • Sewer: Public Sewer
    • Water: Public
    • Utilities for property: Electricity Available

    Community & HOA

    Community
    • Subdivision: Hollybrook Add
    HOA
    • Has HOA: Yes
    • Amenities included: Association Management
    • Services included: Management
    • HOA fee: $150 annually
    • HOA name: Hollybrook HOA
    Location
    • Region: Ballwin

    Financial & listing details

    • Tax assessed value: $351,400
    • Annual tax amount: $4,099
    • Date on market: 5/12/2026
    • Cumulative days on market: 7 days
    • Listing terms: Cash,Conventional,FHA
    • Electric utility on property: Yes

    Price history

    DateEventPrice
    6/29/2026Sold--
    Source: MARIS #26028330 Report a problem
    5/20/2026Pending sale$359,900$181/sqft
    Source: MARIS #26028330 Report a problem
    5/12/2026Listed for sale$359,900+33.3%$181/sqft
    Source: MARIS #26028330 Report a problem
    9/11/2018Listing removed$269,900$136/sqft
    Source: Keller Williams Realty St. Louis Southwest #18053946 Report a problem
    8/27/2018Price change$269,900-3.6%$136/sqft
    Source: Keller Williams Realty St. Louis Southwest #18053946 Report a problem
    8/17/2018Price change$280,000-1.2%$141/sqft
    Source: Keller Williams Realty St. Louis Southwest #18053946 Report a problem
    8/5/2018Price change$283,500-2.2%$143/sqft
    Source: Keller Williams Realty St. Louis Southwest #18053946 Report a problem
    7/12/2018Listed for sale$289,900$146/sqft
    Source: Keller Williams Southwest #18053946 Report a problem
    3/6/2017Sold--
    Source: Public Record Report a problem

    Public tax history

    YearProperty taxesTax assessment
    2025$4,099 +12.1%$66,770 +18.4%
    2024$3,657 +1.4%$56,390
    2023$3,606 +0.3%$56,390 +10.3%
    2022$3,596 +0.6%$51,110
    2021$3,575 +3.5%$51,110 +9.2%
    2020$3,454 +3.3%$46,790
    2019$3,344 $46,790 +10.1%
    2018$3,344 $42,500
    2017$3,344 +2.9%$42,500 +15.4%
    2016$3,249 +9.7%$36,820
    2015$2,961 $36,820 -1.5%
    2014$2,961 +0.5%$37,370
    2013$2,945 $37,370 -8.2%
    2012-- $40,730
    2011-- $40,730 +8%
    2010$2,584 +4.5%$37,710
    2009$2,472 -10.2%$37,710 -13.8%
    2008$2,752 +18.3%$43,740
    2007$2,326 $43,740 +24.5%
    2006$2,326 -0.1%$35,130
    2005$2,328 $35,130 +20.8%
    2003-- $29,090 +10.2%
    2002$1,780 +2.4%$26,390
    2001$1,737 $26,390
    Find assessor info on the county website

    Neighborhood: 63021

    Nearby schools

    GreatSchools rating
    Schools provided by the listing agent
    • Elementary: Oak Brook Elem.
    • Middle: Southwest Middle
    • High: Parkway South High

    Source: MARIS. This data may not be complete. We recommend contacting the local school district to confirm school assignments for this home.

    Get a cash offer in 3 minutes
    Find out how much your home could sell for in as little as 3 minutes with a no-obligation cash offer.
    Estimated market value
    $375,100
    Get a cash offer in 3 minutes
    Find out how much your home could sell for in as little as 3 minutes with a no-obligation cash offer.
    Estimated market value
    $375,100