MOVE IN READY! Hardesty Homes is offering this INVENTORY HOME | MARILYN MONROE MODEL, 1,592 sqft. Brick/Stone Ranch- 2 bed, 2.5 bath home. Primary Suite with tray ceiling w/trim & rope lighting. Free standing tub and low threshold base at walk in shower w/ built in seat, Gourmet kitchen, quartz countertops & ceramic backsplash, Wolf (5) burner Gas Ck Top, Bosch Dbl Oven and DW & spacious center island. 9' ceilings throughout. Great Rm features a vaulted ceiling, 50" linear elec. FP. Open stairs w/box newel & iron balusters to (unfinished) walkout LL. Covered, screened in deck. Main floor laundry room w/ utility sink. Fully sodded w/ irrigation system (weather permitting, sod will be installed prior to closing) Convenient location close to area shopping, dining & Mercy Hospital.
Hardesty Homes is a 3rd generation builder known for its high caliber of new home craftsmanship. Sales Center is open daily 11am-4pm. For a more detailed list of options or to schedule a viewing, call our Sales Manager - Linda McCarthy: 314-503-6097 or visit https://www.hardestyhomes.com/quick-move-homes
Closed
Listed by: Ollie Realty LLC • Brett J Hardesty • 314-581-3500
Bought with: ReeceNichols Real Estate
Price Unknown
5374 Tesson Ct, Saint Louis, MO 63128
2beds
1,592sqft
Single Family Residence
Built in 2025
5,662 Square Feet Lot
$756,200 Zestimate®
$--/sqft
$2,659 Estimated rent
Home value
$756,200
$703,000 - $817,000
$2,659/mo
Zestimate® history
Owner options
List your home for rent
$2,659/mo
Rent Zestimate®
Find your next renter with Zillow Rental Manager. Plus, with online applications, you can quickly screen prospective tenants – for free.
$2,659/mo
Rent Zestimate®
Refinance and save
$950/mo
Est. payment
Refinancing to a lower rate could help reduce your monthly payments and save thousands over the life of the loan.
$950/mo
Est. payment
Explore your selling options
Work with a Zillow partner agent
Leverage their expertise and Zillow's premium Showcase listings to get your home seen by more buyers.
Get startedList with your own agent
Get your home in front of millions of buyers by listing it on Zillow.
Learn how to do itSell it yourself
Take full control of how buyers see your home on Zillow by listing For Sale by Owner (FSBO).
List your homeWhat's special
Quartz countertopsFree standing tubSpacious center islandCeramic backsplashVaulted ceilingCovered screened in deckGourmet kitchen
Zillow last checked:
Listing updated:
Listed by:
Brett J Hardesty 314-581-3500,
Ollie Realty LLC
Bought with:
Erik C Petersen, 2016041156
ReeceNichols Real Estate
Source: MARIS,MLS#: 25024485 Originating MLS: St. Louis Association of REALTORS
Originating MLS: St. Louis Association of REALTORSFacts & features
Interior
Bedrooms & bathrooms
- Bedrooms: 2
- Bathrooms: 3
- Full bathrooms: 2
- 1/2 bathrooms: 1
- Main level bathrooms: 3
- Main level bedrooms: 2
Primary bedroom
- Features: Floor Covering: Carpeting, Wall Covering: None
- Level: Main
- Area: 156
- Dimensions: 13 x 12
Bedroom
- Features: Floor Covering: Luxury Vinyl Plank, Wall Covering: None
- Level: Main
- Area: 132
- Dimensions: 11 x 12
Breakfast room
- Features: Floor Covering: Luxury Vinyl Plank, Wall Covering: None
- Level: Main
- Area: 108
- Dimensions: 9 x 12
Great room
- Features: Floor Covering: Luxury Vinyl Plank, Wall Covering: None
- Level: Main
- Area: 350
- Dimensions: 25 x 14
Kitchen
- Features: Floor Covering: Luxury Vinyl Plank, Wall Covering: None
- Level: Main
- Area: 180
- Dimensions: 15 x 12
Heating
- Forced Air, Natural Gas
Cooling
- Central Air, Electric
Appliances
- Included: Dishwasher, Disposal, Double Oven, Microwave, Gas Range, Gas Oven, Stainless Steel Appliance(s), Gas Water Heater
- Laundry: Electric Dryer Hookup, Laundry Room, Main Level, Washer Hookup
Features
- Dining/Living Room Combo, Kitchen/Dining Room Combo, High Ceilings, Open Floorplan, Vaulted Ceiling(s), Walk-In Closet(s), Breakfast Room, Kitchen Island, Eat-in Kitchen, Pantry, Walk-In Pantry, Double Vanity, Lever Faucets, Tub
- Flooring: Carpet, Luxury Vinyl, Tile
- Doors: Panel Door(s), Sliding Doors
- Windows: Low Emissivity Windows
- Basement: Sump Pump,Unfinished,Walk-Out Access
- Number of fireplaces: 1
- Fireplace features: Electric, Great Room
Interior area
- Total structure area: 1,592
- Total interior livable area: 1,592 sqft
- Finished area above ground: 1,592
- Finished area below ground: 0
Property
Parking
- Total spaces: 2
- Parking features: Attached, Garage, Garage Door Opener
- Attached garage spaces: 2
Accessibility
- Accessibility features: Accessible Doors
Features
- Levels: One
- Patio & porch: Covered, Deck, Patio, Screened
- Has view: Yes
- View description: Neighborhood
Lot
- Size: 5,662 Square Feet
- Dimensions: 46.13 x 10²
- Features: Adjoins Common Ground, Adjoins Wooded Area
Details
- Parcel number: 30L410151
- Special conditions: Standard
Construction
Type & style
- Home type: SingleFamily
- Architectural style: French Provincial,Ranch
- Property subtype: Single Family Residence
Materials
- Stone Veneer, Brick Veneer, Vinyl Siding
- Foundation: Concrete Perimeter
- Roof: Architectural Shingle
Condition
- New Construction
- New construction: Yes
- Year built: 2025
Details
- Builder name: Hardesty Homes, Llc
- Warranty included: Yes
Utilities & green energy
- Electric: Single Phase
- Sewer: Public Sewer
- Water: Public
- Utilities for property: Electricity Available
Green energy
- Energy efficient items: HVAC
Community & HOA
Community
- Security: Carbon Monoxide Detector(s), Secured Garage/Parking, Security System, Smoke Detector(s)
- Subdivision: The Enclave At Tesson Ridge
HOA
- Has HOA: Yes
- Services included: Common Area Maintenance, Management, Snow Removal
- HOA fee: $950 annually
- HOA name: The Villas at Tesson Ridge Subdivision Homeowners
Location
- Region: Saint Louis
Financial & listing details
- Date on market: 4/25/2025
- Cumulative days on market: 190 days
- Listing terms: Cash,Conventional
- Ownership: Owner by Contract
- Electric utility on property: Yes
- Road surface type: Concrete
Price history
| Date | Event | Price |
|---|---|---|
| 2/26/2026 | Sold | -- |
Source:  MARIS #25024485 Report a problem MARIS #25024485 Report a problem | ||
| 11/1/2025 | Pending sale | $719,586$452/sqft |
Source: MARIS #25024485 Report a problem | ||
| 9/24/2025 | Price change | $719,586-2.7%$452/sqft |
Source: MARIS #25024485 Report a problem | ||
| 4/25/2025 | Listed for sale | $739,586$465/sqft |
Source: MARIS #25024485 Report a problem | ||
Public tax history
Tax history is unavailable.
Neighborhood: 63128
Nearby homes
- $---- bd-- ba-- sqftHomes Available Soon, The Manors at Tesson Ridge, Saint Louis, MO 63128New Construction

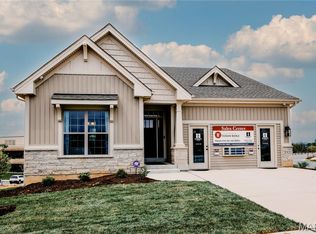
- $877,6493 bd4 ba2.4k sqft5321 Tesson Ct, Saint Louis, MO 63128New Construction
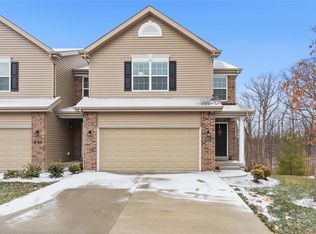
- $330,6003 bd4 ba1.7k sqft5101 Tesson Grove Dr, Saint Louis, MO 63128Off Market
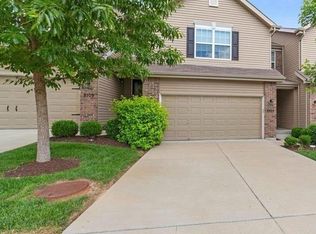
- $--3 bd4 ba2k sqft5105 Tesson Grove Dr, Saint Louis, MO 63128Sold
- $--2 bd2 ba-- sqft13045 Tesson Ferry Rd #F320A52C6, Saint Louis, MO 63128Off Market
- $--1 bd1 ba-- sqft13045 Tesson Ferry Rd #776F18CCB, Saint Louis, MO 63128Off Market
- $--1 bd1 ba-- sqft13045 Tesson Ferry Rd #1, Saint Louis, MO 63128Off Market
- $--3 bd3 ba1.7k sqft5109 Tesson Grove Dr, Saint Louis, MO 63128Sold
Nearby schools
GreatSchools rating
- 10/10Hagemann Elementary SchoolGrades: K-5Distance: 1.7 mi
- 9/10Washington Middle SchoolGrades: 6-8Distance: 0.7 mi
- 5/10Mehlville High SchoolGrades: 9-12Distance: 4.1 mi
Schools provided by the listing agent
- Elementary: Hagemann Elem.
- Middle: Washington Middle
- High: Mehlville High School
Source: MARIS. This data may not be complete. We recommend contacting the local school district to confirm school assignments for this home.
Get a cash offer in 3 minutes
Find out how much your home could sell for in as little as 3 minutes with a no-obligation cash offer.
Estimated market value
$756,200
Get a cash offer in 3 minutes
Find out how much your home could sell for in as little as 3 minutes with a no-obligation cash offer.
Estimated market value
$756,200
- Missouri
- Saint Louis County
- Sappington
- 63128
- 5374 Tesson Ct
