Skip main navigation
Closed
  • Listing Provided by: Ollie Realty LLC
    Bought with: Keller Williams Realty St. Louis
    Price Unknown

    5333 Tesson Ct, Saint Louis, MO 63128

    2beds
    1,592sqft
    Single Family Residence
    Built in ----
    4,878.72 Square Feet Lot
    $782,900 Zestimate®
    $--/sqft
    $2,865 Estimated rent

    Home value

    $782,900

    Estimated sales range

    Not available

    $2,865/mo

    Zestimate® history
    Loading
    Loading...

    Owner options

    List your home for rent

    $2,865/mo

    Rent Zestimate®

    Find your next renter with Zillow Rental Manager. Plus, with online applications, you can quickly screen prospective tenants – for free.

    Learn more

    $2,865/mo

    Rent Zestimate®

    Refinance and save

    $950/mo

    Est. payment

    Refinancing to a lower rate could help reduce your monthly payments and save thousands over the life of the loan.

    See today's rates

    $950/mo

    Est. payment

    Explore your selling options

    Work with a Zillow partner agent

    Leverage their expertise and Zillow's premium Showcase listings to get your home seen by more buyers.

    Get started

    List with your own agent

    Get your home in front of millions of buyers by listing it on Zillow.

    Learn how to do it

    Sell it yourself

    Take full control of how buyers see your home on Zillow by listing For Sale by Owner (FSBO).

    List your home

    What's special

    Stainless steel appliancesHuge center island
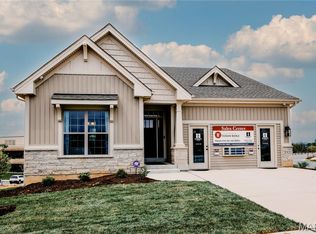
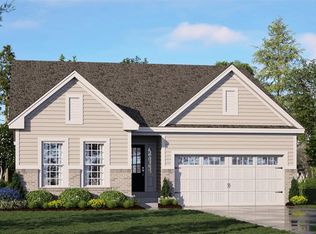
    Ready to SELL. Hardesty Homes is offering this INVENTORY HOME | MARILYN MONROE MODEL a 2 bedroom, 2.5 bath home and 1,592 sgft of living space. Tons of upgrades including, Primary Suite with coffered ceiling, direct vent gas fireplace with cultured stone and wood box mantle, fabulous gourmet kitchen featuring granite countertops, stainless steel appliances (including a chimney style hood) & huge center island. 9' ceilings throughout main floor. Great Room features a vaulted ceiling. Brick and vinyl siding elevation with a covered front porch featuring 3 decorative columns. Such a convenient location close to area shopping, dining and Mercy Hospital. Hardesty Homes is a 3rd generation builder and is known for the highest caliber of new home craftsmanship. This home is just at drywall, can be customized and can be ready to close within 60 days! Sales Center is open daily 11am-4pm. For a more detailed list of options or to schedule a viewing, call our Sales Manager - Linda McCarthy: 314-503-6097 or visit https://www.hardestyhomes.com/quick-move-homes **photos shown are a representation of a Marilyn Monroe floor plan model, elevation A and the optional finished lower level

    Zillow last checked:

    Listing updated:

    Listing Provided by:

    Brett J Hardesty 314-581-3500,

    Ollie Realty LLC

    Bought with:

    Dan Snodgrass, 2004006049

    Keller Williams Realty St. Louis

    Source: MARIS,MLS#: 25022137MLS LogoOriginating MLS: St. Louis Association of REALTORS

    Facts & features

    Interior

    Bedrooms & bathrooms
    • Bedrooms: 2
    • Bathrooms: 3
    • Full bathrooms: 2
    • 1/2 bathrooms: 1
    • Main level bathrooms: 3
    • Main level bedrooms: 2
    Primary bedroom
    • Features: Floor Covering: Carpeting, Wall Covering: None
    • Level: Main
    • Area: 156
    • Dimensions: 13 x 12
    Bedroom
    • Features: Floor Covering: Carpeting, Wall Covering: None
    • Level: Main
    • Area: 132
    • Dimensions: 11 x 12
    Breakfast room
    • Features: Floor Covering: Luxury Vinyl Plank, Wall Covering: None
    • Level: Main
    • Area: 108
    • Dimensions: 9 x 12
    Great room
    • Features: Floor Covering: Luxury Vinyl Plank, Wall Covering: None
    • Level: Main
    • Area: 350
    • Dimensions: 25 x 14
    Kitchen
    • Features: Floor Covering: Luxury Vinyl Plank, Wall Covering: None
    • Level: Main
    • Area: 180
    • Dimensions: 15 x 12
    Heating
    • Forced Air, Natural Gas
    Cooling
    • Central Air, Electric
    Appliances
    • Included: Dishwasher, Disposal, Double Oven, Microwave, Gas Range, Gas Oven, Stainless Steel Appliance(s), Gas Water Heater
    • Laundry: Electric Dryer Hookup, Laundry Room, Main Level, Washer Hookup
    Features
    • Kitchen/Dining Room Combo, High Ceilings, Coffered Ceiling(s), Open Floorplan, Vaulted Ceiling(s), Walk-In Closet(s), Breakfast Room, Kitchen Island, Eat-in Kitchen, Granite Counters, Pantry, Walk-In Pantry, Double Vanity, Lever Faucets, Shower, Entrance Foyer
    • Flooring: Carpet, Luxury Vinyl
    • Doors: Panel Door(s), Sliding Doors
    • Windows: Low Emissivity Windows
    • Basement: Unfinished
    • Number of fireplaces: 1
    • Fireplace features: Great Room
    Interior area
    • Total structure area: 1,592
    • Total interior livable area: 1,592 sqft
    • Finished area above ground: 1,592
    • Finished area below ground: 0

    Property

    Parking
    • Total spaces: 2
    • Parking features: Attached, Garage, Garage Door Opener
    • Attached garage spaces: 2
    Features
    • Levels: One
    • Patio & porch: Covered, Deck, Front Porch, Screened
    • Has view: Yes
    • View description: Neighborhood
    Lot
    • Size: 4,878 sqft
    • Dimensions: 48 x 102
    • Features: Adjoins Common Ground, Level
    Details
    • Parcel number: 30L410151
    • Special conditions: Standard

    Construction

    Type & style
    • Home type: SingleFamily
    • Architectural style: Ranch
    • Property subtype: Single Family Residence
    Materials
    • Stone Veneer, Brick Veneer, Vinyl Siding
    • Foundation: Concrete Perimeter
    Condition
    • New Construction,Under Construction
    • New construction: Yes
    Details
    • Builder name: Hardesty Homes, Llc
    • Warranty included: Yes

    Utilities & green energy

    • Electric: Single Phase
    • Sewer: Public Sewer
    • Water: Public
    • Utilities for property: Cable Available, Electricity Connected, Natural Gas Connected, Phone Available, Sewer Connected, Water Connected
    Green energy
    • Energy efficient items: HVAC

    Community & neighborhood

    Security
    • Security features: Carbon Monoxide Detector(s), Security System, Smoke Detector(s)
    Location
    • Region: Saint Louis
    • Subdivision: The Enclave At Tesson Ridge

    HOA & financial

    HOA
    • Has HOA: Yes
    • HOA fee: $950 annually
    • Services included: Common Area Maintenance, Management, Snow Removal
    • Association name: The Villas at Tesson Ridge Subdivision Homeowners

    Other

    Other facts
    • Listing terms: Cash,Conventional
    • Ownership: Owner by Contract
    • Road surface type: Concrete

    Price history

    DateEventPrice
    6/15/2026Sold--
    Source: MARIS #25022137 Report a problem
    3/11/2026Contingent$640,300$402/sqft
    Source: MARIS #25022137 Report a problem
    9/24/2025Price change$640,300-3%$402/sqft
    Source: MARIS #25022137 Report a problem
    7/9/2025Price change$660,300-3.7%$415/sqft
    Source: MARIS #25022137 Report a problem
    4/12/2025Listed for sale$685,800$431/sqft
    Source: MARIS #25022137 Report a problem
    4/9/2025Listing removed$685,800$431/sqft
    Source: MARIS #24022043 Report a problem
    3/14/2025Price change$685,800+2.3%$431/sqft
    Source: MARIS #24022043 Report a problem
    4/12/2024Listed for sale$670,385$421/sqft
    Source: MARIS #24022043 Report a problem

    Public tax history

    Tax history is unavailable.

    Neighborhood: 63128

    Nearby schools

    GreatSchools rating
    Schools provided by the listing agent
    • Elementary: Hagemann Elem.
    • Middle: Washington Middle
    • High: Mehlville High School

    Source: MARIS. This data may not be complete. We recommend contacting the local school district to confirm school assignments for this home.

    Get a cash offer in 3 minutes
    Find out how much your home could sell for in as little as 3 minutes with a no-obligation cash offer.
    Estimated market value
    $782,900
    Get a cash offer in 3 minutes
    Find out how much your home could sell for in as little as 3 minutes with a no-obligation cash offer.
    Estimated market value
    $782,900