Beautifully appointed and move-in ready, this exceptional Ranch style charmer is ideally situated in Ladue’s sought-after Clayton Road Park neighborhood. Offering approximately 1,934 square feet of living space, including a partially finished lower level, the home features three bedrooms and three baths. The inviting interior showcases wood floors, a beamed living room and a fireplace with a distinctive brick and marble surround. The updated kitchen features custom white cabinetry, stainless steel appliances, recessed lighting, and a tile backsplash. The vaulted primary suite offers a walk-in closet, a remodeled bath with a marble shower with sliding glass door, and direct access to the rear patio and back yard. The hall bath features slate tile, a pedestal sink, and a tub/shower combination. The finished lower level provides a potential third bedroom, bathroom, and exercise room. Outdoors, enjoy a gorgeous, private, level, beautifully landscaped , backyard and wood deck. Additional features include a charming cobblestone driveway, a two-zone HVAC and and a architectural roof. An outstanding location within walking distance of dining, shopping, and schools, with convenient access to highways, the airport, and Clayton, completes this appealing offering. Impeccably presented- one level living appeals to buyers of all ages. Location, condition, curb appeal , and value!
Active under contract
Listed by: Coldwell Banker Realty - Gundaker • Steven S Mathes • 314-503-6533
$727,000
33 Magnolia Dr, Saint Louis, MO 63124
3beds
1,934sqft
Single Family Residence
Built in 1950
7,200 Square Feet Lot
$-- Zestimate®
$376/sqft
$-- HOA
What's special
Wood deckCharming cobblestone drivewayUpdated kitchenVaulted primary suiteStainless steel appliancesFinished lower levelTile backsplash
- 32 days
- 1,792
- 140
Likely to sell faster than
Zillow last checked:
Listing updated:
Listed by:
Steven S Mathes 314-503-6533,
Coldwell Banker Realty - Gundaker,
Joe L Mathes 314-276-1604,
Coldwell Banker Realty - Gundaker
Source: MARIS,MLS#: 26065338 Originating MLS: St. Louis Association of REALTORS
Facts & features
Interior
Bedrooms & bathrooms
- Bedrooms: 3
- Bathrooms: 3
- Full bathrooms: 3
- Main level bathrooms: 2
- Main level bedrooms: 2
Primary bedroom
- Description: Vaulted ceiling, walk-in closet, walks out too patio
- Features: Floor Covering: Wood
- Level: Main
- Area: 252
- Dimensions: 18x14
Bedroom 2
- Description: Shutters
- Features: Floor Covering: Wood
- Level: Main
- Area: 154
- Dimensions: 14x11
Bedroom 3
- Description: Walk-in closet
- Features: Floor Covering: Wood
- Level: Lower
- Area: 192
- Dimensions: 16x12
Dining room
- Description: Built-in storage, recessed lighting
- Features: Floor Covering: Wood
- Level: Main
- Area: 182
- Dimensions: 14x13
Exercise room
- Features: Floor Covering: Other
- Level: Lower
- Area: 169
- Dimensions: 13x13
Kitchen
- Description: White cabinets, stainless steel appliances, recessed lights
- Features: Floor Covering: Ceramic Tile
- Level: Main
- Area: 110
- Dimensions: 11x10
Laundry
- Features: Floor Covering: Ceramic Tile
- Level: Lower
- Area: 160
- Dimensions: 20x8
Living room
- Description: Beamed ceiling, wood burning fireplace
- Features: Floor Covering: Wood
- Level: Main
- Area: 234
- Dimensions: 18x13
Heating
- Forced Air, Natural Gas, Zoned
Cooling
- Central Air, Zoned
Appliances
- Included: Electric Cooktop, Dishwasher, Disposal, Freezer, Microwave, Oven, Refrigerator, Gas Water Heater, Wine Refrigerator
- Laundry: Lower Level
Features
- Beamed Ceilings, Bookcases, Ceiling Fan(s), Crown Molding, Dining/Living Room Combo, Pantry, Recessed Lighting, Special Millwork, Vaulted Ceiling(s), Walk-In Closet(s)
- Windows: Blinds, Shutters, Window Treatments
- Basement: Partially Finished,Walk-Out Access
- Number of fireplaces: 2
- Fireplace features: Living Room, Master Bedroom
Interior area
- Total structure area: 1,934
- Total interior livable area: 1,934 sqft
- Finished area above ground: 1,414
- Finished area below ground: 520
Video & virtual tour
Property
Parking
- Total spaces: 1
- Parking features: Garage Faces Front
- Attached garage spaces: 1
Features
- Levels: One
- Patio & porch: Deck, Patio
Lot
- Size: 7,200 Square Feet
- Dimensions: 60/60 x 121/121
- Features: Back Yard, Level, Near Public Transit, Some Trees
Details
- Parcel number: 19M320423
- Special conditions: Standard
Construction
Type & style
- Home type: SingleFamily
- Architectural style: Ranch,Traditional
- Property subtype: Single Family Residence
Materials
- Brick, Wood Siding
- Foundation: Concrete Perimeter
- Roof: Architectural Shingle
Condition
- Updated/Remodeled
- New construction: No
- Year built: 1950
Utilities & green energy
- Electric: Ameren
- Sewer: Public Sewer
- Water: Public
- Utilities for property: Cable Available, Electricity Connected, Natural Gas Connected, Sewer Connected, Water Connected
Community & HOA
Community
- Security: Smoke Detector(s)
- Subdivision: Clayton Road Park
HOA
- Has HOA: Yes
- Services included: None
- HOA name: Clayton Road Park
Location
- Region: Saint Louis
Financial & listing details
- Price per square foot: $376/sqft
- Tax assessed value: $550,100
- Annual tax amount: $6,787
- Date on market: 10/16/2026
- Cumulative days on market: 32 days
- Listing terms: Cash,Conventional
- Ownership: Private
- Electric utility on property: Yes
Estimated market value
Not available
Estimated sales range
Not available
Not available
Price history
| Date | Event | Price |
|---|---|---|
| 11/7/2026 | Contingent | $727,000$376/sqft |
Source:  MARIS #26065338 Report a problem | ||
| 10/16/2026 | Listed for sale | $727,000+53.1%$376/sqft |
Source: MARIS #26065338 Report a problem | ||
| 6/19/2020 | Sold | -- |
Source: MARIS #20029174 Report a problem | ||
| 5/15/2020 | Listed for sale | $474,900$246/sqft |
Source: Dielmann Sotheby's Intl Realty #20029174 Report a problem | ||
| 5/8/2020 | Pending sale | $474,900$246/sqft |
Source: Dielmann Sotheby's International Realty #20029174 Report a problem | ||
| 5/5/2020 | Listed for sale | $474,900+19%$246/sqft |
Source: Dielmann Sotheby's Intl Realty #20029174 Report a problem | ||
| 7/30/2014 | Sold | -- |
Source: Public Record Report a problem | ||
| 10/25/2013 | Sold | -- |
Source: MARIS #13031670 Report a problem | ||
| 7/24/2013 | Price change | $399,000-6.1%$206/sqft |
Source: Janet McAfee Inc. #13031670 Report a problem | ||
| 7/2/2013 | Price change | $425,000-5.5%$220/sqft |
Source: Janet McAfee Inc. #13031670 Report a problem | ||
| 6/13/2013 | Listed for sale | $449,500$232/sqft |
Source: Janet McAfee Inc. #13031670 Report a problem | ||
| 2/2/2010 | Sold | -- |
Source: Public Record Report a problem | ||
| 6/25/2003 | Sold | -- |
Source: Public Record Report a problem | ||
| 1/10/2001 | Sold | -- |
Source: Public Record Report a problem | ||
| 8/12/1999 | Sold | -- |
Source: Public Record Report a problem | ||
| 3/31/1998 | Sold | -- |
Source: Agent Provided Report a problem | ||
Public tax history
| Year | Property taxes | Tax assessment |
|---|---|---|
| 2025 | $6,787 +3.8% | $104,520 +7.9% |
| 2024 | $6,536 +0.2% | $96,840 |
| 2023 | $6,523 +6.1% | $96,840 +10.1% |
| 2022 | $6,148 +5.1% | $87,930 |
| 2021 | $5,848 +7.1% | $87,930 +7.6% |
| 2020 | $5,463 +9.4% | $81,700 |
| 2019 | $4,995 | $81,700 +16.7% |
| 2018 | $4,995 | $69,990 |
| 2017 | $4,995 +0.4% | $69,990 +7.3% |
| 2016 | $4,974 +3.8% | $65,240 |
| 2015 | $4,793 | $65,240 +26.2% |
| 2014 | $4,793 +27.8% | $51,700 |
| 2013 | $3,752 | $51,700 -20.9% |
| 2012 | -- | $65,400 |
| 2011 | -- | $65,400 +6.9% |
| 2010 | $3,791 +6.5% | $61,180 |
| 2009 | $3,559 +13% | $61,180 +1.9% |
| 2008 | $3,149 +11.3% | $60,030 |
| 2007 | $2,830 | $60,030 +11.1% |
| 2006 | $2,830 -0.4% | $54,040 |
| 2005 | $2,841 -19.8% | $54,040 +11.3% |
| 2003 | $3,542 +2.7% | $48,570 -25% |
| 2002 | $3,447 +102.2% | $64,790 |
| 2001 | $1,705 | $64,790 |
Find assessor info on the county website
Monthly payment
Est. payment
Payment breakdown
Explore the cost of this home by adjusting the details. Changes won't be saved.Climate risks
Neighborhood: 63124
Nearby schools
Schools provided by the listing agent
- Elementary: Conway Elem.
- Middle: Ladue Middle
- High: Ladue Horton Watkins High
Source: MARIS. This data may not be complete. We recommend contacting the local school district to confirm school assignments for this home.


Similar homes
- $--4 bd3 ba2.7k sqft7215 Creveling Dr, Saint Louis, MO 63130Auction
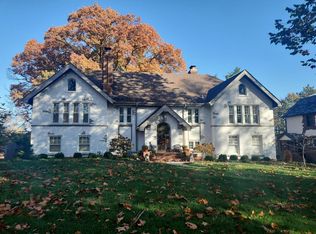 Auction.com 2
- $--3 bd3 ba2k sqft918 Mindy Ln, Saint Louis, MO 63122Auction
 Auction.com 2
- $995,0003 bd4 ba2.6k sqft15 Glen Creek Ln, Saint Louis, MO 63124For Sale
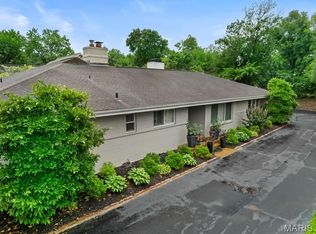
 MLS ID #26036826, Ted Wight, Dielmann Sotheby's International Realty. MARIS
- $745,0003 bd3 ba2.1k sqft10352 Conway Rd, Saint Louis, MO 63131For Sale
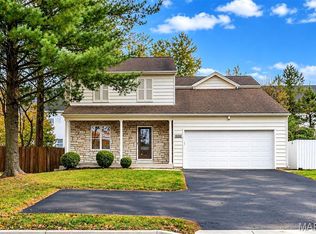 MLS ID #26069613, Peter Lu, EXP Realty, LLC. MARIS
- $715,0003 bd4 ba2.2k sqft814 Clark Ave, Saint Louis, MO 63119For SaleMLS ID #26070400, Ford S Manion, Gladys Manion, Inc.. MARIS
- $649,9003 bd3 ba1.9k sqft401 W Point Ct, Saint Louis, MO 63130For SaleMLS ID #26071443, Lance Merrick, Real Broker LLC. MARIS
- $749,0004 bd3 ba2.8k sqft11631 Fallbrook Dr, Saint Louis, MO 63131For SaleMLS ID #26067088, Kevin R Palubiak, Edwards Real Estate LLC. MARIS
- $525,0002 bd2 ba1.6k sqft200 Tanglewood Dr, Saint Louis, MO 63124For SaleMLS ID #26069276, Alex B Whiteside, Janet McAfee Inc.. MARIS
- $750,0004 bd2 ba2.3k sqft815 N Kirkwood Rd, Saint Louis, MO 63122For SaleMLS ID #26059661, Mary Vann, Coldwell Banker Realty - Gundaker. MARIS
- $549,9003 bd3 ba1.9k sqft825 N Berry Rd, Saint Louis, MO 63122For SaleMLS ID #26070946, Susan Johnston, Janet McAfee Inc.. MARIS
- $719,9003 bd3 ba1.9k sqft7035 Forsyth Blvd, Saint Louis, MO 63105For SaleMLS ID #26056716, Alyssa M Suntrup, Dielmann Sotheby's International Realty. MARIS
- $799,0003 bd3 ba2k sqft933 S Central Ave, Saint Louis, MO 63105For SaleMLS ID #26059264, Allie Rossini, Janet McAfee Inc.. MARIS
- $798,0004 bd4 ba2.4k sqft1608 Lynkirk Ln, Saint Louis, MO 63122For SaleMLS ID #26065881, Brueggemann Tadlock, Keller Williams Realty St. Louis. MARIS
- $375,0003 bd1 ba1.3k sqft1004 Dickson St, Saint Louis, MO 63122For SaleMLS ID #26071509, Christy D Housley, Magnolia Real Estate. MARIS
- $624,9003 bd2 ba2.1k sqft103 S Maple Ave, Saint Louis, MO 63119For SaleMLS ID #26062613, Michael Coursault, Keller Williams Realty St. Louis. MARIS
- $649,9004 bd2 ba2.2k sqft39 Marshall Pl, Saint Louis, MO 63119For SaleMLS ID #26033388, Greg Bogosian, Platinum Realty of St. Louis. MARIS
- $645,0003 bd4 ba2.7k sqft12 Beverly Dr, Saint Louis, MO 63132For SaleMLS ID #26052502, Jeff B Fortune, EXP Realty, LLC. MARIS
- $379,9003 bd2 ba1.9k sqft7482 Gannon Ave, Saint Louis, MO 63130For SaleMLS ID #26069118, Robert A Blanton, NextHome Universal Realty. MARIS
- $979,9995 bd4 ba2.1k sqftTo Be Built, Saint Louis, MO 63141New ConstructionMLS ID #26053172, Phillip A Vincent, The Hermann London Group LLC. MARIS
