Are you looking for a ranch-style home in a peaceful, serene setting? Welcome home! This charming 3-bedroom, 2.5-bath ranch offers a traditional layout with hardwood floors throughout and plenty of space to make your own. The separate kitchen provides a functional space for cooking and everyday meals. The spacious family room offers a cozy gas fireplace and access to the patio overlooking the large backyard, the perfect spot to relax and enjoy the outdoors. The full basement provides endless possibilities, with a large finished carpeted area ready for your vision, plus abundant storage space. Additional highlights include newer windows, a newer HVAC system, and a completed sewer scope with clear results. A new roof, siding, and gutters will be installed as soon as weather permits, adding even more value and peace of mind. Professional photos will be uploaded Thursday evening. Due to rain predictions, new roof can not be installed until next week, therefore Showings begin Saturday JUNE 27th 9am. Don’t miss the opportunity to make this wonderful home yours! Professional staging throughout, AI staging in bedrooms.
Pending
Listed by: Compass Realty Group • Katie Dooley Curran
$679,000
2007 Firethorn Dr, Saint Louis, MO 63131
3beds
1,828sqft
:
Get pre-qualified$4,522/mo
Single Family Residence
Built in 1966
0.47 Acres Lot
$-- Zestimate®
$371/sqft
$-- HOA
What's special
Cozy gas fireplaceLarge backyardAbundant storage spaceHardwood floors throughoutTraditional layoutNewer windowsAccess to the patio
- 9 days |
- 41 |
- 2 |
Zillow last checked:
Listing updated:
Listed by:
Katie Dooley Curran 314-570-0418,
Compass Realty Group,
Connor L Latino 314-210-6295,
Compass Realty Group
Source: MARIS,MLS#: 26039238 Originating MLS: St. Louis Association of REALTORS
Originating MLS: St. Louis Association of REALTORSFacts & features
Interior
Bedrooms & bathrooms
- Bedrooms: 3
- Bathrooms: 3
- Full bathrooms: 2
- 1/2 bathrooms: 1
- Main level bathrooms: 3
- Main level bedrooms: 3
Primary bedroom
- Features: Floor Covering: Wood
- Level: Main
- Area: 192
- Dimensions: 12x16
Bedroom 2
- Features: Floor Covering: Wood
- Level: Main
- Area: 140
- Dimensions: 14x10
Bedroom 3
- Features: Floor Covering: Wood
- Level: Main
- Area: 110
- Dimensions: 10x11
Basement
- Features: Floor Covering: Carpeting
- Level: Lower
- Area: 945
- Dimensions: 27x35
Dining room
- Features: Floor Covering: Wood
- Level: Main
- Area: 140
- Dimensions: 14x10
Family room
- Features: Floor Covering: Wood
- Level: Main
- Area: 234
- Dimensions: 13x18
Kitchen
- Features: Floor Covering: Wood
- Level: Main
- Area: 234
- Dimensions: 13x18
Living room
- Features: Floor Covering: Wood
- Level: Main
- Area: 266
- Dimensions: 19x14
Heating
- Forced Air
Cooling
- Central Air
Appliances
- Included: Dishwasher, Disposal, Refrigerator
- Laundry: In Basement
Features
- Basement: Partially Finished
- Number of fireplaces: 1
- Fireplace features: Gas, Gas Log, Gas Starter
Interior area
- Total structure area: 1,828
- Total interior livable area: 1,828 sqft
- Finished area above ground: 1,828
Property
Parking
- Total spaces: 2
- Parking features: Garage - Attached
- Attached garage spaces: 2
Features
- Levels: One
- Patio & porch: Covered, Patio
Lot
- Size: 0.47 Acres
- Features: Back Yard
Details
- Parcel number: 21N510240
- Special conditions: Standard
Construction
Type & style
- Home type: SingleFamily
- Architectural style: Ranch,Traditional
- Property subtype: Single Family Residence
Materials
- Brick Veneer, Wood Siding
- Roof: Asphalt
Condition
- Year built: 1966
Utilities & green energy
- Electric: Other
- Sewer: Public Sewer
- Water: Public
- Utilities for property: Cable Available, Electricity Available, Natural Gas Available, Sewer Connected, Water Available
Community & HOA
Community
- Subdivision: Hickory Hill 6
HOA
- Has HOA: No
Location
- Region: Saint Louis
Financial & listing details
- Price per square foot: $371/sqft
- Tax assessed value: $583,300
- Annual tax amount: $5,794
- Date on market: 6/26/2026
- Cumulative days on market: 9 days
- Listing terms: Cash,Conventional
- Electric utility on property: Yes
Estimated market value
Not available
Estimated sales range
Not available
Not available
Price history
| Date | Event | Price |
|---|---|---|
| 6/29/2026 | Pending sale | $679,000$371/sqft |
Source:  MARIS #26039238 Report a problem MARIS #26039238 Report a problem | ||
| 6/26/2026 | Listed for sale | $679,000$371/sqft |
Source: MARIS #26039238 Report a problem | ||
| 5/11/2004 | Sold | -- |
Source: Public Record Report a problem | ||
Public tax history
| Year | Property taxes | Tax assessment |
|---|---|---|
| 2025 | $5,794 +8.9% | $110,830 +20.7% |
| 2024 | $5,318 +1.6% | $91,860 |
| 2023 | $5,236 +4.3% | $91,860 +11.9% |
| 2022 | $5,021 +1.1% | $82,100 |
| 2021 | $4,967 +6.1% | $82,100 +10.4% |
| 2020 | $4,682 -4.8% | $74,380 |
| 2019 | $4,920 | $74,380 +6.2% |
| 2018 | $4,920 | $70,070 |
| 2017 | $4,920 -0.3% | $70,070 +1.9% |
| 2016 | $4,933 +3.2% | $68,740 |
| 2015 | $4,779 | $68,740 +5.5% |
| 2014 | $4,779 +2.9% | $65,170 |
| 2013 | $4,642 | $65,170 -3.1% |
| 2012 | -- | $67,260 |
| 2011 | -- | $67,260 +4.3% |
| 2010 | $4,259 +5.6% | $64,500 |
| 2009 | $4,033 -5.8% | $64,500 -5.8% |
| 2008 | $4,282 +12.1% | $68,440 |
| 2007 | $3,820 | $68,440 +12.7% |
| 2006 | $3,820 +5% | $60,720 |
| 2005 | $3,638 +23% | $60,720 +19.2% |
| 2003 | $2,957 -3.3% | $50,940 +4.6% |
| 2002 | $3,057 +6.3% | $48,720 |
| 2001 | $2,874 | $48,720 |
Find assessor info on the county website
Monthly payment
Est. payment
Payment breakdown
Explore the cost of this home by adjusting the details. Changes won't be saved.Climate risks
Neighborhood: 63131
Nearby schools
GreatSchools rating
- 6/10Westchester Elementary SchoolGrades: K-5Distance: 0.9 mi
- 8/10North Kirkwood Middle SchoolGrades: 6-8Distance: 1.2 mi
- 9/10Kirkwood Sr. High SchoolGrades: 9-12Distance: 1.7 mi
Schools provided by the listing agent
- Elementary: Westchester Elem.
- Middle: North Kirkwood Middle
- High: Kirkwood Sr. High
Source: MARIS. This data may not be complete. We recommend contacting the local school district to confirm school assignments for this home.
- $617,4004 bd2 ba2k sqft2015 Firethorn Dr, Saint Louis, MO 63131Off Market
- $850,0004 bd3 ba2.2k sqft2001 Firethorn Dr, Saint Louis, MO 63131Off Market
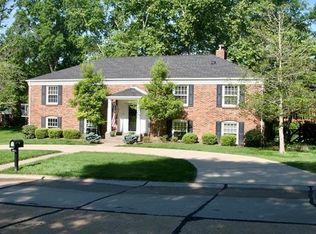
- $734,4004 bd3 ba2.9k sqft2016 Willow Leaf Dr, Saint Louis, MO 63131Off Market
- $728,8005 bd3 ba2k sqft2021 Firethorn Dr, Saint Louis, MO 63131Off Market
- $709,7003 bd2 ba1.9k sqft2006 Firethorn Dr, Saint Louis, MO 63131Off Market
- $784,8004 bd3 ba2.2k sqft2034 Willow Leaf Dr, Saint Louis, MO 63131Off Market
- $766,9004 bd2 ba1.8k sqft2012 Firethorn Dr, Saint Louis, MO 63131Off Market
- $820,1004 bd2 ba2.5k sqft2000 Firethorn Dr, Saint Louis, MO 63131Off Market
A local agent can set up tours, give advice and negotiate with sellers.
A local lender can help you make sure your offer is ready when you are.
Similar homes
- $624,9004 bd4 ba2.5k sqft8 Balcon Est, Saint Louis, MO 63141For Sale
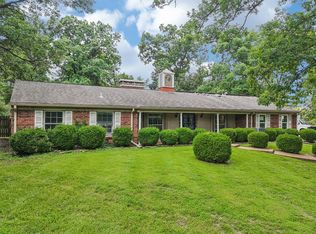 MLS ID #11873004, Gloria Lu, Your Home Sold Guaranteed Realty. My State MLS
 - $569,9003 bd3 ba2.7k sqft12 Winslow Ln, Saint Louis, MO 63131For Sale

 MLS ID #26008503, Kate P Thompson, Coldwell Banker Realty - Gundaker West Regional. MARIS
 - $525,0004 bd2 ba2k sqft35 Wildwood Ln, Saint Louis, MO 63122For Sale
 MLS ID #26046604, John F Williams, MORE, REALTORS. MARIS
 - $625,0003 bd2 ba2.6k sqft4099 Princeton Ridge Dr, Eureka, MO 63025For Sale
 MLS ID #26046601, Lisa M Gleeson, RE/MAX Results. MARIS
 - $630,0004 bd3 ba2.6k sqft3661 S Lakeshore Dr, Byrnes Mill, MO 63051For SaleMLS ID #26046134, Lauren Daugherty, RedKey Realty Leaders. MARIS
- $425,0004 bd3 ba2.1k sqft249 Aspen Trail Dr, Ballwin, MO 63011For SaleMLS ID #26047301, Shannon Affleck Borello, Coldwell Banker Realty - Gundaker. MARIS
- $585,0004 bd3 ba2.3k sqft56 High Trails Dr, Eureka, MO 63025For SaleMLS ID #26046811, Brandon N Chapman, Bespoke Realty Group. MARIS
- $379,0003 bd3 ba1.8k sqft11201 Trieste Dr, Saint Louis, MO 63146For SaleMLS ID #26034263, Mark & Neil Gellman, EXP Realty, LLC. MARIS
- $530,0004 bd3 ba2.1k sqft70 Glen Cove Dr, Chesterfield, MO 63017For SaleMLS ID #26043803, Ellen O McCarthy, Elevate Realty, LLC. MARIS
- $350,0003 bd2 ba2.2k sqft1431 Summerhaven Dr, Saint Louis, MO 63146For SaleMLS ID #26043552, Liz Fendler, Paradigm Realty. MARIS
- $575,0004 bd3 ba2.6k sqft14336 Bramblewood Ct, Chesterfield, MO 63017For SaleMLS ID #25024427, Richard Hart, Gladys Manion, Inc.. MARIS
- $549,9004 bd3 ba2.6k sqft14529 Brittania Dr, Chesterfield, MO 63017For SaleMLS ID #25069195, Brittany N Peterson, Worth Clark Realty. MARIS
- $375,0003 bd3 ba2k sqft947 Oakfield Dr, Ballwin, MO 63021For SaleMLS ID #26033344, Ann C Cordeal, Berkshire Hathaway HomeServices Select Properties. MARIS
- $499,0003 bd2 ba1.8k sqft968 Nancy Carol Ln, Saint Louis, MO 63122For SaleMLS ID #26024655, Angela M Kittner-Brosseau, Keller Williams Realty St. Louis. MARIS
- $525,0005 bd4 ba2.4k sqft166 Southdown Dr, Chesterfield, MO 63017For SaleMLS ID #26037558, Lisa M Haug, Platinum Realty of St. Louis. MARIS
- $349,0003 bd2 ba1.7k sqft6523 Odell St, Saint Louis, MO 63139For SaleMLS ID #26044787, Jeff H Lottmann, Compass Realty Group. MARIS
- $440,0003 bd2 ba1.4k sqft1031 Glenmoor Ave, Saint Louis, MO 63122For SaleMLS ID #26044006, Stacy E Kennedy, Berkshire Hathaway HomeServices Select Properties. MARIS
- $435,0003 bd2 ba2.1k sqft223 Woodridge Rd, Saint Louis, MO 63122For SaleMLS ID #26035059, Laura MacDonald, Coldwell Banker Realty - Gundaker. MARIS
- $397,4003 bd2 ba1.5k sqft1036 Orchard Lakes Dr, Saint Louis, MO 63146For SaleMLS ID #26043012, David E Wolf, Rocklin Realty LLC. MARIS
- $649,0003 bd3 ba2.4k sqft14762 Thornbird Manor Pkwy, Chesterfield, MO 63017For SaleMLS ID #26027189, Monica C Kornblum, RedKey Realty Leaders. MARIS
