Welcome to this charming 1.5-story home tucked along one of Glendale’s most picturesque streets - Glenmoor Avenue! Full of warmth, style, and personality, this 3-bedroom, 2-bath home has that perfect mix of timeless character and thoughtful updates. A covered front porch sets the tone, welcoming you into a light-filled home with beautiful hardwood floors, charming arched doorways, and plenty of character throughout. The spacious living room is centered around a classic wood-burning fireplace while the separate dining room features a stunning statement chandelier as a stylish focal point. Just off the dining room, the sun-filled family room is wrapped in large, updated windows and showcases a whitewashed brick accent wall, plush carpeting and an easy, relaxed feel. The updated kitchen features mint colored backsplash and stainless steel appliances with easy access to a private deck just a few steps down—perfect for morning coffee. Two comfortable bedrooms and a stylishly remodeled full bath round out the main level. Upstairs, the extremely spacious third bedroom and second remodeled full bath create a private and flexible retreat. Downstairs, the walk-out lower level and sunroom offer even more space and possibilities. Outside, the large, private backyard is ready for garden beds, summer dinners, and weekends spent outdoors. Newer windows and thoughtful exterior updates—including the roof, siding, gutters, and porch repairs completed in 2020—add peace of mind. Complete with an attached garage and an ideal location within walking distance of North Glendale Elementary and close to highways, this Glendale charmer is equal parts cozy, stylish, and easy to love. See floor plans with dimensions at end of photos. New Hot Water Heater Just Installed.
Active under contract
Listed by: Berkshire Hathaway HomeServices Select Properties • Stacy E Kennedy • 314-322-6164
$440,000
1031 Glenmoor Ave, Saint Louis, MO 63122
3beds
1,414sqft
Single Family Residence
Built in 1940
8,646 Square Feet Lot
$449,100 Zestimate®
$311/sqft
$3/mo HOA
What's special
Classic wood-burning fireplaceAttached garageLight-filled homeLarge private backyardCovered front porchBeautiful hardwood floorsUpdated kitchen
- 12 days |
- 117 |
- 2 |
Zillow last checked:
Listing updated:
Listed by:
Stacy E Kennedy 314-322-6164,
Berkshire Hathaway HomeServices Select Properties,
Ruben Leon 314-808-0750,
Berkshire Hathaway HomeServices Select Properties
Source: MARIS,MLS#: 26044006 Originating MLS: St. Louis Association of REALTORS
Originating MLS: St. Louis Association of REALTORSFacts & features
Interior
Bedrooms & bathrooms
- Bedrooms: 3
- Bathrooms: 2
- Full bathrooms: 2
- Main level bathrooms: 1
- Main level bedrooms: 2
Bedroom
- Features: Floor Covering: Wood
- Level: Main
- Area: 196
- Dimensions: 14x14
Bedroom 3
- Features: Floor Covering: Wood
- Level: Upper
- Area: 348
- Dimensions: 29x12
Bathroom 2
- Features: Floor Covering: Wood
- Level: Main
- Area: 140
- Dimensions: 10x14
Dining room
- Features: Floor Covering: Wood
- Level: Main
- Area: 154
- Dimensions: 11x14
Family room
- Features: Floor Covering: Carpeting
- Level: Main
- Area: 140
- Dimensions: 14x10
Kitchen
- Features: Floor Covering: Wood
- Level: Main
- Area: 100
- Dimensions: 10x10
Living room
- Features: Floor Covering: Wood
- Level: Main
- Area: 228
- Dimensions: 12x19
Sunroom
- Features: Floor Covering: Ceramic Tile
- Level: Lower
- Area: 348
- Dimensions: 29x12
Heating
- Forced Air, Natural Gas
Cooling
- Central Air, Electric
Appliances
- Included: Stainless Steel Appliance(s), Electric Cooktop, Dishwasher, Microwave, Refrigerator, Washer/Dryer
- Laundry: In Basement
Features
- Chandelier, Crown Molding, Entrance Foyer, Natural Woodwork, Open Floorplan, Separate Dining, Smart Thermostat, Storage, Tub
- Flooring: Carpet, Ceramic Tile, Hardwood
- Windows: Shutters, Storm Window(s)
- Basement: Full,Storage Space,Walk-Out Access
- Number of fireplaces: 1
- Fireplace features: Living Room
Interior area
- Total structure area: 1,414
- Total interior livable area: 1,414 sqft
- Finished area above ground: 1,414
Property
Parking
- Total spaces: 1
- Parking features: Driveway, Garage, Garage Door Opener
- Attached garage spaces: 1
- Has uncovered spaces: Yes
Features
- Levels: One and One Half
- Exterior features: Private Yard
- Fencing: Fenced
Lot
- Size: 8,646 Square Feet
- Dimensions: 65 x 133
- Features: Back Yard, Landscaped, Near Public Transit
Details
- Parcel number: 22L130436
- Special conditions: Standard
Construction
Type & style
- Home type: SingleFamily
- Architectural style: Bungalow
- Property subtype: Single Family Residence
Materials
- Brick, Vinyl Siding
Condition
- Year built: 1940
Utilities & green energy
- Electric: Ameren
- Sewer: Public Sewer
- Water: Public
- Utilities for property: Cable Available, Natural Gas Available
Community & HOA
Community
- Subdivision: North Glendale Park
HOA
- Has HOA: Yes
- Amenities included: Other
- Services included: Insurance, Other
- HOA fee: $40 annually
- HOA name: Glenmoor Lane Residents Association
Location
- Region: Saint Louis
Financial & listing details
- Price per square foot: $311/sqft
- Tax assessed value: $372,700
- Annual tax amount: $4,383
- Date on market: 7/15/2026
- Cumulative days on market: 12 days
- Listing terms: Cash,Conventional
Estimated market value
$449,100
$427,000 - $472,000
$2,416/mo
Price history
| Date | Event | Price |
|---|---|---|
| 7/26/2026 | Pending sale | $440,000$311/sqft |
Source:  Berkshire Hathaway HomeServices Select Properties #26044006 Report a problem Berkshire Hathaway HomeServices Select Properties #26044006 Report a problem | ||
| 7/26/2026 | Contingent | $440,000$311/sqft |
Source:  MARIS #26044006 Report a problem MARIS #26044006 Report a problem | ||
| 7/15/2026 | Listed for sale | $440,000+76.1%$311/sqft |
Source: MARIS #26044006 Report a problem | ||
| 6/27/2017 | Sold | -- |
Source: MARIS #17039421 Report a problem | ||
| 5/31/2017 | Pending sale | $249,900$177/sqft |
Source: Austin Realty #17039421 Report a problem | ||
| 5/25/2017 | Price change | $249,900-3.8%$177/sqft |
Source: Austin Realty #17039421 Report a problem | ||
| 5/13/2017 | Listed for sale | $259,900+15.5%$184/sqft |
Source: Austin Realty #17039421 Report a problem | ||
| 2/18/2011 | Sold | -- |
Source: Public Record Report a problem | ||
| 10/10/2010 | Price change | $225,000-10%$159/sqft |
Source: Prudential Alliance, REALTORS #10054277 Report a problem | ||
| 9/25/2010 | Listed for sale | $250,000$177/sqft |
Source: Prudential Alliance, REALTORS #10054277 Report a problem | ||
Public tax history
| Year | Property taxes | Tax assessment |
|---|---|---|
| 2025 | $4,383 +4.6% | $70,810 +10.3% |
| 2024 | $4,191 +1.5% | $64,180 |
| 2023 | $4,129 +4.4% | $64,180 +12.1% |
| 2022 | $3,954 +1.4% | $57,270 |
| 2021 | $3,898 -1.2% | $57,270 +3.3% |
| 2020 | $3,946 +10.1% | $55,450 |
| 2019 | $3,584 | $55,450 +19.9% |
| 2018 | $3,584 | $46,230 |
| 2017 | $3,584 -0.8% | $46,230 +3.9% |
| 2016 | $3,611 +4.6% | $44,500 |
| 2015 | $3,453 | $44,500 +14% |
| 2014 | $3,453 +16.7% | $39,030 |
| 2013 | $2,960 | $39,030 +0% |
| 2012 | -- | $39,020 |
| 2011 | -- | $39,020 -15.6% |
| 2010 | $3,284 +5.3% | $46,220 |
| 2009 | $3,119 -9.5% | $46,220 -10% |
| 2008 | $3,447 +12.9% | $51,370 |
| 2007 | $3,054 | $51,370 +14.8% |
| 2006 | $3,054 +4.6% | $44,760 |
| 2005 | $2,920 +45.3% | $44,760 +24.6% |
| 2003 | $2,010 -2.1% | $35,910 +17.6% |
| 2002 | $2,053 +8.1% | $30,530 |
| 2001 | $1,900 | $30,530 |
Find assessor info on the county website
Monthly payment
Est. payment
Payment breakdown
Explore the cost of this home by adjusting the details. Changes won't be saved.Climate risks
Neighborhood: 63122
Nearby schools
GreatSchools rating
- 9/10North Glendale Elementary SchoolGrades: K-5Distance: 0.3 mi
- 8/10Nipher Middle SchoolGrades: 6-8Distance: 2.2 mi
- 9/10Kirkwood Sr. High SchoolGrades: 9-12Distance: 2.2 mi
Schools provided by the listing agent
- Elementary: North Glendale Elem.
- Middle: Nipher Middle
- High: Kirkwood Sr. High
Source: MARIS. This data may not be complete. We recommend contacting the local school district to confirm school assignments for this home.
- $--2 bd2 ba1.9k sqft1025 Glenmoor Ave, Saint Louis, MO 63122Sold

- $723,9003 bd2 ba1.6k sqft1039 Glenmoor Ave, Saint Louis, MO 63122Off Market
- $348,8002 bd1 ba1k sqft1019 Glenmoor Ave, Saint Louis, MO 63122Off Market
- $445,5002 bd2 ba1.5k sqft1055 Glenmoor Ave, Saint Louis, MO 63122Off Market
- $335,1002 bd1 ba1.2k sqft1038 Glenbrook Ave, Saint Louis, MO 63122Off Market
- $347,0002 bd2 ba1k sqft1030 Glenbrook Ave, Saint Louis, MO 63122Off Market
- $473,7003 bd2 ba1.5k sqft1024 Glenbrook Ave, Saint Louis, MO 63122Off Market
- $390,6002 bd2 ba1k sqft1018 Glenbrook Ave, Saint Louis, MO 63122Off Market
A local agent can set up tours, give advice and negotiate with sellers.
A local lender can help you make sure your offer is ready when you are.
Similar homes
- $499,0003 bd2 ba1.8k sqft968 Nancy Carol Ln, Saint Louis, MO 63122For Sale

 MLS ID #26024655, Angela M Kittner-Brosseau, Keller Williams Realty St. Louis. MARIS
 - $499,0004 bd3 ba2k sqft900 Dwyer Ave, Saint Louis, MO 63122For Sale
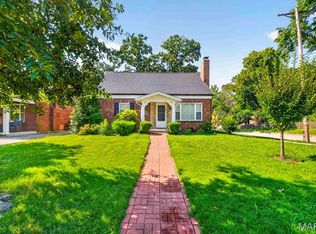 MLS ID #26049247, Stayce R Mayfield, Redfin Corporation. MARIS
 - $495,0003 bd2 ba1.8k sqft986 Glenbrook Ave, Saint Louis, MO 63122For Sale
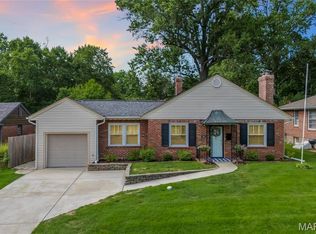 MLS ID #26025521, Mark & Neil Gellman, EXP Realty, LLC. MARIS
 - $459,9004 bd2 ba1.9k sqft805 Leonard Dr, Saint Louis, MO 63119For Sale
 MLS ID #26049600, Bob J Niedergerke, STL Buy & Sell, LLC. MARIS
 - $550,0003 bd1 ba1.5k sqft419 S Van Buren Ave, Saint Louis, MO 63122For SaleMLS ID #26052041, Jason D Cooper, Compass Realty Group. MARIS
- $327,5002 bd1 ba1.4k sqft229 Quan Ave, Saint Louis, MO 63122For SaleMLS ID #26051202, Becky Canatsey, RE/MAX Results. MARIS
- $430,0005 bd2 ba2k sqft1015 Barberry Ln, Saint Louis, MO 63122For SaleMLS ID #26041215, Jonathan Adams, Berkshire Hathaway HomeServices Select Properties. MARIS
- $379,0003 bd2 ba1.6k sqft619 N Rock Hill Rd, Saint Louis, MO 63119For SaleMLS ID #26047650, Mark & Neil Gellman, EXP Realty, LLC. MARIS
- $450,0004 bd2 ba1.5k sqft7950 Westover Pl, Saint Louis, MO 63130For SaleMLS ID #26036234, Ted Wight, Dielmann Sotheby's International Realty. MARIS
- $499,9004 bd2 ba2k sqft35 Wildwood Ln, Saint Louis, MO 63122For SaleMLS ID #26046604, John F Williams, MORE, REALTORS. MARIS
- $329,9003 bd2 ba1.3k sqft628 Sessions Ave, Saint Louis, MO 63126For SaleMLS ID #26051761, JT Monschein, Compass Realty Group. MARIS
- $425,0003 bd3 ba1.7k sqft3134 Halliday Ave, Saint Louis, MO 63118For SaleMLS ID #26043938, Robin H Howard, Robin's Nest Realty. MARIS
- $499,9004 bd2 ba1.6k sqft329 Stark Ct, Saint Louis, MO 63119For SaleMLS ID #26046085, Katie Maginn, Coldwell Banker Premier Group. MARIS
- $415,0003 bd2 ba2k sqft1207 Sunset Ave, Saint Louis, MO 63117For SaleMLS ID #26049474, Laura A Pierson, Desara Lane. MARIS
- $525,0003 bd1 ba2.1k sqft603 Lee Ave, Saint Louis, MO 63119For SaleMLS ID #26039793, Joel E Svoboda, RedKey Realty Leaders Circa. MARIS
- $429,0003 bd3 ba1.9k sqft7385 Arlington Dr, Saint Louis, MO 63117For SaleMLS ID #26037006, Dara S Gustin, STL Buy & Sell, LLC. MARIS
- $500,0003 bd2 ba2k sqft500 Kingridge Dr, Ballwin, MO 63011For SaleMLS ID #26049098, Sherrie L Shanahan, DRG - Delhougne Realty Group. MARIS
- $415,0003 bd2 ba1.7k sqft7529 Wellington Way #3, Saint Louis, MO 63105For SaleMLS ID #26050741, Zoya Skarlat, Coldwell Banker Realty - Gundaker. MARIS
- $319,5003 bd3 ba2k sqft8257 Watson Rd, Saint Louis, MO 63119For SaleMLS ID #26051433, Stephen Nguyen, Platinum Realty of St. Louis. MARIS
- $439,0003 bd2 ba1.6k sqft12902 Dorsett Rd, Maryland Heights, MO 63043For SaleMLS ID #26021155, Christoph A Dewald, EXP Realty, LLC. MARIS
