Twilight Preview: THURSDAY, 7/23 from 5-7PM •Showings Begin: FRIDAY, 7/24, at 9:00 AM •Open House: SATURDAY, 7/25 from 11AM–1PM.
Welcome to this beautifully maintained split-foyer home that perfectly blends timeless character with thoughtful modern updates in the highly sought-after Parkway School District. From the moment you arrive, you'll appreciate the inviting curb appeal, manicured lawn, spacious two-car garage, and expansive covered front deck, an ideal spot to relax and enjoy the neighborhood. Inside, updated flooring flows throughout the main living areas, creating a warm and inviting atmosphere. The functional floor plan is designed for both everyday living and effortless entertaining. The updated kitchen features modern cabinetry, ample counter space, and a center island, making meal preparation and gatherings a breeze. One of the home's most captivating spaces is the stunning HEARTH ROOM, which at one point was featured in Better Homes and Gardens Magazine, where a dramatic floor-to-ceiling stone gas fireplace serves as the focal point. Exposed wood beams, soaring pine cathedral ceilings, and pine walls add warmth and rustic charm, creating the perfect place to gather with family, curl up on chilly evenings, or simply unwind after a long day. Just beyond it, the beautifully renovated sunroom offers additional year-round living space, ideal for a reading nook or relaxing retreat. The primary suite features an updated en-suite bathroom, while two additional bedrooms and a full hall bath complete the main level. Downstairs, the spacious recreation room showcases a cozy wood-burning brick fireplace and offers endless flexibility as a family room, home office, playroom, fitness area, or den. Major updates, including a new roof and HVAC system (2019), provide added peace of mind for years to come.
Conveniently located in Creve Coeur, this home offers quick access to I-270, Highway 364, Olive Boulevard, and I-64. Outdoor enthusiasts will love being just minutes from Creve Coeur Park, where scenic trails, kayaking, fishing, and a beautiful 320-acre lake await. WESPORT PLAZA, West County Center, Hollywood Casino Amphitheatre, CREVE COEUR LAKE, along with countless restaurants, shopping destinations, parks, and everyday conveniences, are all just minutes away. Offering a rare combination of character, modern updates, flexible living space, and an unbeatable location, 1431 Summerhaven Drive is ready to welcome its next owners home — let it be you!
Active
Listed by: Paradigm Realty • Liz Fendler
$350,000
1431 Summerhaven Dr, Saint Louis, MO 63146
3beds
2,240sqft
:
Get pre-qualified$2,362/mo
Single Family Residence
Built in 1969
7,453 Square Feet Lot
$-- Zestimate®
$156/sqft
$8/mo HOA
What's special
Expansive covered front deckBeautifully maintained split-foyer homeExposed wood beamsInviting curb appealCenter islandAmple counter spaceManicured lawn
- 4 days |
- 496 |
- 32 |
Zillow last checked:
Listing updated:
Listed by:
Liz Fendler 314-680-8020,
Paradigm Realty,
Pressila Williams 314-948-4488,
Paradigm Realty
Source: MARIS,MLS#: 26043552 Originating MLS: St. Louis Association of REALTORS
Originating MLS: St. Louis Association of REALTORSFacts & features
Interior
Bedrooms & bathrooms
- Bedrooms: 3
- Bathrooms: 2
- Full bathrooms: 2
- Main level bathrooms: 2
- Main level bedrooms: 3
Bedroom
- Description: primary
- Features: Floor Covering: Laminate
- Level: Main
- Area: 216
- Dimensions: 12x18
Bedroom 2
- Features: Floor Covering: Carpeting
- Level: Main
- Area: 120
- Dimensions: 12x10
Bedroom 3
- Features: Floor Covering: Carpeting
- Level: Main
- Area: 110
- Dimensions: 10x11
Bathroom
- Description: primary
- Features: Floor Covering: Ceramic Tile
- Level: Main
Bathroom 2
- Features: Floor Covering: Ceramic Tile
- Level: Main
Basement
- Features: Floor Covering: Concrete
- Level: Lower
- Area: 403
- Dimensions: 13x31
Dining room
- Features: Floor Covering: Laminate
- Level: Main
- Area: 120
- Dimensions: 10x12
Hearth room
- Features: Floor Covering: Wood
- Level: Main
- Area: 384
- Dimensions: 16x24
Kitchen
- Features: Floor Covering: Ceramic Tile
- Level: Main
- Area: 216
- Dimensions: 12x18
Living room
- Features: Floor Covering: Laminate
- Level: Main
- Area: 285
- Dimensions: 15x19
Recreation room
- Features: Floor Covering: Vinyl
- Level: Lower
- Area: 299
- Dimensions: 13x23
Heating
- Natural Gas
Cooling
- Central Air
Appliances
- Included: Electric Cooktop, Dishwasher, Disposal, Dryer, Ice Maker, Microwave, Refrigerator, Oven, Washer, Gas Water Heater
- Laundry: In Basement
Features
- Beamed Ceilings, Cathedral Ceiling(s), Central Vacuum, Dining/Living Room Combo, Eat-in Kitchen, Entrance Foyer, High Ceilings, Kitchen Island, Laminate Counters, Shower, Solar Tube(s)
- Flooring: Carpet, Ceramic Tile, Laminate, Vinyl, Wood
- Basement: Concrete,Partially Finished,Sump Pump
- Number of fireplaces: 2
- Fireplace features: Basement, Gas Log, Glass Doors, Raised Hearth, Wood Burning
Interior area
- Total structure area: 2,240
- Total interior livable area: 2,240 sqft
- Finished area above ground: 1,840
Property
Parking
- Total spaces: 2
- Parking features: Attached, Concrete, Driveway, Garage, Garage Door Opener, Garage Faces Front
- Attached garage spaces: 2
- Has uncovered spaces: Yes
Features
- Levels: Multi/Split
- Patio & porch: Deck, Enclosed, Patio, Rear Porch, Screened
- Exterior features: Balcony, Entry Steps/Stairs, Private Yard
- Fencing: Back Yard,Wood
Lot
- Size: 7,453 Square Feet
- Dimensions: 71 x 104 x 107
- Features: Adjoins Common Ground, Front Yard, Natural Foliage
Details
- Parcel number: 16N420585
- Special conditions: Standard
Construction
Type & style
- Home type: SingleFamily
- Architectural style: Split Foyer,Split Level
- Property subtype: Single Family Residence
- Attached to another structure: Yes
Materials
- Aluminum Siding, Brick Veneer, Metal Siding, Vertical Siding, Vinyl Siding
- Foundation: Concrete Perimeter
- Roof: Architectural Shingle
Condition
- Year built: 1969
Utilities & green energy
- Electric: Ameren
- Sewer: Public Sewer
- Water: Public
- Utilities for property: Cable Available, Electricity Connected, Natural Gas Connected, Sewer Connected, Water Connected
Community & HOA
Community
- Subdivision: Countryside Hill 1
HOA
- Has HOA: Yes
- Amenities included: None
- Services included: Maintenance Grounds, Common Area Maintenance, Snow Removal
- HOA fee: $100 annually
- HOA name: Southside Hill - City and Village
Location
- Region: Saint Louis
Financial & listing details
- Price per square foot: $156/sqft
- Tax assessed value: $288,900
- Annual tax amount: $3,407
- Date on market: 7/22/2026
- Cumulative days on market: 4 days
- Listing terms: 1031 Exchange,Cash,Conventional,FHA,VA Loan
- Ownership: Private
- Electric utility on property: Yes
- Road surface type: Asphalt, Concrete
Estimated market value
Not available
Estimated sales range
Not available
Not available
Price history
| Date | Event | Price |
|---|---|---|
| 7/22/2026 | Listed for sale | $350,000+59.2%$156/sqft |
Source:  MARIS #26043552 Report a problem MARIS #26043552 Report a problem | ||
| 3/7/2012 | Listing removed | $219,900$98/sqft |
Source: Homes.com #90022512 Report a problem | ||
| 3/6/2012 | Listed for sale | $219,900+4.8%$98/sqft |
Source: Homes.com #90022512 Report a problem | ||
| 6/11/2010 | Sold | -- |
Source: Public Record Report a problem | ||
| 4/10/2010 | Listed for sale | $209,900$94/sqft |
Source: RE/MAX Properties West #10020277 Report a problem | ||
| 4/24/2007 | Sold | -- |
Source: Public Record Report a problem | ||
Public tax history
| Year | Property taxes | Tax assessment |
|---|---|---|
| 2025 | $3,407 -9% | $54,890 -4% |
| 2024 | $3,744 +1.3% | $57,190 |
| 2023 | $3,696 +4.9% | $57,190 +15.1% |
| 2022 | $3,523 +0.7% | $49,690 |
| 2021 | $3,498 -5.7% | $49,690 -1.4% |
| 2020 | $3,711 +33.9% | $50,370 |
| 2019 | $2,770 | $50,370 +43.1% |
| 2018 | $2,770 | $35,190 |
| 2017 | $2,770 +0.7% | $35,190 +2.1% |
| 2016 | $2,750 -2.8% | $34,460 |
| 2015 | $2,831 | $34,460 -1.5% |
| 2014 | $2,831 +0.9% | $35,000 |
| 2013 | $2,805 | $35,000 -0.8% |
| 2012 | -- | $35,300 |
| 2011 | -- | $35,300 -7% |
| 2010 | $2,553 +4.1% | $37,960 |
| 2009 | $2,452 -8.2% | $37,960 -11.9% |
| 2008 | $2,671 +13.4% | $43,090 |
| 2007 | $2,355 | $43,090 +19.2% |
| 2006 | $2,355 -1.1% | $36,140 |
| 2005 | $2,381 +9.4% | $36,140 +10.3% |
| 2003 | $2,176 +1.4% | $32,760 +1.6% |
| 2002 | $2,147 +26.1% | $32,230 |
| 2001 | $1,703 | $32,230 |
Find assessor info on the county website
Monthly payment
Est. payment
Payment breakdown
Explore the cost of this home by adjusting the details. Changes won't be saved.Climate risks
Neighborhood: 63146
Nearby schools
GreatSchools rating
- 7/10Craig Elementary SchoolGrades: K-5Distance: 0.5 mi
- 5/10Parkway Northeast Middle SchoolGrades: 6-8Distance: 2 mi
- 6/10Parkway North High SchoolGrades: 9-12Distance: 2 mi
Schools provided by the listing agent
- Elementary: Craig Elem.
- Middle: Northeast Middle
- High: Parkway North High
Source: MARIS. This data may not be complete. We recommend contacting the local school district to confirm school assignments for this home.
- $387,0003 bd2 ba1.8k sqft1423 Summerhaven Dr, Saint Louis, MO 63146Off Market
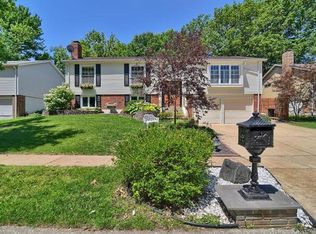
- $363,3003 bd2 ba1.6k sqft1439 Summerhaven Dr, Saint Louis, MO 63146Off Market

- $341,9003 bd2 ba1.7k sqft1420 Silverleaf Ln, Saint Louis, MO 63146Off Market
- $289,5003 bd2 ba1.8k sqft1415 Summerhaven Dr, Saint Louis, MO 63146Off Market
- $330,5004 bd2 ba1.6k sqft1414 Silverleaf Ln, Saint Louis, MO 63146Off Market
- $451,3004 bd3 ba1.6k sqft1447 Summerhaven Dr, Saint Louis, MO 63146Off Market
- $334,2003 bd2 ba1.6k sqft1428 Summerhaven Dr, Saint Louis, MO 63146Off Market
- $324,0003 bd2 ba1.6k sqft1436 Summerhaven Dr, Saint Louis, MO 63146Off Market
A local agent can set up tours, give advice and negotiate with sellers.
Similar homes
- $379,0003 bd3 ba1.8k sqft11201 Trieste Dr, Saint Louis, MO 63146For Sale

 MLS ID #26034263, Mark & Neil Gellman, EXP Realty, LLC. MARIS
 - $394,9003 bd2 ba2.6k sqft1438 Silverleaf Ln, Saint Louis, MO 63146For Sale
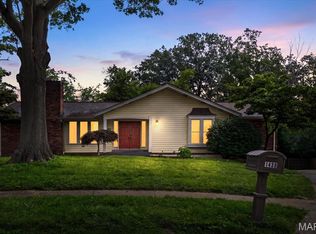 MLS ID #26023905, Leslie Nichols, ReeceNichols Real Estate. MARIS
 - $450,0004 bd3 ba2.5k sqft1504 Papillon Dr, Saint Louis, MO 63146For Sale
 MLS ID #26038220, Jennifer Grissom, RE/MAX Integrity. MARIS
 - $345,0003 bd3 ba2.3k sqft10300 Parkman Dr, Saint Louis, MO 63123For Sale
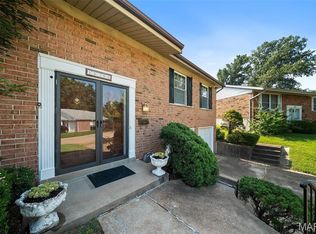 MLS ID #26046081, Leigh Ann Boyles, RedKey Realty Leaders. MARIS
 - $349,9003 bd3 ba2.5k sqft1546 Athens Dr, Saint Peters, MO 63376For SaleMLS ID #26045360, Dylan P Myers, Keller Williams Chesterfield. MARIS
- $345,0003 bd3 ba1.2k sqft1843 Redcoat Dr, Maryland Heights, MO 63043For SaleMLS ID #26040259, Terri Rea, Coldwell Banker Realty - Gundaker West Regional. MARIS
- $479,9005 bd4 ba3k sqft11414 Oxbridge Ct, Saint Louis, MO 63146For SaleMLS ID #26026045, Angela M Kittner-Brosseau, Keller Williams Realty St. Louis. MARIS
- $350,0003 bd2 ba1.8k sqft416 Richarz Dr, Fenton, MO 63026For SaleMLS ID #26038355, Daniel W Swanson, RE/MAX Results. MARIS
- $375,0003 bd3 ba2k sqft947 Oakfield Dr, Ballwin, MO 63021For SaleMLS ID #26033344, Ann C Cordeal, Berkshire Hathaway HomeServices Select Properties. MARIS
- $225,0002 bd2 ba2k sqft1755 Robin Knoll Ct, Saint Louis, MO 63146For SaleMLS ID #26029287, Jennie L Larsen, RedKey Realty Leaders. MARIS
- $365,0003 bd2 ba1.6k sqft7929 Glenside Pl, Saint Louis, MO 63130For SaleMLS ID #26037622, Trish Wolf, EXP Realty, LLC. MARIS
- $425,0004 bd3 ba2.1k sqft249 Aspen Trail Dr, Ballwin, MO 63011For SaleMLS ID #26047301, Shannon Affleck Borello, Coldwell Banker Realty - Gundaker. MARIS
- $349,0003 bd2 ba1.7k sqft6523 Odell St, Saint Louis, MO 63139For SaleMLS ID #26044787, Jeff H Lottmann, Compass Realty Group. MARIS
- $359,9003 bd3 ba1.1k sqft1215 Holgate Dr, Ballwin, MO 63021For SaleMLS ID #26045758, Clayton Reese, Realty Exchange. MARIS
- $315,0002 bd2 ba1.6k sqft2037 Trailcrest Ln APT 8, Saint Louis, MO 63122For SaleMLS ID #26046900, Dan Snodgrass, Keller Williams Realty St. Louis. MARIS
- $295,0003 bd3 ba2.1k sqft13178 Royal Pines Dr #3, Saint Louis, MO 63146For SaleMLS ID #26035897, Kathleen Lawrence, Platinum Realty of St. Louis. MARIS
- $253,0002 bd2 ba1.7k sqft12950 Autumn View Dr, Saint Louis, MO 63146For SaleMLS ID #26044148, Michelle H Shen, Sweet Home Realty. MARIS
- $420,0004 bd3 ba1.9k sqft1604 Creightonwood Ct, High Ridge, MO 63049For SaleMLS ID #26045878, Kay M Bova, Select Group Realty. MARIS
- $329,9004 bd2 ba1.4k sqft1950 San Luis Rey Pkwy, Fenton, MO 63026For SaleMLS ID #26041540, Tina Marie Jung, RE/MAX Results. MARIS
- $335,0004 bd3 ba2.1k sqft4 Red Oaks Dr, Saint Peters, MO 63376For SaleMLS ID #26027779, Kathy Helbig, EXP Realty, LLC. MARIS
