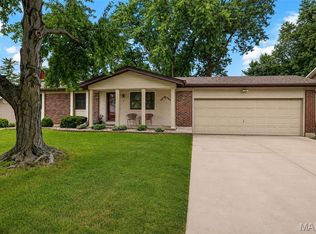
Beautifully updated ranch in the Parkway School District with an open floor plan and wood floors throughout. Bonus: New roof to be installed by seller! The great room features a woodburning fireplace, lighted ceiling fan, and a new sliding glass door leading to a very private fenced backyard with patio. Covered front porch adds great curb appeal. Kitchen has granite countertops, SS appliances, gas range, and center island. Primary suite with private ensuite bath. Two-panel doors with oil-rubbed bronze hardware throughout. Lower level has a half bath and plenty of room to finish. Newer HVAC, newer hot water heater, water softener, and attached two-car garage. Freshly painted and truly move-in ready. Excellent location with nearby access to highways, retail stores and restaurants. Visit nearby Creve Coeur Park. See attached Home Improvements list for premium updates! (or available on request). Seller prefers to sell "as is" due to low list price. (major updates include privacy landscaping, upgraded electric panel to 200 amps, new roof, 50 gallon HWH, fencing, upgraded fans in bedrooms, extended driveway with pavers, upgraded AC/furnace system from 2.5 to 3 ton, culligan water softener, etc)
Active
Listed by: Coldwell Banker Realty - Gundaker West Regional • Terri Rea • 314-374-5128
Price cut: $15K (8/10)
$330,000
1843 Redcoat Dr, Maryland Heights, MO 63043
3beds
1,288sqft
Single Family Residence
Built in 1966
9,090 Square Feet Lot
$-- Zestimate®
$256/sqft
$4/mo HOA
What's special
Woodburning fireplaceBeautifully updated ranchExtended driveway with paversAttached two-car garageOpen floor planWood floors throughoutCenter island
- 37 days |
- 2,211 |
- 148 |
Zillow last checked:
Listing updated:
Listed by:
Terri Rea 314-374-5128,
Coldwell Banker Realty - Gundaker West Regional
Source: MARIS,MLS#: 26040259 Originating MLS: St. Louis Association of REALTORS
Originating MLS: St. Louis Association of REALTORSFacts & features
Interior
Bedrooms & bathrooms
- Bedrooms: 3
- Bathrooms: 3
- Full bathrooms: 2
- 1/2 bathrooms: 1
- Main level bathrooms: 2
- Main level bedrooms: 3
Heating
- Forced Air, Natural Gas
Cooling
- Ceiling Fan(s), Central Air, Electric
Appliances
- Included: Stainless Steel Appliance(s), Dishwasher, Disposal, Microwave, Built-In Gas Range, Refrigerator, Water Softener
Features
- Kitchen Island, Open Floorplan, Separate Dining
- Doors: Sliding Doors
- Basement: Concrete
- Number of fireplaces: 1
- Fireplace features: Great Room, Wood Burning
Interior area
- Total structure area: 1,288
- Total interior livable area: 1,288 sqft
- Finished area above ground: 1,288
Video & virtual tour
Property
Parking
- Total spaces: 2
- Parking features: Garage - Attached
- Attached garage spaces: 2
Features
- Levels: One
- Patio & porch: Front Porch, Patio
- Exterior features: Private Yard
- Fencing: Back Yard,Fenced,Privacy
Lot
- Size: 9,090 Square Feet
- Features: Back Yard, Corner Lot
Details
- Parcel number: 14O420450
- Special conditions: Standard
Construction
Type & style
- Home type: SingleFamily
- Architectural style: Ranch
- Property subtype: Single Family Residence
Materials
- Brick Veneer, Vinyl Siding
- Foundation: Concrete Perimeter
- Roof: Architectural Shingle
Condition
- Year built: 1966
Utilities & green energy
- Electric: Ameren
- Sewer: Public Sewer
- Water: Public
- Utilities for property: Cable Available, Electricity Connected, Natural Gas Connected
Community & HOA
Community
- Subdivision: Foxborough 1
HOA
- Has HOA: Yes
- Amenities included: None
- Services included: Maintenance Grounds
- HOA fee: $50 annually
- HOA name: Foxborough
Location
- Region: Maryland Heights
Financial & listing details
- Price per square foot: $256/sqft
- Tax assessed value: $287,500
- Annual tax amount: $3,687
- Date on market: 7/6/2026
- Cumulative days on market: 38 days
- Listing terms: Cash,Conventional
- Ownership: Private
- Electric utility on property: Yes
Estimated market value
Not available
Estimated sales range
Not available
Not available
Price history
| Date | Event | Price |
|---|---|---|
| 8/10/2026 | Price change | $330,000-4.3%$256/sqft |
Source:  MARIS #26040259 Report a problem MARIS #26040259 Report a problem | ||
| 7/13/2026 | Listed for sale | $345,000$268/sqft |
Source: MARIS #26040259 Report a problem | ||
| 7/9/2026 | Contingent | $345,000$268/sqft |
Source: MARIS #26040259 Report a problem | ||
| 7/8/2026 | Price change | $345,000+1.5%$268/sqft |
Source: MARIS #26040259 Report a problem | ||
| 7/6/2026 | Listed for sale | $339,900+58.2%$264/sqft |
Source: MARIS #26040259 Report a problem | ||
| 1/19/2018 | Sold | -- |
Source: MARIS #17096734 Report a problem | ||
| 12/28/2017 | Pending sale | $214,900$167/sqft |
Source: Whittier Realty Group #17096734 Report a problem | ||
| 12/24/2017 | Listed for sale | $214,900$167/sqft |
Source: Whittier Realty Group #17096734 Report a problem | ||
Public tax history
| Year | Property taxes | Tax assessment |
|---|---|---|
| 2025 | $3,687 +3% | $54,630 +9.1% |
| 2024 | $3,578 +1% | $50,070 |
| 2023 | $3,544 +6.8% | $50,070 +17% |
| 2022 | $3,317 -1% | $42,810 |
| 2021 | $3,349 +8.9% | $42,810 +8% |
| 2020 | $3,075 +13.4% | $39,640 |
| 2019 | $2,712 | $39,640 +21.7% |
| 2018 | $2,712 | $32,570 |
| 2017 | $2,712 +1.1% | $32,570 +13.8% |
| 2016 | $2,682 +8.3% | $28,630 |
| 2015 | $2,477 | $28,630 -7.5% |
| 2014 | $2,477 -3% | $30,940 |
| 2013 | $2,553 | $30,940 -0.8% |
| 2012 | -- | $31,200 |
| 2011 | -- | $31,200 -4.4% |
| 2010 | $2,337 +5.6% | $32,630 |
| 2009 | $2,213 -3% | $32,630 -7.4% |
| 2008 | $2,282 +23.2% | $35,250 |
| 2007 | $1,852 | $35,250 +30% |
| 2006 | $1,852 -0.8% | $27,120 |
| 2005 | $1,868 +12.6% | $27,120 +5.2% |
| 2003 | $1,659 +1.4% | $25,770 +6.8% |
| 2002 | $1,636 +18.5% | $24,120 |
| 2001 | $1,380 | $24,120 |
Find assessor info on the county website
Monthly payment
Est. payment
Payment breakdown
Explore the cost of this home by adjusting the details. Changes won't be saved.Climate risks
Neighborhood: 63043
Nearby schools
GreatSchools rating
- 9/10Mckelvey Elementary SchoolGrades: 2-5Distance: 0.1 mi
- 5/10Parkway Northeast Middle SchoolGrades: 6-8Distance: 3.8 mi
- 6/10Parkway North High SchoolGrades: 9-12Distance: 1.6 mi
Schools provided by the listing agent
- Elementary: Mckelvey Elem.
- Middle: Northeast Middle
- High: Parkway North High
Source: MARIS. This data may not be complete. We recommend contacting the local school district to confirm school assignments for this home.
- $363,3004 bd2 ba2.3k sqft12715 Saddlemaker Ct, Maryland Heights, MO 63043Off Market

- $298,5003 bd2 ba1k sqft1855 Redcoat Dr, Maryland Heights, MO 63043Off Market

- $287,3004 bd2 ba1.1k sqft1844 Redcoat Dr, Maryland Heights, MO 63043Off Market
- $393,0004 bd2 ba2.4k sqft12706 Saddlemaker Ct, Maryland Heights, MO 63043Off Market
- $345,4005 bd2 ba2.6k sqft12721 Saddlemaker Ct, Maryland Heights, MO 63043Off Market
- $307,6003 bd2 ba1.2k sqft1840 Redcoat Dr, Maryland Heights, MO 63043Off Market
- $350,2003 bd3 ba1.6k sqft12720 Foxhound Dr, Maryland Heights, MO 63043Off Market
- $313,2003 bd2 ba1.6k sqft12704 Foxhound Dr, Maryland Heights, MO 63043Off Market
A local agent can set up tours, give advice and negotiate with sellers.
Similar homes
- $420,0004 bd2 ba1.7k sqft11764 Clarksdale Dr, Maryland Heights, MO 63043For Sale

 MLS ID #26051566, Tim J Phillips, MO Realty. MARIS
 - $325,0003 bd2 ba1.3k sqft7 Park Charles Blvd N, Saint Peters, MO 63376For Sale
 MLS ID #26050721, Tammy L Hermann, Graham & Grace Realty. MARIS
 - $329,9003 bd2 ba1.3k sqft628 Sessions Ave, Saint Louis, MO 63126For Sale
 MLS ID #26051761, JT Monschein, Compass Realty Group. MARIS
 - $325,0004 bd3 ba1.7k sqft1719 Foxglove Dr, Saint Charles, MO 63303For Sale
 MLS ID #26040380, Ashley J Bahr, Coldwell Banker Realty - Gundaker. MARIS
 - $350,0003 bd2 ba1.9k sqft1131 Wagonwheel Trl, Ballwin, MO 63011For SaleMLS ID #26039769, Paul A Griswold, DRG - Delhougne Realty Group. MARIS
- $325,0004 bd2 ba1.4k sqft664 Greenhurst Ct, Fenton, MO 63026For SaleMLS ID #26051319, Tom L Basler, Keller Williams Chesterfield. MARIS
- $390,0003 bd3 ba1.4k sqft3950 White Rose Ln, Saint Charles, MO 63304For SaleMLS ID #26046089, Robbie V Johnson, DRG - Delhougne Realty Group. MARIS
- $282,0003 bd2 ba1.2k sqft1439 Meadowside Dr, Saint Louis, MO 63146For SaleMLS ID #26044648, Dede Dooley, RedKey Realty Leaders. MARIS
- $205,0003 bd2 ba1.4k sqft2201 Sequoia Park Ct APT E, Maryland Heights, MO 63043For SaleMLS ID #26030698, Timothy P Burgess, Worth Clark Realty. MARIS
- $298,9003 bd2 ba1.6k sqft7958 Glenside Pl, Saint Louis, MO 63130For SaleMLS ID #25075816, Joan Newton, BHHS Select Properties. MARIS
- $410,0003 bd3 ba1.8k sqft13211 Windygate Ln, Saint Louis, MO 63146For SaleMLS ID #26048005, Sean White, Epique Realty. MARIS
- $235,0003 bd1 ba1k sqft2349 Buller Dr, Saint Louis, MO 63114For SaleMLS ID #26036082, Kathy L Bradley, Keller Williams Realty West. MARIS
- $399,9004 bd3 ba1.9k sqft11722 Holly Springs Dr, Saint Louis, MO 63146For SaleMLS ID #26048778, Kate P Thompson, Coldwell Banker Realty - Gundaker West Regional. MARIS
- $327,5002 bd1 ba1.4k sqft229 Quan Ave, Saint Louis, MO 63122For SaleMLS ID #26051202, Becky Canatsey, RE/MAX Results. MARIS
- $325,0003 bd2 ba1.6k sqft547 Golfwood Dr, Ballwin, MO 63021For SaleMLS ID #26016737, Veenu Sharma, DRG - Delhougne Realty Group. MARIS
- $340,0004 bd3 ba1.8k sqft1273 Poseidon Ct, Saint Peters, MO 63376For SaleMLS ID #26046018, Nicole Berthold, Worth Clark Realty. MARIS
- $294,9003 bd2 ba1.5k sqft2 Aspen Ii At River Bluffs Mnrs, Florissant, MO 63031New ConstructionMARIS
- $300,9003 bd2 ba1.5k sqft2 Aspen Ii At Koch Park Mnrs, Florissant, MO 63031New ConstructionMLS ID #26050662, Pamela Chyba, ListWithFreedom.com Inc. MARIS
- $299,0004 bd2 ba1.8k sqft300 Chrysler Dr, Fenton, MO 63026For SaleMLS ID #26051989, Madysen S Hamilton, Compass Realty Group. MARIS
- $285,0003 bd3 ba1.8k sqft27 Loris Ln, Saint Charles, MO 63303For SaleMLS ID #26049791, Abbey Josar, Worth Clark Realty. MARIS
