Warmth and character welcome you to this Hennessey-built home in Frontenac’s Ladue School District. Built in 1985, this two-story residence offers approximately 2,160 square feet, three bedrooms and three full bathrooms. An open floor plan connects the living and dining areas, where a fireplace creates an inviting setting for quiet evenings or lively gatherings. A greenhouse window adds charm to the kitchen, while the spacious guest room or potentially primary bedroom has plenty of closet space and overlooks the fenced backyard. Upstairs, another potential primary suite features a generous walk-in closet and private bath. The second bedroom also appears to be a primary as it also offers its own full bathroom and a small deck—a delightful spot for a morning pause. A backyard patio and attached two-car garage complete this welcoming home.
Active
Listed by: EXP Realty, LLC • Peter Lu • 314-662-6578
$745,000
10352 Conway Rd, Saint Louis, MO 63131
3beds
2,160sqft
Single Family Residence
Built in 1985
4,791 Square Feet Lot
$-- Zestimate®
$345/sqft
$-- HOA
What's special
Overlooks the fenced backyardBackyard patioAttached two-car garagePrivate bathThree bedroomsGenerous walk-in closet
- 5 days
- 487
- 28
Zillow last checked:
Listing updated:
Listed by:
Peter Lu 314-662-6578,
EXP Realty, LLC,
Tiffany Lee L Ogle 920-539-9691,
EXP Realty, LLC
Source: MARIS,MLS#: 26069613 Originating MLS: St. Louis Association of REALTORS
Facts & features
Interior
Bedrooms & bathrooms
- Bedrooms: 3
- Bathrooms: 3
- Full bathrooms: 3
- Main level bathrooms: 1
- Main level bedrooms: 1
Bedroom
- Features: Floor Covering: Wood
- Level: Main
- Area: 240
- Dimensions: 15x16
Bedroom 2
- Features: Floor Covering: Carpeting
- Level: Upper
- Area: 228
- Dimensions: 19x12
Bedroom 3
- Features: Floor Covering: Carpeting
- Level: Upper
- Area: 272
- Dimensions: 16x17
Basement
- Features: Floor Covering: Vinyl
- Level: Basement
- Area: 360
- Dimensions: 15x24
Dining room
- Features: Floor Covering: Wood
- Level: Main
- Area: 128
- Dimensions: 16x8
Kitchen
- Features: Floor Covering: Luxury Vinyl Plank
- Level: Main
- Area: 160
- Dimensions: 10x16
Living room
- Features: Floor Covering: Wood
- Level: Main
- Area: 256
- Dimensions: 16x16
Heating
- Natural Gas
Cooling
- Central Air
Appliances
- Laundry: In Basement
Features
- Dining/Living Room Combo, High Ceilings, Solid Surface Countertop(s), Two Story Entrance Foyer
- Has basement: Yes
- Number of fireplaces: 1
Interior area
- Total structure area: 2,160
- Total interior livable area: 2,160 sqft
- Finished area above ground: 2,160
- Finished area below ground: 360
Property
Parking
- Total spaces: 2
- Parking features: Asphalt, Driveway, Garage, Garage Door Opener, Garage Faces Front, Inside Entrance
- Attached garage spaces: 2
- Has uncovered spaces: Yes
Features
- Levels: Two
- Exterior features: Balcony, Private Yard, Rain Gutters, Uncovered Courtyard
- Has view: Yes
- View description: Neighborhood
Lot
- Size: 4,791 Square Feet
- Dimensions: 50' x 100' x 50' x 100'
- Features: Back Yard
Details
- Parcel number: 19M140825
- Special conditions: Standard
Construction
Type & style
- Home type: SingleFamily
- Architectural style: Traditional
- Property subtype: Single Family Residence
Materials
- Vinyl Siding
Condition
- Year built: 1985
Utilities & green energy
- Electric: Ameren
- Sewer: Public Sewer
- Water: Public
- Utilities for property: Electricity Connected, Natural Gas Connected, Sewer Connected, Water Connected
Community & HOA
Community
- Subdivision: West End Park
HOA
- Has HOA: No
Location
- Region: Saint Louis
Financial & listing details
- Price per square foot: $345/sqft
- Tax assessed value: $453,700
- Annual tax amount: $5,715
- Date on market: 11/6/2026
- Cumulative days on market: 5 days
- Listing terms: Cash,Conventional,FHA
- Electric utility on property: Yes
Estimated market value
Not available
Estimated sales range
Not available
Not available
Price history
| Date | Event | Price |
|---|---|---|
| 11/6/2026 | Listed for sale | $745,000+157%$345/sqft |
Source:  MARIS #26069613 Report a problem | ||
| 8/14/2026 | Listing removed | $3,500$2/sqft |
Source: Zillow Rentals Report a problem | ||
| 7/27/2026 | Listed for rent | $3,500$2/sqft |
Source: Zillow Rentals Report a problem | ||
| 5/17/2013 | Sold | -- |
Source: MARIS #13017218 Report a problem | ||
| 4/4/2013 | Listed for sale | $289,900$134/sqft |
Source: Dielmann Sotheby's International Realty #13017218 Report a problem | ||
Public tax history
| Year | Property taxes | Tax assessment |
|---|---|---|
| 2025 | $5,715 +25.2% | $86,210 +29.7% |
| 2024 | $4,563 +0.1% | $66,470 |
| 2023 | $4,558 -13.8% | $66,470 -10.5% |
| 2022 | $5,290 +0.6% | $74,260 |
| 2021 | $5,260 +25.5% | $74,260 +16% |
| 2020 | $4,192 +1% | $64,020 |
| 2019 | $4,151 | $64,020 +7.8% |
| 2018 | $4,151 | $59,370 |
| 2017 | $4,151 +0.4% | $59,370 +10.9% |
| 2016 | $4,134 +7.2% | $53,540 |
| 2015 | $3,858 | $53,540 +9.8% |
| 2014 | $3,858 +11.7% | $48,770 |
| 2013 | $3,454 | $48,770 -2.9% |
| 2012 | -- | $50,220 |
| 2011 | -- | $50,220 -2.4% |
| 2010 | $3,118 +8.1% | $51,460 |
| 2009 | $2,886 -2.1% | $51,460 |
| 2008 | $2,949 +13.5% | $51,460 |
| 2007 | $2,598 | $51,460 +14.8% |
| 2006 | $2,598 -0.4% | $44,840 |
| 2005 | $2,607 +21% | $44,840 +39.1% |
| 2003 | $2,155 +3.8% | $32,230 -8.2% |
| 2002 | $2,075 +27.2% | $35,110 -20.1% |
| 2001 | $1,632 | $43,960 |
Find assessor info on the county website
Monthly payment
Est. payment
Payment breakdown
Explore the cost of this home by adjusting the details. Changes won't be saved.Climate risks
Neighborhood: 63131
Nearby schools
Schools provided by the listing agent
- Elementary: Conway Elem.
- Middle: Ladue Middle
- High: Ladue Horton Watkins High
Source: MARIS. This data may not be complete. We recommend contacting the local school district to confirm school assignments for this home.
Similar homes
- $795,0004 bd4 ba3.1k sqft8 Haven View Dr, Saint Louis, MO 63141For Sale
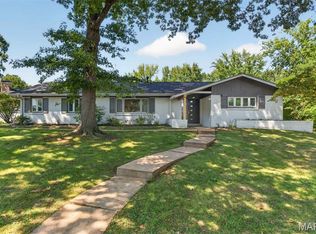
 MLS ID #26054705, Andrew W Dielmann, Dielmann Sotheby's International Realty. MARIS
- $749,9004 bd4 ba3k sqft1901 W Adams Ave, Saint Louis, MO 63122For Sale
 MLS ID #26040230, Angela M Kittner-Brosseau, Keller Williams Realty St. Louis. MARIS
- $389,9003 bd2 ba1.5k sqft1008 Woodgate Dr, Saint Louis, MO 63122For Sale
 MLS ID #26069819, Hayley Le, The Nguyen Realty, LLC. MARIS
- $635,0004 bd3 ba3k sqft15928 Country Ridge Dr, Chesterfield, MO 63017For Sale
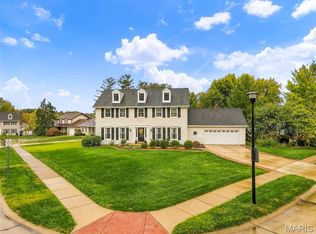 MLS ID #26070556, Kelli Uxa, Keller Williams Realty St. Louis. MARIS
- $560,0004 bd4 ba2.9k sqft474 Meadow Green Pl, Saint Louis, MO 63141For SaleMLS ID #26066825, Kelly L McCarthy, Elevate Realty, LLC. MARIS
- $469,9003 bd3 ba3.2k sqft14232 Rainy Lake Dr, Chesterfield, MO 63017For SaleMLS ID #26068794, Brandon N Chapman, Bespoke Realty Group. MARIS
- $625,0003 bd4 ba2.1k sqft1024 N Spoede Rd, Saint Louis, MO 63146For SaleMLS ID #26067288, Krissy M Hof, ReeceNichols Real Estate. MARIS
- $550,0004 bd3 ba2.5k sqft6939 Weber Rd, Saint Louis, MO 63123For SaleMLS ID #26067352, Gretchen E Kingma, Real Broker LLC. MARIS
- $419,9004 bd3 ba2.6k sqft12889 Glenbernie Ln, Saint Louis, MO 63146For SaleMLS ID #26070296, John A Besmer, Landmark, REALTORS. MARIS
- $888,0005 bd3 ba2.9k sqft15 Ladue Rdg, Saint Louis, MO 63124For SaleMLS ID #25072817, Mark & Neil Gellman, EXP Realty, LLC. MARIS
- $659,0004 bd4 ba2.9k sqft4619 McPherson Ave, Saint Louis, MO 63108For SaleMLS ID #26065469, Amy Mittelstadt, Coldwell Banker Realty - Gundaker. MARIS
- $565,0004 bd3 ba2.5k sqft268 Kinderhook Dr, Chesterfield, MO 63017For SaleMLS ID #26053721, Gay R Gordon, RedKey Realty Leaders. MARIS
- $990,0003 bd4 ba3k sqft7397 Pershing Ave APT A, Saint Louis, MO 63130For SaleMLS ID #26059580, Jim Manning, Three Doors LLC. MARIS
- $564,5004 bd3 ba2.3k sqft15552 Chequer Dr, Chesterfield, MO 63017For SaleMLS ID #26064950, Jill Lich, Jill Lich Realty, LLC. MARIS
- $575,0004 bd4 ba3k sqft5791 McPherson Ave, Saint Louis, MO 63112For SaleMLS ID #26066656, Brandyn A Chambers, Platinum Realty of St. Louis. MARIS
- $430,0004 bd3 ba2.2k sqft916 Big Bend Station Dr, Valley Park, MO 63088For SaleMLS ID #26070831, Caroline Carollo, Keller Williams Chesterfield. MARIS
- $685,0004 bd4 ba3.1k sqft1423 Wills Hollow Rd, Glencoe, MO 63038For SaleMLS ID #26046628, Bobby Schroeder, Keller Williams Chesterfield. MARIS
- $695,0003 bd3 ba2.8k sqft5250 Wilson Ave, Saint Louis, MO 63110For SaleMLS ID #26020504, Andrew Hannigan, Keller Williams Chesterfield. MARIS
- $484,0003 bd3 ba1.2k sqft749 W Jewel Ave, Saint Louis, MO 63122For SaleMLS ID #26062910, Camille M Denton, Coldwell Banker Realty - Gundaker. MARIS
- $385,0003 bd3 ba1.7k sqft1112 Trieste Dr, Saint Louis, MO 63146For SaleMLS ID #26052191, Melanie Claborn, EXP Realty, LLC. MARIS
