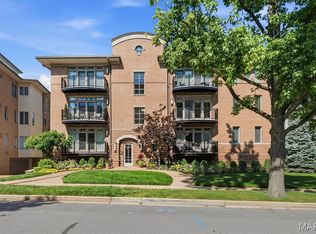
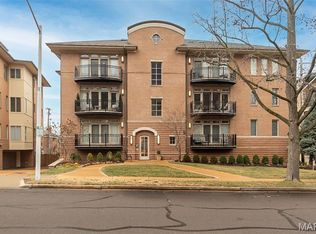
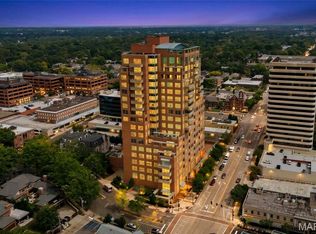
Beautifully updated and stylish, this Clayton condo offers move-in-ready living in one of the area’s most desirable locations. Fresh paint, new flooring, designer finishes, and high-end light fixtures create a sophisticated, modern feel throughout. The updated kitchen and baths shine with quality selections, while plantation shutters add timeless elegance. Custom closets, including a spacious walk-in in the primary suite, provide exceptional storage. With three sides of exposure and two private balconies, the home enjoys wonderful natural light and inviting outdoor space. Additional features include two parking spaces in the basement garage and convenient access to Clayton’s restaurants, shopping, and schools. A rare blend of style, comfort, and convenience, this condo delivers effortless Clayton living at its best.
Active
Listed by: Dielmann Sotheby's International Realty • Katie McLaughlin • 314-283-8444
$975,000
40 Brighton Way APT 2S, Saint Louis, MO 63105
2beds
1,734sqft
Condominium
Built in 2001
-- sqft lot
$-- Zestimate®
$562/sqft
$978/mo HOA
What's special
Fresh paintDesigner finishesHigh-end light fixturesUpdated kitchenPlantation shuttersNew flooringBeautifully updated and stylish
- 1 day
- 116
- 3
Zillow last checked:
Listing updated:
Listed by:
Katie McLaughlin 314-283-8444,
Dielmann Sotheby's International Realty
Source: MARIS,MLS#: 26065708 Originating MLS: St. Louis Association of REALTORS
Originating MLS: St. Louis Association of REALTORSFacts & features
Interior
Bedrooms & bathrooms
- Bedrooms: 2
- Bathrooms: 3
- Full bathrooms: 2
- 1/2 bathrooms: 1
- Main level bathrooms: 3
- Main level bedrooms: 2
Primary bedroom
- Level: Main
- Area: 195
- Dimensions: 15x13
Bedroom 2
- Area: 100
- Dimensions: 10x10
Breakfast room
- Area: 143
- Dimensions: 13x11
Dining room
- Level: Main
- Area: 154
- Dimensions: 14x11
Kitchen
- Area: 143
- Dimensions: 13x11
Laundry
- Description: in unit
- Level: Main
- Area: 40
- Dimensions: 8x5
Living room
- Level: Main
- Area: 247
- Dimensions: 19x13
Heating
- Forced Air
Cooling
- Central Air
Appliances
- Included: Dishwasher, Disposal, Range Hood, Gas Range, Refrigerator
Features
- Breakfast Room, Ceiling Fan(s), Chandelier, Crown Molding, Custom Cabinetry, Entrance Foyer, Kitchen Island, Open Floorplan, Recessed Lighting, Separate Dining, Solid Surface Countertop(s), Special Millwork, Tray Ceiling(s), Walk-In Closet(s)
- Doors: French Doors, Panel Door(s), Pocket Door(s)
- Has basement: No
- Has fireplace: No
Interior area
- Total structure area: 1,734
- Total interior livable area: 1,734 sqft
- Finished area above ground: 1,734
Property
Parking
- Total spaces: 2
- Parking features: Garage
- Garage spaces: 2
Features
- Levels: One
- Exterior features: Balcony
Lot
- Size: 984 Square Feet
- Features: Front Yard, Some Trees
Details
- Parcel number: 18K221149
- Special conditions: Standard
Construction
Type & style
- Home type: Condo
- Architectural style: Traditional
- Property subtype: Condominium
Materials
- Brick
Condition
- Year built: 2001
Utilities & green energy
- Electric: Ameren
- Sewer: Public Sewer
- Water: Public
- Utilities for property: Cable Available, Electricity Available, Natural Gas Available, Sewer Available, Water Available
Community & HOA
Community
- Subdivision: Brighton Way Condo
HOA
- Has HOA: Yes
- Amenities included: Elevator(s), Outside Management, Parking
- Services included: Common Area Maintenance, Exterior Maintenance, Sewer, Snow Removal, Trash, Water
- HOA fee: $978 monthly
- HOA name: Brighton Way Condo
Location
- Region: Saint Louis
Financial & listing details
- Price per square foot: $562/sqft
- Tax assessed value: $740,300
- Annual tax amount: $8,838
- Date on market: 10/16/2026
- Listing terms: Cash,Conventional
- Electric utility on property: Yes
Estimated market value
Not available
Estimated sales range
Not available
Not available
Price history
| Date | Event | Price |
|---|---|---|
| 10/16/2026 | Listed for sale | $975,000+59.8%$562/sqft |
Source:  MARIS #26065708 Report a problem MARIS #26065708 Report a problem | ||
| 6/20/2016 | Sold | -- |
Source: MARIS #16001956 Report a problem | ||
| 6/15/2016 | Pending sale | $610,000$352/sqft |
Source: Gladys Manion, Inc. #16001956 Report a problem | ||
| 4/19/2016 | Price change | $610,000-2.4%$352/sqft |
Source: Gladys Manion, Inc. #16001956 Report a problem | ||
| 1/22/2016 | Listed for sale | $625,000$360/sqft |
Source: Gladys Manion, Inc. #16001956 Report a problem | ||
| 8/23/2002 | Sold | -- |
Source: Public Record Report a problem | ||
Public tax history
| Year | Property taxes | Tax assessment |
|---|---|---|
| 2025 | $8,838 +6% | $140,650 +14.9% |
| 2024 | $8,339 +0.1% | $122,460 |
| 2023 | $8,329 -1.7% | $122,460 +3.9% |
| 2022 | $8,470 +0.4% | $117,810 |
| 2021 | $8,440 -0.7% | $117,810 +2.5% |
| 2020 | $8,503 +12.2% | $114,970 |
| 2019 | $7,578 | $114,970 +8.8% |
| 2018 | $7,578 | $105,650 |
| 2017 | $7,578 +0.7% | $105,650 +5.1% |
| 2016 | $7,528 +0.2% | $100,480 |
| 2015 | $7,517 | $100,480 -5.6% |
| 2014 | $7,517 -10.1% | $106,490 |
| 2013 | $8,364 | $106,490 -8.5% |
| 2012 | -- | $116,390 |
| 2011 | -- | $116,390 |
| 2010 | $8,070 +7.2% | $116,390 |
| 2009 | $7,529 -1.1% | $116,390 -4.1% |
| 2008 | $7,613 +13.1% | $121,390 |
| 2007 | $6,728 | $121,390 +22.9% |
| 2006 | $6,728 -3.5% | $98,780 |
| 2005 | $6,971 +122.3% | $98,780 +11.1% |
| 2003 | $3,136 | $88,900 +73.3% |
| 2002 | -- | $51,300 |
Find assessor info on the county website
Monthly payment
Est. payment
Payment breakdown
Explore the cost of this home by adjusting the details. Changes won't be saved.Climate risks
Neighborhood: 63105
Nearby schools
Schools provided by the listing agent
- Elementary: Meramec Elem.
- Middle: Wydown Middle
- High: Clayton High
Source: MARIS. This data may not be complete. We recommend contacting the local school district to confirm school assignments for this home.
Similar homes
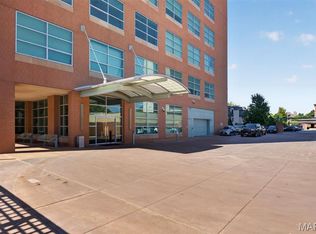
- $998,0003 bd2 ba1.8k sqft8025 Maryland Ave Unit 3F, Saint Louis, MO 63105For Sale
 MLS ID #26057685, Allie Rossini, Janet McAfee Inc.. MARIS
 - $1,095,0002 bd3 ba1.8k sqft31 Brighton Way #2B, Saint Louis, MO 63105For Sale
 MLS ID #26056096, Heidi Long, Janet McAfee Inc.. MARIS
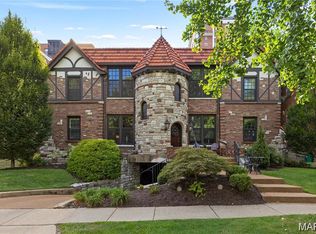
 - $525,0003 bd2 ba1.2k sqftTudors on Westwood, Saint Louis, MO 63105For Sale
 MLS ID #26065724, Melissa D Boyer, Expert Realty LLC. MARIS
 - $1,299,0003 bd2 ba1.8k sqft8025 Maryland Ave Unit 7A, Saint Louis, MO 63105For Sale
 MLS ID #26055500, Mark & Neil Gellman, EXP Realty, LLC. MARIS
 - $650,0003 bd3 ba2.3k sqft7430 Byron Pl, Saint Louis, MO 63105For SaleMLS ID #26066174, Scott W McIntosh, RedKey Realty Leaders Circa. MARIS
- $799,0003 bd3 ba2k sqft933 S Central Ave, Saint Louis, MO 63105For SaleMLS ID #26059264, Allie Rossini, Janet McAfee Inc.. MARIS
- $1,150,0002 bd3 ba2.4k sqft4540 Lindell Blvd APT 502, Saint Louis, MO 63108For SaleMLS ID #26066860, Rex W Schwerdt, Dielmann Sotheby's International Realty. MARIS
- $615,0002 bd2 ba1.2k sqft7527 Oxford Dr APT 1E, Saint Louis, MO 63105For SaleMLS ID #26061209, Jenna L Lorton, SCHNEIDER Real Estate. MARIS
- $699,0003 bd3 ba2k sqft13 Spoede Hills Dr, Saint Louis, MO 63141For SaleMLS ID #26065075, Christine K Thompson, Janet McAfee Inc.. MARIS
- $875,0003 bd4 ba2.5k sqft1584 Foxleigh Ct, Saint Louis, MO 63131For SaleMLS ID #26060640, Jim Knight, Dielmann Sotheby's International Realty. MARIS
- $985,0002 bd3 ba1.9k sqftPark East Tower, Saint Louis, MO 63108For SaleMLS ID #26005775, Maggy Malcolm, ReeceNichols Real Estate. MARIS
- $719,9003 bd3 ba1.9k sqft7035 Forsyth Blvd, Saint Louis, MO 63105For SaleMLS ID #26056716, Alyssa M Suntrup, Dielmann Sotheby's International Realty. MARIS
- $727,0003 bd3 ba1.9k sqft33 Magnolia Dr, Saint Louis, MO 63124For SaleMLS ID #26065338, Steven S Mathes, Coldwell Banker Realty - Gundaker. MARIS
- $649,0003 bd2 ba2.1k sqft103 S Maple Ave, Saint Louis, MO 63119For SaleMLS ID #26062613, Michael Coursault, Keller Williams Realty St. Louis. MARIS
- $490,0003 bd3 ba2k sqft7241 Princeton Ave, Saint Louis, MO 63130For SaleMLS ID #26065114, Mary Slay, Dielmann Sotheby's International Realty. MARIS
- $975,0003 bd4 ba2.1k sqft4538 Pershing Pl, Saint Louis, MO 63108For SaleMLS ID #26048336, John A Zarky, Janet McAfee Inc.. MARIS
- $525,0002 bd2 ba1.5k sqft210 N Taylor Ave APT B, Saint Louis, MO 63122For SaleMLS ID #26066487, Ben Faser, Berkshire Hathaway HomeServices Advantage. MARIS
- $565,0001 bd2 ba1.2k sqftChase Park Plaza, Saint Louis, MO 63108For SaleMLS ID #26062743, Kenny Reinhold, Coldwell Banker Realty - Gundaker. MARIS
- $599,9004 bd3 ba2.1k sqft7324 Northmoor Dr, Saint Louis, MO 63105For SaleMLS ID #26045070, Bailey S Merkel, Redfin Corporation. MARIS
