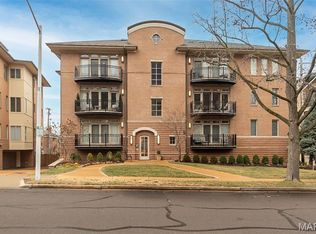
Beautifully renovated 2-bedroom, 2.5 bath first floor condo in the heart of Clayton. Completely renovated with handsome designer finishes featuring rich greens, warm gold accents, and timeless details throughout. Step from the welcoming foyer into a spacious light drenched family room and large dining area, creating a cohesive layout for everyday living. A gorgeous oversized eat-in kitchen is the center of the home and offers tons of space for storage and entertaining with a convenient half bath just across the hall. The well appointed primary opens to a private balcony and the spacious bath features a wet room and double vanities. The inviting floor plan includes in-unit laundry, two private balconies, and two dedicated parking spaces. This gorgeous unit is ideally located near Clayton's restaurants, shops, parks, and business district.
Closed
Zillow last checked:
Listing updated:
Bought with:
Ellen Reid, 2003006780
Reid Group
Source: MARIS,MLS#: 26035397 Originating MLS: St. Louis Association of REALTORS
Originating MLS: St. Louis Association of REALTORSPrice history
| Date | Event | Price |
|---|---|---|
| 7/21/2026 | Sold | -- |
Source:  MARIS #26035397 Report a problem MARIS #26035397 Report a problem | ||
| 6/22/2026 | Pending sale | $995,000$574/sqft |
Source: MARIS #26035397 Report a problem | ||
| 6/16/2026 | Listed for sale | $995,000$574/sqft |
Source: MARIS #26035397 Report a problem | ||
| 6/16/2026 | Pending sale | $995,000$574/sqft |
Source: MARIS #26035397 Report a problem | ||
| 6/12/2026 | Listed for sale | $995,000+45.3%$574/sqft |
Source: MARIS #26035397 Report a problem | ||
| 9/7/2023 | Sold | -- |
Source: MARIS #23029216 Report a problem | ||
| 8/22/2023 | Pending sale | $685,000$395/sqft |
Source: MARIS #23029216 Report a problem | ||
| 8/17/2023 | Price change | $685,000-2%$395/sqft |
Source: MARIS #23029216 Report a problem | ||
| 7/22/2023 | Listed for sale | $699,000$403/sqft |
Source: MARIS #23029216 Report a problem | ||
| 7/15/2023 | Pending sale | $699,000$403/sqft |
Source: MARIS #23029216 Report a problem | ||
| 7/12/2023 | Listed for sale | $699,000$403/sqft |
Source: MARIS #23029216 Report a problem | ||
| 11/7/2002 | Sold | -- |
Source: Public Record Report a problem | ||
Nearby homes

Get a cash offer in 3 minutes
Find out how much your home could sell for in as little as 3 minutes with a no-obligation cash offer.
Estimated market value
$979,700
