The entire third floor is yours. This extraordinary 4,000-square-foot residence redefines luxury living in the heart of Clayton, where sleek modern design meets the effortless walkability of one of St. Louis's most coveted addresses. Conceived and executed by the acclaimed Emily Castle of Castle Design, every inch of this fully reimagined home reflects an uncompromising vision — clean lines, curated finishes, and an open, luminous floor plan that draws natural light deep into every living space.
The expansive living and dining areas flow seamlessly to a sweeping terrace. Two generous primary suites offer spa-caliber retreats, joined by a beautifully appointed guest ensuite. Top-of-the-line appliances, bespoke details, and a full suite of premium amenities — including dedicated EV charging — leave nothing to be desired.
Steps from Clayton's finest dining, boutique shopping, and parks — this is Clayton living without compromise.
Active
Listed by: Janet McAfee Inc. • Ryan H Goldstein • 314-671-8333
Price cut: $251K (9/14)
$2,249,000
31 Brighton Way APT 3, Saint Louis, MO 63105
3beds
4,087sqft
Condominium, Apartment
Built in 2007
-- sqft lot
$-- Zestimate®
$550/sqft
$1,238/mo HOA
What's special
Beautifully appointed guest ensuiteSleek modern designBespoke detailsTop-of-the-line appliancesTwo generous primary suitesSpa-caliber retreatsOpen luminous floor plan
- 129 days
- 633
- 19
Zillow last checked:
Listing updated:
Listed by:
Ryan H Goldstein 314-671-8333,
Janet McAfee Inc.,
Grace I Lowell 314-706-4644,
Janet McAfee Inc.
Source: MARIS,MLS#: 26035580 Originating MLS: St. Louis Association of REALTORS
Originating MLS: St. Louis Association of REALTORSFacts & features
Interior
Bedrooms & bathrooms
- Bedrooms: 3
- Bathrooms: 4
- Full bathrooms: 3
- 1/2 bathrooms: 1
- Main level bathrooms: 4
- Main level bedrooms: 3
Heating
- Natural Gas
Cooling
- Central Air
Features
- Has basement: No
- Number of fireplaces: 1
- Fireplace features: Gas
Interior area
- Total structure area: 4,087
- Total interior livable area: 4,087 sqft
- Finished area above ground: 4,087
Property
Parking
- Total spaces: 2
- Parking features: Garage
- Garage spaces: 2
Features
- Levels: One
Lot
- Size: 2,095 Square Feet
Details
- Parcel number: 18K221590
- Special conditions: Standard
Construction
Type & style
- Home type: Condo
- Architectural style: Apartment Style
- Property subtype: Condominium, Apartment
Materials
- Brick Veneer
Condition
- Year built: 2007
Details
- Warranty included: Yes
Utilities & green energy
- Electric: Ameren
- Sewer: Public Sewer
- Water: Public
- Utilities for property: Cable Available, Electricity Connected, Natural Gas Connected, Sewer Connected, Water Connected
Community & HOA
Community
- Subdivision: 31 Brighton Way Condo
HOA
- Has HOA: Yes
- Amenities included: Elevator(s), Parking
- Services included: Insurance, Maintenance Grounds, Common Area Maintenance, Parking Fee, Sewer, Snow Removal, Water
- HOA fee: $1,238 monthly
- HOA name: Brighton II Condominium Association
Location
- Region: Saint Louis
Financial & listing details
- Price per square foot: $550/sqft
- Tax assessed value: $1,797,000
- Annual tax amount: $20,427
- Date on market: 6/9/2026
- Cumulative days on market: 130 days
- Listing terms: Cash,Conventional,Private
- Electric utility on property: Yes
Estimated market value
Not available
Estimated sales range
Not available
Not available
Price history
| Date | Event | Price |
|---|---|---|
| 9/14/2026 | Price change | $2,249,000-10%$550/sqft |
Source:  MARIS #26035580 Report a problem MARIS #26035580 Report a problem | ||
| 6/10/2026 | Listed for sale | $2,500,000$612/sqft |
Source: MARIS #26035580 Report a problem | ||
| 7/10/2018 | Sold | -- |
Source: Public Record Report a problem | ||
| 9/8/2008 | Sold | -- |
Source: Public Record Report a problem | ||
Public tax history
| Year | Property taxes | Tax assessment |
|---|---|---|
| 2025 | $20,427 -0.6% | $341,430 +12.9% |
| 2024 | $20,558 +0.1% | $302,520 |
| 2023 | $20,535 -10.7% | $302,520 -5.6% |
| 2022 | $22,986 +0.4% | $320,380 |
| 2021 | $22,904 -1.6% | $320,380 +1.6% |
| 2020 | $23,274 +53.3% | $315,360 +24.8% |
| 2019 | $15,184 | $252,610 +19.1% |
| 2018 | $15,184 | $212,080 |
| 2017 | $15,184 +0.7% | $212,080 +8.3% |
| 2016 | $15,084 +3.2% | $195,810 |
| 2015 | $14,621 | $195,810 +7.3% |
| 2014 | $14,621 +2.1% | $182,520 |
| 2013 | $14,316 | $182,520 +0.6% |
| 2012 | -- | $181,490 |
| 2011 | -- | $181,490 -12.6% |
| 2010 | $14,393 +33.2% | $207,580 +24.3% |
| 2009 | $10,806 | $167,050 |
Find assessor info on the county website
Monthly payment
Est. payment
Payment breakdown
Explore the cost of this home by adjusting the details. Changes won't be saved.Climate risks
Neighborhood: 63105
Nearby schools
Schools provided by the listing agent
- Elementary: Meramec Elem.
- Middle: Wydown Middle
- High: Clayton High
Source: MARIS. This data may not be complete. We recommend contacting the local school district to confirm school assignments for this home.
- $962,7002 bd3 ba1.8k sqft31 Brighton Way #1B, Saint Louis, MO 63105Off Market

- $1,095,0002 bd3 ba1.8k sqft31 Brighton Way #2B, Saint Louis, MO 63105For Sale

- $1,247,4002 bd2 ba2.2k sqft31 Brighton Way #2A, Saint Louis, MO 63105Off Market
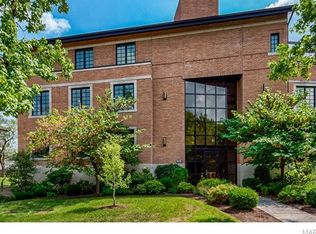
- $1,462,7003 bd2 ba2.7k sqft31 Brighton Way #4, Saint Louis, MO 63105Off Market

Similar homes
- $1,599,9003 bd2 ba2.3k sqft8250 Forsyth Blvd #409, Clayton, MO 63105New Construction
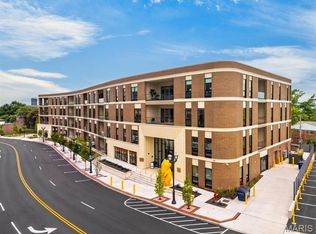
 MLS ID #26062841, Ellen Reid, Reid Group. MARIS
 - $2,195,0002 bd3 ba3.7k sqft150 Carondelet Plz Unit 1301, Saint Louis, MO 63105For Sale
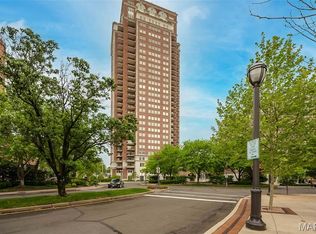 MLS ID #26016862, Marcy M Byrne, Janet McAfee Inc.. MARIS
 - $2,625,0004 bd5 ba4.2k sqft103 Linden Ave, Saint Louis, MO 63105For Sale
 MLS ID #26056246, Carol Butler, Gladys Manion, Inc.. MARIS
 - $1,250,0004 bd4 ba4.1k sqft8333 Kingsbury Blvd, Saint Louis, MO 63105For Sale
 MLS ID #26060135, Mark & Neil Gellman, EXP Realty, LLC. MARIS
 - $2,700,0006 bd7 ba5.4k sqft6470 Ellenwood Ave, Saint Louis, MO 63105For SaleMLS ID #26062084, Lawrence L Levy, Compass Realty Group. MARIS
- $1,833,4772 bd3 ba2.6k sqftArqué In Clayton, Clayton, MO 63105New ConstructionMLS ID #26030334, Mark S Mehlman, Mehlman Homes Realty, LLC. MARIS
- $1,722,3363 bd3 ba2.4k sqftArque In Clayton, Clayton, MO 63105New ConstructionMLS ID #26030342, Mark S Mehlman, Mehlman Homes Realty, LLC. MARIS
- $2,495,0004 bd6 ba5.4k sqft1022 Hampton Park Dr, Saint Louis, MO 63117For SaleMLS ID #26053322, Suzie Wells, The Wells Michael Collective. MARIS
- $1,249,0004 bd3 ba4.9k sqft516 Warder Ave, Saint Louis, MO 63130For SaleMLS ID #26048232, Elizabeth C Southern, Dielmann Sotheby's International Realty. MARIS
- $2,900,0003 bd4 ba3.4k sqft232 N Kingshighway Blvd APT 1903, Saint Louis, MO 63108For SaleMLS ID #26052609, Justin Michael, The Wells Michael Collective. MARIS
- $1,499,0004 bd6 ba5.6k sqft5 Outer Ladue Dr, Saint Louis, MO 63131For SaleMLS ID #26055658, Alex Thornhill, Janet McAfee Inc.. MARIS
- $1,450,0003 bd4 ba3.3k sqft2217 Croydon Walk, Saint Louis, MO 63131For SaleMLS ID #26051775, Esther S Cohen, Douglas Properties. MARIS
- $1,399,0004 bd4 ba4.7k sqft11929 Clayton Rd, Saint Louis, MO 63131For SaleMLS ID #26062545, Ethan C Lewis, Sold in the Lou. MARIS
- $1,930,0005 bd5 ba5.9k sqft9 Bon Price Ln, Saint Louis, MO 63132New ConstructionMLS ID #26044270, Nika Leoni, Dielmann Sotheby's International Realty. MARIS
- $2,275,5255 bd5 ba5k sqft419 S Van Buren Ave, Saint Louis, MO 63122New ConstructionMLS ID #26065205, Jason D Cooper, Compass Realty Group. MARIS
- $1,800,0004 bd3 ba2.8k sqft10 Westwood Country Clb, Saint Louis, MO 63131For SaleMLS ID #26059969, Nathan Pfitzer, Keller Williams Realty St. Louis. MARIS
- $1,995,0006 bd5 ba4.9k sqft21 Country Life Acres, Saint Louis, MO 63131For SaleMLS ID #26053963, Justin Michael, The Wells Michael Collective. MARIS
- $1,249,0003 bd4 ba3.7k sqft10 Vouga Ln, Saint Louis, MO 63131For SaleMLS ID #26017771, Amy K Goffstein, ReeceNichols Real Estate. MARIS
- $1,900,0005 bd5 ba5.7k sqft12032 Conway Rd, Saint Louis, MO 63131For SaleMLS ID #26057128, Zoe E Taylor, Compass Realty Group. MARIS
- $1,150,0002 bd3 ba2.4k sqft4540 Lindell Blvd APT 502, Saint Louis, MO 63108For SaleMLS ID #26066860, Rex W Schwerdt, Dielmann Sotheby's International Realty. MARIS
