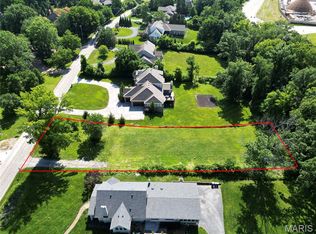
Set on a gorgeous, nearly acre-level lot in sought-after Westwood, this exceptional residence combines impressive scale, thoughtful updates and remarkable central access. One of the most important things to understand about this property is its setting: Conway is a through road, and the home is conveniently positioned near I-64 and the central corridor. On a map, buyers may expect that proximity to feel more noticeable than it actually does. In person, the home and expansive backyard feel surprisingly private and serene, with mature landscaping, generous setbacks and a setting that is far quieter than many buyers would initially anticipate.
For those who value exceptional accessibility without sacrificing space, privacy or a substantial lot, this property offers a compelling combination that is increasingly difficult to find.
A sweeping circle drive creates an impressive arrival and leads to an oversized three-car side-entry garage designed to comfortably accommodate larger SUVs and trucks. The exterior is beautifully grounded by extensive brickwork and classic European-inspired architectural details, complemented by mature landscaping and an expansive, usable yard.
Inside, generous living spaces are filled with natural light and designed for both everyday comfort and entertaining. The home has been thoughtfully updated with a current, sophisticated aesthetic while maintaining warmth and character throughout. Refined finishes and an easy flow make the home equally suited for quiet evenings or larger gatherings.
The spacious main-level primary suite offers the convenience and privacy today’s buyers value. Upstairs, three additional bedrooms surround an expansive flex living space currently enjoyed as a kids’ lounge, with endless possibilities as a media room, homework zone, playroom, second family room or casual retreat.
The finished walk-out lower level is exceptionally well designed for both entertaining and everyday living. A full wet bar with refrigerator and abundant seating anchors a large, open, light-filled gathering space with a fireplace, creating a warm and inviting setting for game days, movie nights or hosting friends and family. A private bedroom with a large egress window welcomes natural light and is paired with a full bathroom, making the lower level equally well suited for overnight guests or extended stays. A substantial fitness area with permanent rubber flooring provides dedicated space for a home gym, while generous unfinished areas offer the kind of storage that is increasingly hard to find.
Outside, the expansive level yard is a standout feature, offering exceptional possibilities for outdoor entertaining, play, gardens, a future pool or pickleball court, or simply enjoying the openness and privacy of the setting.
Located within the Parkway School District and ideally positioned near Mercy Hospital and major transportation routes, this Westwood residence offers a rare combination of newer construction, substantial living space, sophisticated interiors, exceptional garage capacity and outstanding accessibility.
Elegant without feeling formal and spacious without sacrificing warmth, this is a home designed to live beautifully.
Active
Listed by: Compass Realty Group • Zoe E Taylor • 618-719-5921
$1,900,000
12032 Conway Rd, Saint Louis, MO 63131
5beds
5,758sqft
Single Family Residence
Built in 2015
0.93 Acres Lot
$-- Zestimate®
$330/sqft
$-- HOA
What's special
Expansive backyardExpansive usable yardGorgeous nearly acre-level lotSweeping circle driveOversized three-car side-entry garageRefined finishesClassic european-inspired architectural details
- 13 days
- 1,995
- 167
Zillow last checked:
Listing updated:
Listed by:
Zoe E Taylor 618-719-5921,
Compass Realty Group
Source: MARIS,MLS#: 26057128 Originating MLS: St. Louis Association of REALTORS
Originating MLS: St. Louis Association of REALTORSFacts & features
Interior
Bedrooms & bathrooms
- Bedrooms: 5
- Bathrooms: 5
- Full bathrooms: 4
- 1/2 bathrooms: 1
- Main level bathrooms: 2
- Main level bedrooms: 1
Heating
- Forced Air, Natural Gas, Zoned
Cooling
- Central Air, Dual, Electric
Appliances
- Included: Stainless Steel Appliance(s), Dishwasher, Dryer, Microwave, Built-In Range, Gas Range, Refrigerator, Washer
- Laundry: Laundry Room, Main Level
Features
- Flooring: Hardwood
- Doors: French Doors
- Basement: Storage Space,Sump Pump,Walk-Out Access
- Number of fireplaces: 3
- Fireplace features: Gas Log
Interior area
- Total structure area: 5,758
- Total interior livable area: 5,758 sqft
- Finished area above ground: 4,154
- Finished area below ground: 1,594
Property
Parking
- Total spaces: 3
- Parking features: Asphalt, Circular Driveway
- Attached garage spaces: 3
- Has uncovered spaces: Yes
Features
- Levels: One and One Half
- Exterior features: Private Yard
Lot
- Size: 0.93 Acres
- Dimensions: 134 x 302
- Features: Adjoins Wooded Area, Back Yard, Level
Details
- Parcel number: 19O340078
- Special conditions: Standard
Construction
Type & style
- Home type: SingleFamily
- Architectural style: Traditional,Tudor
- Property subtype: Single Family Residence
Materials
- Brick, Frame
Condition
- Year built: 2015
Utilities & green energy
- Electric: Ameren
- Sewer: Public Sewer
- Water: Public
- Utilities for property: Electricity Connected, Natural Gas Connected, Sewer Connected, Water Connected
Community & HOA
Community
- Subdivision: Survey 0000 Sec 15 Township 45 Range 5
HOA
- Has HOA: No
Location
- Region: Saint Louis
Financial & listing details
- Price per square foot: $330/sqft
- Tax assessed value: $1,455,200
- Annual tax amount: $17,229
- Date on market: 9/10/2026
- Cumulative days on market: 13 days
- Listing terms: Cash,Conventional,VA Loan
- Electric utility on property: Yes
Estimated market value
Not available
Estimated sales range
Not available
Not available
Price history
| Date | Event | Price |
|---|---|---|
| 9/10/2026 | Listed for sale | $1,900,000+26.7%$330/sqft |
Source:  MARIS #26057128 Report a problem MARIS #26057128 Report a problem | ||
| 11/8/2022 | Sold | -- |
Source: MARIS #22041381 Report a problem | ||
| 10/7/2022 | Pending sale | $1,499,900$260/sqft |
Source: MARIS #22041381 Report a problem | ||
| 9/28/2022 | Price change | $1,499,900-6%$260/sqft |
Source: MARIS #22041381 Report a problem | ||
| 8/2/2022 | Listed for sale | $1,595,000+55.6%$277/sqft |
Source: MARIS #22041381 Report a problem | ||
| 7/3/2016 | Sold | -- |
Source: Agent Provided Report a problem | ||
| 3/3/2016 | Sold | -- |
Source: MARIS #15045668 Report a problem | ||
| 1/14/2016 | Listed for sale | $1,025,000$178/sqft |
Source: Dielmann Sotheby's International Realty #15045668 Report a problem | ||
| 1/14/2016 | Pending sale | $1,025,000$178/sqft |
Source: Dielmann Sotheby's International Realty #15045668 Report a problem | ||
| 1/6/2016 | Price change | $1,025,000-2.4%$178/sqft |
Source: Dielmann Sotheby's International Realty #15045668 Report a problem | ||
| 11/17/2015 | Price change | $1,050,000-2.3%$182/sqft |
Source: Dielmann Sotheby's International Realty #15045668 Report a problem | ||
| 10/9/2015 | Price change | $1,075,000-1.3%$187/sqft |
Source: Dielmann Sotheby's International Realty #15045668 Report a problem | ||
| 1/17/2015 | Listed for sale | $1,089,000+282.1%$189/sqft |
Source: Coldwell Banker Gundaker - Highway 94 @ Mid Rivers #15002793 Report a problem | ||
| 1/9/2014 | Listing removed | $285,000$49/sqft |
Source: Dielmann Sotheby's International Realty #13058718 Report a problem | ||
| 10/23/2013 | Listed for sale | $285,000$49/sqft |
Source: Dielmann Sotheby's Intl Realty #13058718 Report a problem | ||
Public tax history
| Year | Property taxes | Tax assessment |
|---|---|---|
| 2025 | $17,229 +1% | $276,490 +7.3% |
| 2024 | $17,067 +2% | $257,620 |
| 2023 | $16,732 +9% | $257,620 +19.5% |
| 2022 | $15,356 +0.7% | $215,590 |
| 2021 | $15,247 -13.6% | $215,590 -9.6% |
| 2020 | $17,648 +38.7% | $238,440 |
| 2019 | $12,726 | $238,440 +46% |
| 2018 | $12,726 | $163,300 |
| 2017 | $12,726 +0.7% | $163,300 +294.6% |
| 2016 | $12,634 +4.9% | $41,380 |
| 2015 | $12,045 | $41,380 -26.2% |
| 2014 | $12,045 +165.6% | $56,070 |
| 2013 | $4,536 | $56,070 |
| 2012 | -- | $56,070 |
| 2011 | -- | $56,070 -16.7% |
| 2010 | $4,671 +7.4% | $67,330 |
| 2009 | $4,349 +3.6% | $67,330 +2% |
| 2008 | $4,197 -4.2% | $66,000 |
| 2007 | $4,381 | $66,000 +0.6% |
| 2006 | $4,381 -1% | $65,620 |
| 2005 | $4,428 +88% | $65,620 +27.4% |
| 2003 | $2,356 +1% | $51,520 +49.2% |
| 2002 | $2,331 +2.1% | $34,520 |
| 2001 | $2,283 | $34,520 |
Find assessor info on the county website
Monthly payment
Est. payment
Payment breakdown
Explore the cost of this home by adjusting the details. Changes won't be saved.Climate risks
Neighborhood: 63131
Nearby schools
Schools provided by the listing agent
- Elementary: Mason Ridge Elem.
- Middle: Central Middle
- High: Parkway Central High
Source: MARIS. This data may not be complete. We recommend contacting the local school district to confirm school assignments for this home.
Similar homes
- $1,700,0005 bd6 ba5.6k sqft3 Longrove Ln, Saint Louis, MO 63131For Sale
 MLS ID #26026494, Ann Wroth, Gladys Manion, Inc.. MARIS
 - $1,325,0004 bd5 ba5.1k sqft12001 Robyn Park Dr, Saint Louis, MO 63131For Sale
 MLS ID #26027352, Ethan C Lewis, Sold in the Lou. MARIS
 - $2,150,0005 bd5 ba6.2k sqft26 Huntleigh Woods, Saint Louis, MO 63131For Sale
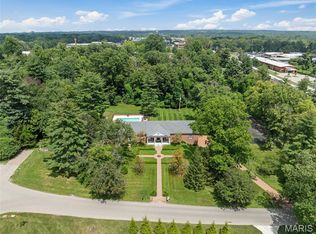 MLS ID #25051889, Ford S Manion, Gladys Manion, Inc.. MARIS
 - $1,175,0004 bd4 ba4.2k sqft14 Long Meadows Ln, Saint Louis, MO 63131For Sale
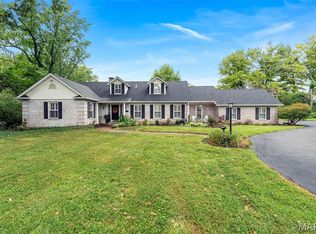 MLS ID #26058700, Judd Fuhr, Keller Williams Realty St. Louis. MARIS
 - $1,499,0004 bd6 ba5.6k sqft233 Brooktrail Ct, Saint Louis, MO 63141For SaleMLS ID #26059242, Holly F Bry, Gladys Manion, Inc.. MARIS
- $1,800,0005 bd5 ba4.3k sqft35 Arrowhead Estates Ct, Chesterfield, MO 63017For SaleMLS ID #26051040, Jennifer W Cox, Worth Clark Realty. MARIS
- $1,699,9004 bd4 ba3.6k sqft12 Beacon Hill Ln, Saint Louis, MO 63141New ConstructionMLS ID #26048814, JoLee A Malkowicz, Berkshire Hathaway HomeServices Select Properties. MARIS
- $2,499,9005 bd5 ba7.1k sqft1824 Topping Rd, Saint Louis, MO 63131For SaleMLS ID #26021622, Will B Springer, Compass Realty Group. MARIS
- $1,775,0005 bd5 ba4.2k sqft205 Pleasant Valley Estates Dr, Eureka, MO 63025New ConstructionMLS ID #26060505, Ryan Shakofsky, Coldwell Banker Premier Group. MARIS
- $1,195,0004 bd5 ba3.1k sqft9321 Old Bonhomme Rd, Saint Louis, MO 63132For SaleMLS ID #26056590, Megan Rowe, Compass Realty Group. MARIS
- $1,800,0006 bd6 ba6.7k sqft1212 Walnut Hill Farm Dr, Chesterfield, MO 63005For SaleMLS ID #26053293, Tammy R Degenhardt, Coldwell Banker Realty - Gundaker. MARIS
- $1,895,0005 bd6 ba6.7k sqft16936 Lake Mdw, Chesterfield, MO 63005For SaleMLS ID #26052362, Suzie Wells, The Wells Michael Collective. MARIS
- $1,375,0004 bd4 ba3.5k sqft11913 Santino Ct, Saint Louis, MO 63141New ConstructionMLS ID #26054463, Kelly A Boehmer, Berkshire Hathaway HomeServices Select Properties. MARIS
- $1,950,0005 bd5 ba4.5k sqft1224 Patchwork Flds, Chesterfield, MO 63005New ConstructionMLS ID #26048658, Mary Krummenacher, RE/MAX Results. MARIS
- $1,795,0004 bd4 ba6.6k sqft2123 Park Ave, Saint Louis, MO 63104For SaleMLS ID #26058843, Adam S Briggs, RE/MAX Results. MARIS
- $1,150,0004 bd5 ba4.5k sqft12237 Ladue Rd, Saint Louis, MO 63141For SaleMLS ID #26047449, Kim Carney, Coldwell Banker Premier Group. MARIS
- $2,495,0004 bd6 ba5.4k sqft1022 Hampton Park Dr, Saint Louis, MO 63117For SaleMLS ID #26053322, Suzie Wells, The Wells Michael Collective. MARIS
- $2,100,0006 bd4 ba3.7k sqft231 E Argonne Dr, Saint Louis, MO 63122For SaleMLS ID #26049033, Carole M Bernsen, Coldwell Banker Realty - Gundaker. MARIS
- $1,400,0005 bd5 ba6.1k sqft9217 Caddyshack Cir, Saint Louis, MO 63127For SaleMLS ID #26048815, Tracy A Hess, RE/MAX Integrity. MARIS
- $1,450,0003 bd4 ba3.3k sqft2217 Croydon Walk, Saint Louis, MO 63131For SaleMLS ID #26051775, Esther S Cohen, Douglas Properties. MARIS
