Sophisticated villa living in a premier Frontenac location! Just 6 years young, this beautifully appointed residence combines timeless style, thoughtful design, and effortless main-floor living, all just moments from premier shopping, dining, and convenient highway access.
Step inside to an inviting open-concept floor plan featuring 9-foot ceilings, custom light fixtures, and beautifully designed living spaces ideal for both everyday living and entertaining. The spacious eat-in kitchen is anchored by an impressive oversized island, creating a natural gathering place while flowing seamlessly into the dining and living areas. The main-floor primary suite offers a private retreat with a spacious en suite bath.
The exceptional finished lower level continues the home’s elevated design with 9-foot ceilings and an incredible custom bar created for entertaining. Custom cabinetry, illuminated cabinet details, decorative accent walls, and designer lighting give the space a sophisticated, one-of-a-kind feel. A dedicated workout room adds convenience, while a private guest bedroom with an egress window and beautifully finished full bath with custom cabinetry provides comfortable accommodations for family and guests.
From the custom finishes to the impressive entertaining spaces, every detail has been thoughtfully considered. Enjoy refined, low-maintenance villa living in one of Frontenac’s most desirable locations.
Active
Listed by: Coldwell Banker Realty - Gundaker • Valerie Engel • 314-494-9811
$975,000
1409 Spring Snow Dr, Saint Louis, MO 63131
3beds
3,653sqft
Single Family Residence
Built in 2020
5,993 Square Feet Lot
$-- Zestimate®
$267/sqft
$830/mo HOA
What's special
Private retreatInviting open-concept floor planBeautifully designed living spacesSpacious eat-in kitchenDesigner lightingMain-floor primary suiteSpacious en suite bath
- 1 day
- 304
- 11
Zillow last checked:
Listing updated:
Listed by:
Valerie Engel 314-494-9811,
Coldwell Banker Realty - Gundaker,
Leanne Setien 314-623-9946,
Coldwell Banker Realty - Gundaker
Source: MARIS,MLS#: 26069222 Originating MLS: St. Louis Association of REALTORS
Facts & features
Interior
Bedrooms & bathrooms
- Bedrooms: 3
- Bathrooms: 3
- Full bathrooms: 3
- Main level bathrooms: 2
- Main level bedrooms: 2
Heating
- Forced Air, Natural Gas
Cooling
- Central Air, Electric
Features
- Basement: Partially Finished,Sleeping Area,Sump Pump
- Has fireplace: No
Interior area
- Total structure area: 3,653
- Total interior livable area: 3,653 sqft
- Finished area above ground: 2,103
Property
Parking
- Total spaces: 2
- Parking features: Garage
- Garage spaces: 2
Features
- Levels: One
Lot
- Size: 5,993 Square Feet
- Features: Adjoins Common Ground, Landscaped, Some Trees
Details
- Parcel number: 20N640391
- Special conditions: Standard
Construction
Type & style
- Home type: SingleFamily
- Architectural style: Traditional
- Property subtype: Single Family Residence
Materials
- Brick
Condition
- Year built: 2020
Utilities & green energy
- Electric: Ameren
- Sewer: Public Sewer
- Water: Public
- Utilities for property: Underground Utilities
Community & HOA
Community
- Subdivision: Arbors At Frontenac
HOA
- Has HOA: Yes
- Amenities included: Outside Management
- Services included: Maintenance Grounds, Maintenance Parking/Roads, Common Area Maintenance, Other, Sewer, Snow Removal, Water
- HOA fee: $830 monthly
- HOA name: AMC Management
Location
- Region: Saint Louis
Financial & listing details
- Price per square foot: $267/sqft
- Tax assessed value: $880,500
- Annual tax amount: $11,036
- Date on market: 11/7/2026
- Cumulative days on market: 1 day
- Listing terms: Cash,Conventional
Estimated market value
Not available
Estimated sales range
Not available
Not available
Price history
| Date | Event | Price |
|---|---|---|
| 11/7/2026 | Listed for sale | $975,000+56%$267/sqft |
Source:  MARIS #26069222 Report a problem | ||
| 3/31/2021 | Sold | -- |
Source: MARIS #20054672 Report a problem | ||
| 3/18/2021 | Pending sale | $624,900$171/sqft |
Source: MARIS #20054672 Report a problem | ||
| 3/2/2021 | Price change | $624,900-3.8%$171/sqft |
Source: MARIS #20054672 Report a problem | ||
| 2/15/2021 | Price change | $649,900-5.8%$178/sqft |
Source: MARIS #20054672 Report a problem | ||
| 2/5/2021 | Price change | $690,229+0%$189/sqft |
Source: MARIS #20054672 Report a problem | ||
| 12/30/2020 | Listed for sale | $689,900$189/sqft |
Source: MARIS #20054672 Report a problem | ||
Public tax history
| Year | Property taxes | Tax assessment |
|---|---|---|
| 2025 | $11,036 +45% | $167,300 +49.9% |
| 2024 | $7,614 +0.1% | $111,590 |
| 2023 | $7,605 -24.5% | $111,590 -21.5% |
| 2022 | $10,079 +21.8% | $142,230 +21.1% |
| 2021 | $8,272 +142.6% | $117,420 +124% |
| 2020 | $3,409 | $52,420 |
Find assessor info on the county website
Monthly payment
Est. payment
Payment breakdown
Explore the cost of this home by adjusting the details. Changes won't be saved.Climate risks
Neighborhood: 63131
Nearby schools
Schools provided by the listing agent
- Elementary: Conway Elem.
- Middle: Ladue Middle
- High: Ladue Horton Watkins High
Source: MARIS. This data may not be complete. We recommend contacting the local school district to confirm school assignments for this home.
- $387,1003 bd2 ba2k sqft10635 Clayton Rd, Saint Louis, MO 63131Off Market
- $970,7002 bd2 ba3.2k sqft1407 Spring Snow Dr, Saint Louis, MO 63131Off Market
- $809,9001 bd2 ba2k sqft1413 Spring Snow Dr, Saint Louis, MO 63131Off Market
- $935,4002 bd2 ba3.2k sqft1403 Spring Snow Dr, Saint Louis, MO 63131Off Market
Similar homes
- $950,0004 bd4 ba4k sqft12819 Westledge Ln, Saint Louis, MO 63131For Sale

 MLS ID #26063379, Geoff C Theodore, Worth Clark Realty. MARIS
- $1,075,0004 bd4 ba4.2k sqft14 Long Meadows Ln, Saint Louis, MO 63131For Sale
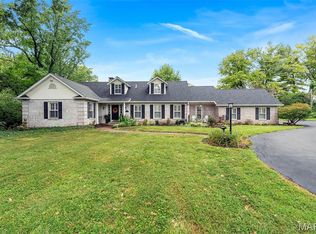 MLS ID #26058700, Judd Fuhr, Keller Williams Realty St. Louis. MARIS
- $1,149,9005 bd5 ba3.7k sqft7413 Wise Ave, Saint Louis, MO 63117For Sale
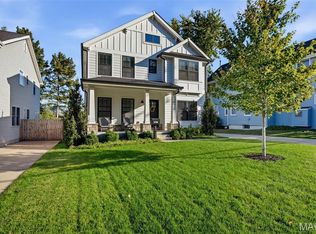 MLS ID #26068819, Christopher Klages, Gladys Manion, Inc.. MARIS
- $1,139,0004 bd4 ba3.5k sqft2 Woodoaks Trl, Saint Louis, MO 63124For Sale
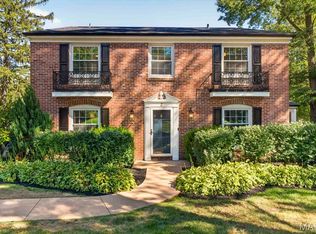 MLS ID #26061369, Mona Parsley, EXP Realty, LLC. MARIS
- $899,9004 bd3 ba3.5k sqft741 Dougherty Pl, Saint Louis, MO 63122For SaleMLS ID #26066928, David E Wolf, Rocklin Realty LLC. MARIS
- $1,099,2224 bd4 ba3.6k sqft1219 Missouri Ave, Kirkwood, MO 63122For SaleMLS ID #26067036, Kim J Cameron, RE/MAX Results. MARIS
- $875,0005 bd4 ba3.4k sqft18 Chaminade Dr, Saint Louis, MO 63141For SaleMLS ID #26056286, Heidy C Weicht, DRG - Delhougne Realty Group. MARIS
- $800,0003 bd3 ba2.9k sqft534 Middleton Ct, Saint Louis, MO 63122For SaleMLS ID #26061010, Barb G Wittich, Coldwell Banker Realty - Gundaker. MARIS
- $1,095,0005 bd5 ba3.2k sqft1141 N Berry Rd, Saint Louis, MO 63122For SaleMLS ID #26069334, Ginger Fawcett, Live Local Realty. MARIS
- $903,2614 bd4 ba3.2k sqft205 Bottlebrush Grove Ct, Cottleville, MO 63304New ConstructionMLS ID #26053018, Gia M Linville, Consort Realty, LLC. MARIS
- $949,9004 bd4 ba3.2k sqft9 Clarkson Farm Dr, Chesterfield, MO 63017For SaleMLS ID #26062539, Sal Alu, Alu Real Estate Partners. MARIS
- $925,0005 bd6 ba3.3k sqft403 George Ave, Saint Louis, MO 63122For SaleMLS ID #26033085, Troy W Robertson, Coldwell Banker Realty - Gundaker. MARIS
- $749,0004 bd3 ba3.5k sqft18695 Wild Horse Creek Rd, Chesterfield, MO 63005New ConstructionMLS ID #26064594, Julie Haefner, Compass Realty Group. MARIS
- $970,0004 bd4 ba4.1k sqft1316 Homestead Heights Dr, Chesterfield, MO 63005For SaleMLS ID #26052493, Heidy C Weicht, DRG - Delhougne Realty Group. MARIS
- $1,295,0004 bd6 ba4.7k sqft959 Kimswick Manor Ln, Ballwin, MO 63011For SaleMLS ID #26070160, Amy K Goffstein, ReeceNichols Real Estate. MARIS
- $795,0004 bd4 ba3.1k sqft8 Haven View Dr, Saint Louis, MO 63141For SaleMLS ID #26054705, Andrew W Dielmann, Dielmann Sotheby's International Realty. MARIS
- $795,0005 bd3 ba3.6k sqft642 Windrush Dr, Saint Louis, MO 63122For SaleMLS ID #26066812, Jay Cammon, Three Doors LLC. MARIS
- $825,0005 bd4 ba3.8k sqft145 Shortleaf Pine Dr, Cottleville, MO 63304For SaleMLS ID #26057874, Lauren M Risley, Keller Williams Realty St. Louis. MARIS
- $1,249,0004 bd3 ba3.5k sqft21 Balcon Est, Saint Louis, MO 63141For SaleMLS ID #26061144, Nicole Berthold, Worth Clark Realty. MARIS
- $1,300,0005 bd4 ba5.2k sqft724 Forest Gate Ct, Wildwood, MO 63011For SaleMLS ID #26070059, Courtney Kallial, Coldwell Banker Realty - Gundaker. MARIS
