Prime opportunity along highly visible Chesterfield Parkway! This versatile 1.31 acre parcel is currently zoned R3 Residential and is designated as a Neighborhood Center in the City of Chesterfield Comprehensive Plan. The Neighborhood Center designation does support potential rezoning to a commercial district. With excellent frontage and convenient access to major thoroughfares, the property provides outstanding visibility and accessibility in one of Chesterfield’s most desirable and rapidly growing areas.
Whether you’re a builder, investor, or business owner looking for your next strategic location, this site offers flexibility to develop residentially today or explore future commercial possibilities (subject to municipal approval). Surrounded by established neighborhoods, retail, dining, and business centers, the location combines strong traffic exposure with close proximity to everyday amenities.
Don’t miss the chance to secure a high-potential parcel in a premier corridor with multiple development paths.
Active
Listed by: Janet McAfee Inc. • Alex B Whiteside • 314-399-6840
$799,000
960 Chesterfield Pkwy E, Chesterfield, MO 63017
2beds
1,424sqft
Single Family Residence
Built in 1956
1.31 Acres Lot
$-- Zestimate®
$561/sqft
$-- HOA
What's special
Highly visible chesterfield parkwayExcellent frontage
- 68 days
- 202
- 0
Zillow last checked:
Listing updated:
Listed by:
Alex B Whiteside 314-399-6840,
Janet McAfee Inc.
Source: MARIS,MLS#: 26014542 Originating MLS: St. Louis Association of REALTORS
Originating MLS: St. Louis Association of REALTORSFacts & features
Interior
Bedrooms & bathrooms
- Bedrooms: 2
- Bathrooms: 1
- Full bathrooms: 1
- Main level bathrooms: 1
- Main level bedrooms: 2
Heating
- Forced Air, Natural Gas
Cooling
- Central Air
Features
- Number of fireplaces: 1
- Fireplace features: Wood Burning
Interior area
- Total structure area: 1,424
- Total interior livable area: 1,424 sqft
- Finished area above ground: 1,424
Property
Parking
- Parking features: Garage
- Has garage: Yes
Features
- Levels: One
Lot
- Size: 1.31 Acres
Details
- Parcel number: 18S610693
- Special conditions: Standard
Construction
Type & style
- Home type: SingleFamily
- Architectural style: Ranch
- Property subtype: Single Family Residence
Materials
- Other
Condition
- Year built: 1956
Utilities & green energy
- Electric: Ameren
- Sewer: Private Sewer
- Water: Public
Community & HOA
Community
- Subdivision: August Hill Estate Pt
HOA
- Has HOA: No
Location
- Region: Chesterfield
Financial & listing details
- Price per square foot: $561/sqft
- Tax assessed value: $504,600
- Annual tax amount: $5,990
- Date on market: 3/17/2026
- Listing terms: Cash,Conventional
Estimated market value
Not available
Estimated sales range
Not available
Not available
Price history
| Date | Event | Price |
|---|---|---|
| 3/17/2026 | Listed for sale | $799,000-20.1%$561/sqft |
Source:  MARIS #26014542 Report a problem MARIS #26014542 Report a problem | ||
| 4/2/2023 | Listing removed | -- |
Source: MARIS #22040204 Report a problem | ||
| 6/21/2022 | Listed for sale | $1,000,000$702/sqft |
Source: MARIS #22040204 Report a problem | ||
| 8/25/2004 | Sold | -- |
Source: Agent Provided Report a problem | ||
Public tax history
| Year | Property taxes | Tax assessment |
|---|---|---|
| 2025 | $5,990 +40.9% | $95,870 +49.3% |
| 2024 | $4,252 +4.2% | $64,200 |
| 2023 | $4,079 +1.3% | $64,200 +11.4% |
| 2022 | $4,025 +0.4% | $57,650 |
| 2021 | $4,008 +26.6% | $57,650 +32% |
| 2020 | $3,166 +5.4% | $43,660 |
| 2019 | $3,003 | $43,660 +11.3% |
| 2018 | $3,003 | $39,240 |
| 2017 | $3,003 +2.8% | $39,240 +17.8% |
| 2016 | $2,921 +11.8% | $33,310 |
| 2015 | $2,612 | $33,310 +14% |
| 2014 | $2,612 +16% | $29,230 |
| 2013 | $2,251 | $29,230 -10.7% |
| 2012 | -- | $32,750 |
| 2011 | -- | $32,750 +4% |
| 2010 | $2,122 +4.7% | $31,500 |
| 2009 | $2,027 -11.8% | $31,500 -14.4% |
| 2008 | $2,298 -9.9% | $36,800 |
| 2007 | $2,550 | $36,800 -5.2% |
| 2006 | $2,550 -0.6% | $38,800 |
| 2005 | $2,566 -5% | $38,800 -2.6% |
| 2003 | $2,700 +0.8% | $39,840 |
| 2002 | $2,678 +52.7% | $39,840 |
| 2001 | $1,753 | $39,840 |
Find assessor info on the county website
Monthly payment
Est. payment
Payment breakdown
Explore the cost of this home by adjusting the details. Changes won't be saved.Climate risks
Neighborhood: 63017
Nearby schools
Schools provided by the listing agent
- Elementary: Highcroft Ridge Elem.
- Middle: Central Middle
- High: Parkway Central High
Source: MARIS. This data may not be complete. We recommend contacting the local school district to confirm school assignments for this home.
- $456,1002 bd1 ba1.4k sqft996 Chesterfield Pkwy E, Chesterfield, MO 63017Off Market
- $224,9002 bd1 ba1.3k sqft998 Chesterfield Pkwy E, Chesterfield, MO 63017Off Market
- $---- bd-- ba-- sqft15516 Peach Hill Ct APT 708, Chesterfield, MO 63017Off Market
- $---- bd-- ba-- sqft15517 Peach Hill Ct APT 816, Chesterfield, MO 63017Off Market
Similar homes
- $415,0004 bd2 ba1.8k sqft2176 Parasol Dr, Chesterfield, MO 63017For Sale
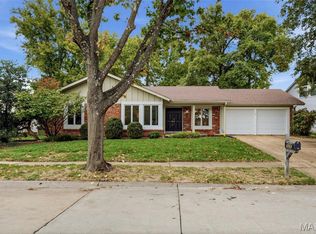
 MLS ID #26045838, Kris M Yoon, Real Broker LLC. MARIS
 - $792,0003 bd2 ba1.8k sqft18668 Olive Street Rd, Chesterfield, MO 63005For Sale
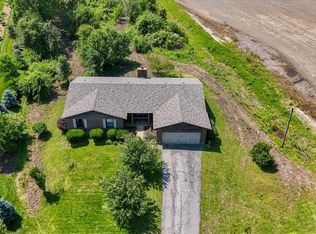 MLS ID #26017110, Kathy Helbig, EXP Realty, LLC. MARIS
 - $460,0003 bd2 ba1.6k sqft1230 Luray Dr, Chesterfield, MO 63017For Sale
 MLS ID #26048910, Dale M Weir, Coldwell Banker Realty - Gundaker. MARIS
 - $444,9003 bd3 ba1.7k sqft212 Mar El Ct, Ballwin, MO 63011For Sale
 MLS ID #26064923, Justin M Taylor, The Agency. MARIS
 - $410,0003 bd2 ba1.6k sqft11957 Rocky Dr, Saint Louis, MO 63141For SaleMLS ID #26063960, Tim Antrobus, Keller Williams Chesterfield. MARIS
- $445,0005 bd3 ba1.9k sqft513 Glan Tai Dr, Ballwin, MO 63011For SaleMLS ID #26043320, Katherine Lovegren, Berkshire Hathaway HomeServices Select Properties. MARIS
- $495,0003 bd3 ba1.2k sqft749 W Jewel Ave, Saint Louis, MO 63122For SaleMLS ID #26062910, Camille M Denton, Coldwell Banker Realty - Gundaker. MARIS
- $525,0003 bd2 ba1.6k sqft11147 Olive Blvd, Saint Louis, MO 63141For SaleMLS ID #26030730, Andrew W Dielmann, Dielmann Sotheby's International Realty. MARIS
- $499,9003 bd2 ba1.6k sqft3877 Highway D, Defiance, MO 63341For SaleMLS ID #26065793, Lisa Grus, EXP Realty, LLC. MARIS
- $412,5002 bd2 ba1.5k sqft8925 Lawn Ave, Saint Louis, MO 63144For SaleMLS ID #26066581, Ryan Shakofsky, Coldwell Banker Premier Group. MARIS
- $719,9003 bd3 ba1.9k sqft7035 Forsyth Blvd, Saint Louis, MO 63105For SaleMLS ID #26056716, Alyssa M Suntrup, Dielmann Sotheby's International Realty. MARIS
- $550,0003 bd2 ba1k sqft5080 Hillcrest Rd, Arnold, MO 63010For SaleMLS ID #26059615, Michelle L May, Berkshire Hathaway HomeServices Select Properties. MARIS
- $399,9003 bd2 ba1.3k sqft935 Glenway Dr, Saint Louis, MO 63122For SaleMLS ID #26066622, Jennifer E Butler, Janet McAfee Inc.. MARIS
- $542,5002 bd2 ba1.6k sqft519 Triton Way Dr, Ballwin, MO 63011For SaleMLS ID #26034177, Chad P Wilson, Keller Williams Realty West. MARIS
- $415,0003 bd2 ba1.7k sqft9316 Sappington Rd, Saint Louis, MO 63126For SaleMLS ID #26056141, Paul Alexander, Coldwell Banker Realty - Gundaker. MARIS
- $529,0003 bd3 ba1.9k sqft19 Greenview Dr, Defiance, MO 63341For SaleMLS ID #26057258, Michelle Syberg, Mid America Property Partners. MARIS
- $899,9002 bd3 ba2k sqft6451 Clayton Rd APT 405, Saint Louis, MO 63117For SaleMLS ID #26066020, Ellen Reid, Reid Group. MARIS
- $425,0003 bd3 ba1.5k sqft16337 Centerpointe Dr, Grover, MO 63040For SaleMLS ID #26058025, Dede Dooley, RedKey Realty Leaders. MARIS
- $399,9903 bd2 ba1.7k sqft11820 Parklind Dr, Saint Louis, MO 63127For SaleMLS ID #26066156, Haso Muhamedbegovic, Keller Williams Chesterfield. MARIS
- $660,9004 bd3 ba2.1k sqft4425 Vista Ave, Saint Louis, MO 63110For SaleMLS ID #26057336, Matthew A Herbst, Triple Creek Realty LLC. MARIS
