Welcome to this charming Parkway School District residence, just waiting for you to make it your own! Enjoy a spacious two-car garage, a full basement, and over .3 acres to relax or play. The combined living and dining room invites gatherings, while the additional family room offers a cozy spot for making memories. With three comfortable bedrooms and one and a half baths, there's space for everyone to feel at home. Zoned residential. Commercial rezoning is possible. See Non-Residential Uses on State Highway Frontage and Commercial Uses of Single-Family Residential Structures requirements that are attached.
Active
Listed by: Dielmann Sotheby's International Realty • Andrew W Dielmann
$525,000
11147 Olive Blvd, Saint Louis, MO 63141
3beds
1,634sqft
:
Get pre-qualified$3,497/mo
Single Family Residence
Built in 1953
0.31 Acres Lot
$-- Zestimate®
$321/sqft
$-- HOA
What's special
Full basementSpacious two-car garageThree comfortable bedrooms
- 49 days |
- 818 |
- 24 |
Zillow last checked:
Listing updated:
Listed by:
Andrew W Dielmann 314-807-8455,
Dielmann Sotheby's International Realty
Source: MARIS,MLS#: 26030730 Originating MLS: St. Louis Association of REALTORS
Originating MLS: St. Louis Association of REALTORSFacts & features
Interior
Bedrooms & bathrooms
- Bedrooms: 3
- Bathrooms: 2
- Full bathrooms: 1
- 1/2 bathrooms: 1
- Main level bathrooms: 2
- Main level bedrooms: 3
Bedroom
- Features: Floor Covering: Carpeting
- Level: Main
- Area: 144
- Dimensions: 12x12
Bedroom 2
- Features: Floor Covering: Carpeting
- Level: Main
- Area: 144
- Dimensions: 12x12
Bedroom 3
- Features: Floor Covering: Carpeting
- Level: Main
- Area: 132
- Dimensions: 12x11
Dining room
- Features: Floor Covering: Carpeting
- Level: Main
- Area: 156
- Dimensions: 13x12
Family room
- Features: Floor Covering: Carpeting
- Level: Main
- Area: 204
- Dimensions: 17x12
Kitchen
- Features: Floor Covering: Vinyl
- Level: Main
Living room
- Features: Floor Covering: Carpeting
- Level: Main
- Area: 228
- Dimensions: 19x12
Heating
- Forced Air, Natural Gas
Cooling
- Central Air
Features
- Basement: Full
- Number of fireplaces: 1
Interior area
- Total structure area: 1,634
- Total interior livable area: 1,634 sqft
- Finished area above ground: 1,634
Property
Parking
- Total spaces: 2
- Parking features: Garage - Attached
- Attached garage spaces: 2
Features
- Levels: One
Lot
- Size: 0.31 Acres
- Dimensions: 100 x 135
- Features: Back Yard, Front Yard, Level
Details
- Parcel number: 17N530070
- Special conditions: Standard
Construction
Type & style
- Home type: SingleFamily
- Architectural style: Ranch
- Property subtype: Single Family Residence
Materials
- Vinyl Siding
Condition
- Year built: 1953
Utilities & green energy
- Electric: Ameren
- Sewer: Public Sewer
- Water: Public
- Utilities for property: Electricity Connected, Natural Gas Connected, Phone Connected, Sewer Connected, Water Connected
Community & HOA
Community
- Subdivision: Watson Sub Of Lashleys Estate
HOA
- Has HOA: No
Location
- Region: Saint Louis
Financial & listing details
- Price per square foot: $321/sqft
- Tax assessed value: $275,000
- Annual tax amount: $3,321
- Date on market: 6/8/2026
- Cumulative days on market: 49 days
- Listing terms: Cash,Conventional
- Electric utility on property: Yes
Estimated market value
Not available
Estimated sales range
Not available
Not available
Price history
| Date | Event | Price |
|---|---|---|
| 6/8/2026 | Listed for sale | $525,000$321/sqft |
Source:  MARIS #26030730 Report a problem MARIS #26030730 Report a problem | ||
Public tax history
| Year | Property taxes | Tax assessment |
|---|---|---|
| 2025 | $3,321 +6% | $52,260 +11.9% |
| 2024 | $3,132 +1.3% | $46,690 |
| 2023 | $3,092 +4.2% | $46,690 +14.2% |
| 2022 | $2,967 +0.9% | $40,890 |
| 2021 | $2,941 +23.1% | $40,890 +29.3% |
| 2020 | $2,390 +1.6% | $31,620 |
| 2019 | $2,352 | $31,620 +8.3% |
| 2018 | $2,352 | $29,200 |
| 2017 | $2,352 +1% | $29,200 +12.3% |
| 2016 | $2,329 +7.8% | $26,000 |
| 2015 | $2,160 | $26,000 -4.8% |
| 2014 | $2,160 -2.8% | $27,310 |
| 2013 | $2,223 | $27,310 -7% |
| 2012 | -- | $29,370 |
| 2011 | -- | $29,370 -10.8% |
| 2010 | $2,285 +6.2% | $32,910 |
| 2009 | $2,152 -2.1% | $32,910 -4.6% |
| 2008 | $2,199 +25% | $34,500 |
| 2007 | $1,760 | $34,500 +31.5% |
| 2006 | $1,760 -1.1% | $26,240 |
| 2005 | $1,779 +13.2% | $26,240 +16.2% |
| 2003 | $1,572 +1% | $22,590 |
| 2002 | $1,556 +16.5% | $22,590 |
| 2001 | $1,335 | $22,590 |
Find assessor info on the county website
Monthly payment
Est. payment
Payment breakdown
Explore the cost of this home by adjusting the details. Changes won't be saved.Climate risks
Neighborhood: 63141
Nearby schools
GreatSchools rating
- 7/10Craig Elementary SchoolGrades: K-5Distance: 1.1 mi
- 5/10Parkway Northeast Middle SchoolGrades: 6-8Distance: 1.6 mi
- 6/10Parkway North High SchoolGrades: 9-12Distance: 2.5 mi
Schools provided by the listing agent
- Elementary: Craig Elem.
- Middle: Northeast Middle
- High: Parkway North High
Source: MARIS. This data may not be complete. We recommend contacting the local school district to confirm school assignments for this home.
- $9,200-- bd-- ba-- sqft11149 Olive Blvd, Saint Louis, MO 63141Off Market
- $8,300-- bd-- ba-- sqft11151 Olive Blvd, Saint Louis, MO 63141Off Market
- $515,8003 bd2 ba1.9k sqft902 Woodshire Ln, Saint Louis, MO 63141Off Market
- $8,300-- bd-- ba-- sqft11141 Olive Blvd #A, Saint Louis, MO 63141Off Market
- $173,00010,000 Square Feet11141 Olive Blvd, Saint Louis, MO 63141Off Market
- $16,700-- bd-- ba-- sqft904 Woodshire Ln #A, Saint Louis, MO 63141Off Market
- $611,6004 bd3 ba2.7k sqft904 Woodshire Ln, Saint Louis, MO 63141Off Market
- $194,3002 bd2 ba188 sqft11135 Olive Blvd, Saint Louis, MO 63141Off Market
A local agent can set up tours, give advice and negotiate with sellers.
A local lender can help you make sure your offer is ready when you are.
Similar homes
- $350,0003 bd2 ba2.2k sqft1431 Summerhaven Dr, Saint Louis, MO 63146For Sale
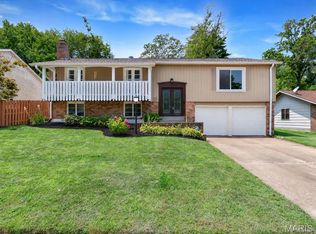
 MLS ID #26043552, Liz Fendler, Paradigm Realty. MARIS
 - $397,4003 bd2 ba1.5k sqft1036 Orchard Lakes Dr, Saint Louis, MO 63146For Sale
 MLS ID #26043012, David E Wolf, Rocklin Realty LLC. MARIS
 - $399,9004 bd3 ba2.3k sqft11117 Stoney View Ln, Saint Louis, MO 63146For Sale
 MLS ID #26043162, Gil H Gillibrand, Epique Realty. MARIS
 - $360,0003 bd2 ba1.9k sqft930 Blackberry Pl, Saint Louis, MO 63130For Sale
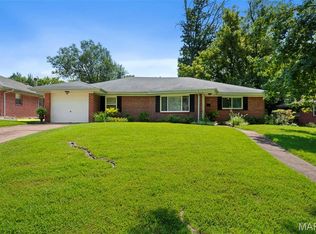 MLS ID #26046844, Bruce Butler, RedKey Realty Leaders. MARIS
 - $495,0003 bd2 ba1.6k sqft7051 Waterman Ave, Saint Louis, MO 63130For SaleMLS ID #26044949, Mary Cella, Coldwell Banker Realty - Gundaker. MARIS
- $425,0004 bd3 ba2.1k sqft249 Aspen Trail Dr, Ballwin, MO 63011For SaleMLS ID #26047301, Shannon Affleck Borello, Coldwell Banker Realty - Gundaker. MARIS
- $279,0003 bd2 ba1.7k sqft7315 Ahern Ave, Saint Louis, MO 63130For SaleMLS ID #26047589, Warren Popp, Heritage Properties Realty LLC. MARIS
- $285,0003 bd2 ba1.2k sqft10 Media Dr, Saint Louis, MO 63146For SaleMLS ID #26034558, Jessica B Berchtold, Narrative Real Estate. MARIS
- $425,0004 bd2 ba2k sqft107 Little Hill Ct, Ballwin, MO 63011For SaleMLS ID #26045938, Trish Herron, Coldwell Banker Realty - Gundaker. MARIS
- $539,9002 bd3 ba2.3k sqft418 Oak Tree Dr, Saint Louis, MO 63119For SaleMLS ID #26032858, Melissa S McLain Zimmerman, RealtyNET McLain, Realtors. MARIS
- $435,0003 bd2 ba2.1k sqft223 Woodridge Rd, Saint Louis, MO 63122For SaleMLS ID #26035059, Laura MacDonald, Coldwell Banker Realty - Gundaker. MARIS
- $274,9993 bd2 ba1k sqft2263 McKelvey Rd, Maryland Heights, MO 63043For SaleMLS ID #26047134, Robert A Wadsack, House Sold Easy Realty, LLC. MARIS
- $469,0004 bd2 ba1.3k sqft4120 Charbonier Rd, Florissant, MO 63031For SaleMLS ID #26025848, Cindy A Wilson, RED Realty. MARIS
- $415,0003 bd3 ba2k sqft2 Pear Tree Ct, Saint Peters, MO 63376For SaleMLS ID #26047158, Trudy C Flynn, Fox & Riley Real Estate. MARIS
- $365,0003 bd2 ba1.6k sqft7929 Glenside Pl, Saint Louis, MO 63130For SaleMLS ID #26037622, Trish Wolf, EXP Realty, LLC. MARIS
- $420,0004 bd3 ba1.9k sqft1604 Creightonwood Ct, High Ridge, MO 63049For SaleMLS ID #26045878, Kay M Bova, Select Group Realty. MARIS
- $449,0004 bd2 ba1.7k sqft629 Evans Ave, Saint Louis, MO 63122For SaleMLS ID #26001631, Susan Damsgaard Brand, Keller Williams Realty St. Louis. MARIS
- $450,0003 bd3 ba1.9k sqft911 Morehouse Ln, Saint Louis, MO 63130For SaleMLS ID #26029738, Tiffany Hamilton, Hamilton Group Real Estate LLC. MARIS
- $499,0003 bd3 ba2.3k sqft2550 Bluffwood Dr, Saint Louis, MO 63129For SaleMLS ID #26033625, Kelly M Barger, Coldwell Banker Realty - Gundaker. MARIS
- $449,9004 bd2 ba1.8k sqft322 Midway Ave, Saint Louis, MO 63122For SaleMLS ID #26013758, Kati A Underwood, Equity Missouri LLC. MARIS
