Modern Luxury in the Heart of Kirkwood! Showings start at the open house, Saturday 3/21/26 at 12pm
Experience the perfect blend of classic brick charm and contemporary high-end finishes in this stunning 4BR/2BA remodel. The open floor plan shines with gleaming wood floors and a chef’s kitchen featuring designer tile, custom cabinetry, and premium finishes. Both full baths have been completely transformed with sophisticated tile work and modern fixtures.
Major updates offer total peace of mind, including a newer roof and HVAC system. The partially finished walk-out basement adds incredible versatility with a spacious bonus room, dedicated laundry, and a functional workshop area.
Step outside to your private retreat: a fenced backyard featuring a large deck, dedicated entertaining area, and a cozy firepit—perfect for St. Louis evenings. Located just minutes from downtown Kirkwood’s premier shopping, dining, and top-rated schools. This turnkey gem is the one you’ve been waiting for!
Active
Listed by: Equity Missouri LLC • Kati A Underwood • Contact: 636-212-1554
Price cut: $9.8K (7/1)
$459,900
322 Midway Ave, Saint Louis, MO 63122
4beds
1,890sqft
Single Family Residence
Built in 1952
0.26 Acres Lot
$-- Zestimate®
$243/sqft
$-- HOA
What's special
Fenced backyardPartially finished walk-out basementLarge deckPrivate retreatFunctional workshop areaContemporary high-end finishesOpen floor plan
- 117 days |
- 3,034 |
- 143 |
Zillow last checked:
Listing updated:
Listed by:
Kati A Underwood 636-212-1554,
Equity Missouri LLC,
Arlene D Anderson 303-913-2404,
Equity Missouri LLC
Source: MARIS,MLS#: 26013758 Originating MLS: St. Louis Association of REALTORS
Originating MLS: St. Louis Association of REALTORSLoading...
Facts & features
Interior
Bedrooms & bathrooms
- Bedrooms: 4
- Bathrooms: 2
- Full bathrooms: 2
- Main level bathrooms: 1
- Main level bedrooms: 2
Primary bedroom
- Features: Floor Covering: Luxury Vinyl Plank
- Level: Upper
- Area: 294.69
- Dimensions: 20.9x14.1
Bedroom
- Features: Floor Covering: Wood
- Level: Main
- Area: 122.76
- Dimensions: 12.4x9.9
Bedroom 2
- Features: Floor Covering: Wood
- Level: Main
- Area: 127.92
- Dimensions: 12.3x10.4
Bedroom 3
- Features: Floor Covering: Luxury Vinyl Plank
- Level: Upper
- Area: 153.26
- Dimensions: 15.8x9.7
Bathroom
- Features: Floor Covering: Ceramic Tile
- Level: Main
- Area: 41.65
- Dimensions: 8.5x4.9
Bathroom 2
- Features: Floor Covering: Ceramic Tile
- Level: Upper
- Area: 60.03
- Dimensions: 8.7x6.9
Bonus room
- Features: Floor Covering: Luxury Vinyl Plank
- Level: Basement
- Area: 154.53
- Dimensions: 15.3x10.1
Bonus room
- Features: Floor Covering: Luxury Vinyl Plank
- Level: Upper
- Area: 118.34
- Dimensions: 12.2x9.7
Dining room
- Features: Floor Covering: Wood
- Level: Main
- Area: 270.72
- Dimensions: 14.1x19.2
Kitchen
- Features: Floor Covering: Ceramic Tile
- Level: Main
- Area: 152.22
- Dimensions: 12.9x11.8
Living room
- Features: Floor Covering: Wood
- Level: Main
- Area: 232.51
- Dimensions: 19.2x12.11
Recreation room
- Features: Floor Covering: Laminate
- Level: Basement
- Area: 361.76
- Dimensions: 23.8x15.2
Utility room
- Features: Floor Covering: Concrete
- Level: Basement
- Area: 430
- Dimensions: 34.4x12.5
Heating
- Forced Air, Natural Gas
Cooling
- Central Air, Electric
Appliances
- Included: Dishwasher, Gas Range
- Laundry: In Basement, Laundry Chute
Features
- Bookcases, Ceiling Fan(s), Crown Molding, Open Floorplan, Pantry, Shower, Stone Counters, Tub, Workshop/Hobby Area
- Flooring: Luxury Vinyl, Tile, Wood
- Windows: Double Pane Windows, Shutters, Tilt-In Windows, Window Treatments
- Basement: Partially Finished,Full,Sleeping Area,Storage Space,Sump Pump,Walk-Out Access
- Number of fireplaces: 1
- Fireplace features: Living Room, Wood Burning
Interior area
- Total structure area: 1,890
- Total interior livable area: 1,890 sqft
- Finished area above ground: 1,890
Property
Parking
- Parking features: Driveway, Off Street, Shared Driveway
- Has uncovered spaces: Yes
Features
- Levels: One and One Half
- Exterior features: Fire Pit, Private Yard, Rain Gutters
- Fencing: Back Yard,Fenced,Wood
- Has view: Yes
- View description: Neighborhood
Lot
- Size: 0.26 Acres
- Dimensions: 50' x 146'
- Features: Back Yard, Front Yard, Level
Details
- Parcel number: 24M110570
- Special conditions: Standard
Construction
Type & style
- Home type: SingleFamily
- Architectural style: Other
- Property subtype: Single Family Residence
Materials
- Brick, Vinyl Siding
- Foundation: Concrete Perimeter
- Roof: Architectural Shingle
Condition
- Updated/Remodeled
- New construction: No
- Year built: 1952
Utilities & green energy
- Electric: Ameren
- Sewer: Public Sewer
- Water: Public
- Utilities for property: Electricity Connected, Natural Gas Connected, Sewer Connected, Water Connected
Community & HOA
Community
- Subdivision: Beaumont
HOA
- Has HOA: No
Location
- Region: Saint Louis
Financial & listing details
- Price per square foot: $243/sqft
- Tax assessed value: $363,800
- Annual tax amount: $3,794
- Date on market: 3/20/2026
- Cumulative days on market: 117 days
- Listing terms: Cash,Conventional,FHA,VA Loan
- Ownership: Private
- Electric utility on property: Yes
Estimated market value
Not available
Estimated sales range
Not available
$2,911/mo
Price history
| Date | Event | Price |
|---|---|---|
| 7/1/2026 | Price change | $459,900-2.1%$243/sqft |
Source:  MARIS #26013758 Report a problem MARIS #26013758 Report a problem | ||
| 5/5/2026 | Price change | $469,690-1.1%$249/sqft |
Source: MARIS #26013758 Report a problem | ||
| 4/20/2026 | Price change | $475,000-0.8%$251/sqft |
Source: MARIS #26013758 Report a problem | ||
| 3/20/2026 | Listed for sale | $479,000+20.7%$253/sqft |
Source: MARIS #26013758 Report a problem | ||
| 8/12/2025 | Sold | -- |
Source: Public Record Report a problem | ||
| 5/9/2025 | Price change | $397,000-6.6%$210/sqft |
Source: MARIS #25030474 Report a problem | ||
| 4/1/2025 | Listed for sale | $425,000+73.5%$225/sqft |
Source: MARIS #25018073 Report a problem | ||
| 8/17/2018 | Sold | -- |
Source: MARIS #18055901 Report a problem | ||
| 7/28/2018 | Pending sale | $245,000$130/sqft |
Source: RE/MAX Results #18055901 Report a problem | ||
| 7/12/2018 | Listed for sale | $245,000$130/sqft |
Source: RE/MAX Results #18055901 Report a problem | ||
| 11/1/1999 | Sold | -- |
Source: Public Record Report a problem | ||
| 12/29/1998 | Sold | -- |
Source: Public Record Report a problem | ||
Public tax history
| Year | Property taxes | Tax assessment |
|---|---|---|
| 2025 | $3,905 -9% | $69,130 +1.2% |
| 2024 | $4,291 +1.6% | $68,340 |
| 2023 | $4,223 +7.4% | $68,340 +24.7% |
| 2022 | $3,931 +10.6% | $54,810 |
| 2021 | $3,555 +11% | $54,810 +15.6% |
| 2020 | $3,201 +9.4% | $47,430 |
| 2019 | $2,925 | $47,430 +25.3% |
| 2018 | $2,925 | $37,850 |
| 2017 | $2,925 +0.1% | $37,850 -2.1% |
| 2016 | $2,921 -1.3% | $38,670 |
| 2015 | $2,961 | $38,670 +2.6% |
| 2014 | $2,961 +0.5% | $37,690 |
| 2013 | $2,946 | $37,690 -4.6% |
| 2012 | -- | $39,510 |
| 2011 | -- | $39,510 |
| 2010 | $2,907 +4.7% | $39,510 |
| 2009 | $2,777 +12.7% | $39,510 +11.2% |
| 2008 | $2,464 +13.8% | $35,540 |
| 2007 | $2,165 | $35,540 +11.7% |
| 2006 | $2,165 +4.5% | $31,830 |
| 2005 | $2,072 | $31,830 +12% |
| 2003 | -- | $28,430 +6.1% |
| 2002 | $1,876 +28.7% | $26,800 |
| 2001 | $1,458 | $26,800 |
Find assessor info on the county website
Monthly payment
Est. payment
Payment breakdown
Explore the cost of this home by adjusting the details. Changes won't be saved.Climate risks
Neighborhood: 63122
Nearby schools
GreatSchools rating
- 5/10W. W. Keysor Elementary SchoolGrades: K-5Distance: 1.6 mi
- 8/10North Kirkwood Middle SchoolGrades: 6-8Distance: 2.2 mi
- 9/10Kirkwood Sr. High SchoolGrades: 9-12Distance: 1.7 mi
Schools provided by the listing agent
- Elementary: W. W. Keysor Elem.
- Middle: North Kirkwood Middle
- High: Kirkwood Sr. High
Source: MARIS. This data may not be complete. We recommend contacting the local school district to confirm school assignments for this home.
- $263,3002 bd1 ba816 sqft316 Midway Ave, Saint Louis, MO 63122Off Market
- $282,8002 bd1 ba1.6k sqft312 Midway Ave, Saint Louis, MO 63122Off Market
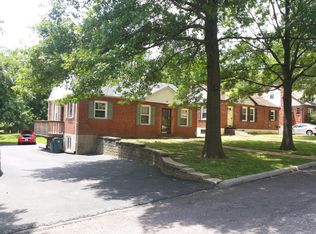
- $165,4002 bd1 ba930 sqft330 Midway Ave, Saint Louis, MO 63122Off Market
- $302,5002 bd1 ba930 sqft330 Midway Ave, Saint Louis, MO 63122Off Market
- $--2 bd2 ba828 sqft308 Midway Ave, Saint Louis, MO 63122Sold
- $703,3004 bd2 ba2.1k sqft315 Midway Ave, Saint Louis, MO 63122Off Market
- $264,0002 bd1 ba816 sqft321 Midway Ave, Saint Louis, MO 63122Off Market
- $401,1003 bd3 ba1.6k sqft325 Midway Ave, Saint Louis, MO 63122Off Market
A local agent can set up tours, give advice and negotiate with sellers.
A local lender can help you make sure your offer is ready when you are.
Similar homes
- $474,9003 bd2 ba1.7k sqft253 Elm Ave, Saint Louis, MO 63122For Sale

 MLS ID #26039107, Ellen L Dolan, Janet McAfee Inc.. MARIS
 - $425,0004 bd3 ba1.8k sqft44 Millbrook Ln, Saint Louis, MO 63122For Sale
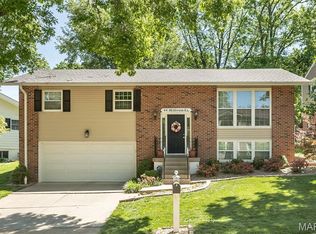 MLS ID #26031118, Karol Plawsky, RedKey Realty Leaders. MARIS
 - $435,0003 bd2 ba2.1k sqft223 Woodridge Rd, Saint Louis, MO 63122For Sale
 MLS ID #26035059, Laura MacDonald, Coldwell Banker Realty - Gundaker. MARIS
 - $499,0003 bd2 ba1.8k sqft968 Nancy Carol Ln, Saint Louis, MO 63122For Sale
 MLS ID #26024655, Angela M Kittner-Brosseau, Keller Williams Realty St. Louis. MARIS
 - $459,9004 bd3 ba2.4k sqft11706 Doverhill Dr, Saint Louis, MO 63128For SaleMLS ID #26034052, Donna L Flamm, Gateway Real Estate. MARIS
- $450,0003 bd2 ba2.4k sqft14 Treehill Ct, Ballwin, MO 63021For SaleMLS ID #26033742, Gary Hoeferkamp, Hoeferkamp Real Estate LLC. MARIS
- $449,9003 bd2 ba1.7k sqft9316 Sappington Rd, Saint Louis, MO 63126For SaleMLS ID #26010761, Allen Brake, Allen Brake Real Estate. MARIS
- $500,0003 bd2 ba1.8k sqft986 Glenbrook Ave, Saint Louis, MO 63122For SaleMLS ID #26025521, Mark & Neil Gellman, EXP Realty, LLC. MARIS
- $500,0003 bd3 ba2.5k sqft847 Palm Bay Dr, Ellisville, MO 63021For SaleMLS ID #26043464, Mike J Galbally, Real Broker LLC. MARIS
- $425,0003 bd3 ba1.7k sqft930 Hanna Valley Estates Dr, Ballwin, MO 63021For SaleMLS ID #26042117, Kate P Thompson, Coldwell Banker Realty - Gundaker West Regional. MARIS
- $459,9993 bd3 ba2k sqft4706 Butler Hill Rd, Saint Louis, MO 63128For SaleMLS ID #26035427, Valerie K Logaglio, Equity Missouri LLC. MARIS
- $425,0004 bd3 ba1.9k sqft5241 Brass Lantern Pl, Saint Louis, MO 63128For SaleMLS ID #26028484, Catherine A Pfeiffer, Vancil Brothers Realty. MARIS
- $420,0002 bd2 ba1.7k sqft1310 Lanvale Dr, Saint Louis, MO 63119For SaleMLS ID #26038098, James Rocchio, Powerhaus Realty. MARIS
- $450,0004 bd3 ba2.5k sqft1504 Papillon Dr, Saint Louis, MO 63146For SaleMLS ID #26038220, Jennifer Grissom, RE/MAX Integrity. MARIS
- $459,0005 bd3 ba2.3k sqft1417 Sunview Dr, Saint Louis, MO 63146For SaleMLS ID #26032829, Jennifer Gentry, Coldwell Banker Realty - Gundaker. MARIS
- $499,0004 bd3 ba2.5k sqft357 Cooperstown Dr, Chesterfield, MO 63017For SaleMLS ID #26042940, Tina M Schaefer, Keller Williams Chesterfield. MARIS
- $449,0003 bd2 ba1.6k sqft12902 Dorsett Rd, Maryland Heights, MO 63043For SaleMLS ID #26021155, Christoph A Dewald, EXP Realty, LLC. MARIS
- $499,9004 bd4 ba2.4k sqft5039 Amber Place Dr, Saint Louis, MO 63128For SaleMLS ID #26019870, Jasmina Ramic, Ramic Realty Services LLC. MARIS
- $429,9003 bd2 ba1.5k sqft1152 Tumbleweed Trl, Ellisville, MO 63011For SaleMLS ID #26040519, Clayton Reese, Realty Exchange. MARIS
- $469,9003 bd2 ba1.4k sqft6609 Pernod Ave, Saint Louis, MO 63139For SaleMLS ID #26031609, Mike Kallogjeri, 4U Realty. MARIS
