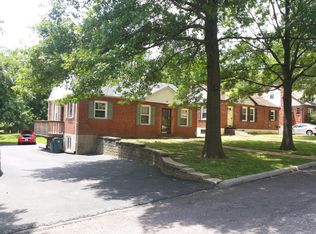
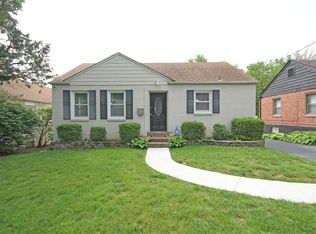
Don't miss out on this great opportunity in Kirkwood! This charming brick bungalow is just moments from STLCC - Meramec, Kirkwood Commons, Kirkwood Park and pool, and Downtown Kirkwood! You'll love the open layout of the home with tons of natural light. You'll love the new luxury vinyl tile flooring in the living room, as well as a bay window. The kitchen has ceramic tile floors, granite counters, stainless steel appliances and tons of cabinet space! Two spacious bedrooms and an updated bathroom complete the main floor. The large finished basement provides a family room with built in shelving and storage, a second bathroom, a den/office or sleeping area, and unfinished space for storage. Parking is a breeze with a detached, one-car garage and large driveway for off-street parking. Enjoy grilling with friends on the deck that spans the entire back of the home and overlooks the fenced backyard. This home is just waiting for you to move in!
Sold
Price Unknown
308 Midway Ave, Saint Louis, MO 63122
2beds
828sqft
SingleFamily
Built in 1947
7,318 Square Feet Lot
$283,900 Zestimate®
$--/sqft
$1,916 Estimated rent
Home value
$283,900
$264,000 - $307,000
$1,916/mo
Zestimate® history
Owner options
List your home for rent
$1,916/mo
Rent Zestimate®
Find your next renter with Zillow Rental Manager. Plus, with online applications, you can quickly screen prospective tenants – for free.
$1,916/mo
Rent Zestimate®
Refinance and save
Refinancing to a lower rate could help reduce your monthly payments and save thousands over the life of the loan.
Explore your selling options
Work with a Zillow partner agent
Leverage their expertise and Zillow's premium Showcase listings to get your home seen by more buyers.
Get startedList with your own agent
Get your home in front of millions of buyers by listing it on Zillow.
Learn how to do itSell it yourself
Take full control of how buyers see your home on Zillow by listing For Sale by Owner (FSBO).
List your homeWhat's special
Facts & features
Interior
Bedrooms & bathrooms
- Bedrooms: 2
- Bathrooms: 2
- Full bathrooms: 2
- Main level bathrooms: 1
- Main level bedrooms: 2
Heating
- Forced air, Gas
Cooling
- Central
Appliances
- Included: Dishwasher, Range / Oven
Features
- Living Room, Open Floorplan, Some Window Treatmnt, Built-In Bookcases, Family Room
- Doors: Panel Door(s), Some Storm Doors
- Windows: Some Window Treatmnt
- Basement: Partially Finished, Full, Bathroom in LL, Rec/Family Area, Sleeping Area
Interior area
- Structure area source: County Records
- Total interior livable area: 828 sqft
Property
Parking
- Total spaces: 1
- Parking features: Garage - Detached
- Details: Detached, Off Street
Features
- Patio & porch: Deck
- Exterior features: Stone, Brick
Lot
- Size: 7,318 sqft
- Features: Fencing, Level Lot
Details
- Parcel number: 24M110581
- Special conditions: Sale
Construction
Type & style
- Home type: SingleFamily
- Architectural style: Ranch, 1 STORY
Materials
- Roof: Other
Condition
- Year built: 1947
Utilities & green energy
- Sewer: Public
- Water: Public
Community & neighborhood
Location
- Region: Saint Louis
Other
Other facts
- WaterSource: Public
- Heating: Forced Air, Gas
- Appliances: Dishwasher, Range Hood, Range/Oven-Gas
- ArchitecturalStyle: Ranch, 1 STORY
- GarageYN: true
- Basement: Partially Finished, Full, Bathroom in LL, Rec/Family Area, Sleeping Area
- ExteriorFeatures: Deck
- HeatingYN: true
- PatioAndPorchFeatures: Deck
- CoolingYN: true
- RoomsTotal: 6
- StoriesTotal: 1
- PetsAllowed: No
- MainLevelBathrooms: 1
- ParkingFeatures: Detached, Off Street
- OtherParking: Detached, Off Street
- CoveredSpaces: 1
- InteriorFeatures: Living Room, Open Floorplan, Some Window Treatmnt, Built-In Bookcases, Family Room
- RoomKitchenFeatures: Granite Counters
- MainLevelBedrooms: 2
- Sewer: Public
- SpecialListingConditions: Sale
- BuildingAreaSource: County Records
- ConstructionMaterials: Brick/Stone Msn Pred
- LotDimensionsSource: County Records
- LotSizeSource: County Records
- Cooling: Central-Gas
- RoomBasementFeatures: Full, Bathroom in LL, Partially Finished, Rec/Family Area, Sleeping Area
- RoomBedroomFeatures: Main Floor Master
- LotFeatures: Fencing, Level Lot
- DoorFeatures: Panel Door(s), Some Storm Doors
- RoomDiningRoomFeatures: Dining/Living Rm Cmb
- WindowFeatures: Some Window Treatmnt
- MlsStatus: Pending
Price history
| Date | Event | Price |
|---|---|---|
| 10/8/2025 | Sold | -- |
Source: Public Record Report a problem | ||
| 11/8/2021 | Sold | -- |
Source:  MARIS #21062311 Report a problem MARIS #21062311 Report a problem | ||
| 9/29/2021 | Pending sale | $249,000$301/sqft |
Source: MARIS #21062311 Report a problem | ||
| 9/27/2021 | Price change | $249,000-2.4%$301/sqft |
Source: MARIS #21062311 Report a problem | ||
| 9/14/2021 | Listed for sale | $255,000$308/sqft |
Source: MARIS #21062311 Report a problem | ||
| 9/7/2021 | Pending sale | $255,000$308/sqft |
Source: MARIS #21062311 Report a problem | ||
| 9/1/2021 | Listed for sale | $255,000+41.7%$308/sqft |
Source: MARIS #21062311 Report a problem | ||
| 11/26/2019 | Sold | -- |
Source: MARIS #19057996 Report a problem | ||
| 10/26/2019 | Pending sale | $180,000$217/sqft |
Source: Keller Williams Southwest #19057996 Report a problem | ||
| 10/7/2019 | Price change | $180,000-2.7%$217/sqft |
Source: Keller Williams Southwest #19057996 Report a problem | ||
| 9/18/2019 | Price change | $184,900-2.6%$223/sqft |
Source: Keller Williams Southwest #19057996 Report a problem | ||
| 8/26/2019 | Price change | $189,900-5%$229/sqft |
Source: Keller Williams Southwest #19057996 Report a problem | ||
| 8/13/2019 | Price change | $1,300-10.3%$2/sqft |
Source: Keller Williams Realty St. Louis Southwest #19058099 Report a problem | ||
| 8/6/2019 | Listed for rent | $1,450+11.5%$2/sqft |
Source: Keller Williams Southwest #19058099 Report a problem | ||
| 8/1/2019 | Listed for sale | $199,900+15276.9%$241/sqft |
Source: Keller Williams Southwest #19057996 Report a problem | ||
| 4/18/2013 | Listing removed | $1,300$2/sqft |
Source: Keller Williams - St. Louis Southwest #13019041 Report a problem | ||
| 4/12/2013 | Listed for sale | $1,300-99.2%$2/sqft |
Source: Keller Williams - St. Louis Southwest #13019041 Report a problem | ||
| 6/5/2012 | Listing removed | $1,300$2/sqft |
Source: Keller Williams Realty Southwest #12027233 Report a problem | ||
| 5/10/2012 | Listed for rent | $1,300$2/sqft |
Source: Keller Williams Southwest #12027233 Report a problem | ||
| 4/11/2012 | Sold | -- |
Source: Public Record Report a problem | ||
| 10/12/2011 | Price change | $159,900-3%$193/sqft |
Source: Gladys Manion, Inc. #11031664 Report a problem | ||
| 8/20/2011 | Price change | $164,900-2.4%$199/sqft |
Source: Gladys Manion, Inc. #11031664 Report a problem | ||
| 7/9/2011 | Listed for sale | $169,000$204/sqft |
Source: Gladys Manion, Inc. #11031664 Report a problem | ||
| 7/12/2001 | Sold | -- |
Source: Public Record Report a problem | ||
Public tax history
| Year | Property taxes | Tax assessment |
|---|---|---|
| 2025 | $3,168 +3.2% | $55,980 +14.8% |
| 2024 | $3,069 +1.6% | $48,750 |
| 2023 | $3,021 +6.1% | $48,750 +23.1% |
| 2022 | $2,848 +10.5% | $39,600 |
| 2021 | $2,576 +10.2% | $39,600 +14.7% |
| 2020 | $2,338 -0.1% | $34,530 |
| 2019 | $2,340 | $34,530 +14.3% |
| 2018 | $2,340 | $30,200 |
| 2017 | $2,340 +0.1% | $30,200 +28.5% |
| 2016 | $2,337 +29% | $23,510 |
| 2015 | $1,812 | $23,510 -8.1% |
| 2014 | $1,812 -9.8% | $25,590 |
| 2013 | $2,009 | $25,590 +27.5% |
| 2012 | -- | $20,070 |
| 2011 | -- | $20,070 -3.7% |
| 2010 | $1,534 +4.7% | $20,850 |
| 2009 | $1,466 -35.6% | $20,850 -36.5% |
| 2008 | $2,276 +29% | $32,820 |
| 2007 | $1,765 | $32,820 +26.5% |
| 2006 | $1,765 +4.5% | $25,940 |
| 2005 | $1,689 | $25,940 +24% |
| 2003 | -- | $20,920 +37.5% |
| 2002 | $1,077 +26.9% | $15,210 |
| 2001 | $848 | $15,210 |
Find assessor info on the county website
Neighborhood: 63122
Nearby schools
GreatSchools rating
- 5/10W. W. Keysor Elementary SchoolGrades: K-5Distance: 1.6 mi
- 8/10North Kirkwood Middle SchoolGrades: 6-8Distance: 2.2 mi
- 9/10Kirkwood Sr. High SchoolGrades: 9-12Distance: 1.7 mi
Schools provided by the listing agent
- Elementary: W. W. Keysor Elem.
- Middle: North Kirkwood Middle
- High: Kirkwood Sr. High
- District: Kirkwood R-VII
Source: The MLS. This data may not be complete. We recommend contacting the local school district to confirm school assignments for this home.
Get a cash offer in 3 minutes
Find out how much your home could sell for in as little as 3 minutes with a no-obligation cash offer.
Estimated market value
$283,900
Get a cash offer in 3 minutes
Find out how much your home could sell for in as little as 3 minutes with a no-obligation cash offer.
Estimated market value
$283,900
- Missouri
- Saint Louis County
- Kirkwood
- 63122
- 308 Midway Ave
Nearby cities
Nearby zip codes
Other Kirkwood Topics
