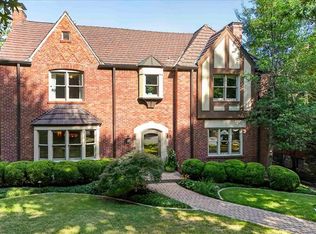
Classic center-hall Tudor in highly sought-after Claverach Park! Slate roof, elaborate masonry work, embellished doorways, & decorative moldings. Oversized front foyer, LR features a sizable gas fireplace, beautifully ornate ceiling & wood paneling. The DR has stucco walls & lead windows. An expansive eat-in kitchen renovation in 2020 incl. ice maker, SS appliances, light green granite countertops, custom cabinetry, breakfast bar & French doors that lead out to a brand new composite deck. The 1st floor additionally has a remodeled 1/2 BA, light-filled bonus room & office. Open staircase to 2nd floor w/ a primary suite- updated BA & en suite for laundry. 3 additional BRs on the 2nd floor & another full, remodeled BA. The 3rd floor was finished in 2012 & serves as a rec room/5th BR w/ a Murphy bed, full BA, oversized closet, bookshelves & skylights. The LL has a main laundry area, newer full BA & ample storage space. An oversized & level backyard complete w/ a Sport Court & lighting.
Closed
Listed by: Dielmann Sotheby's International Realty • Thompson & Richardson • 314-568-8521
Bought with: Laura McCarthy- Clayton
Price Unknown
42 Broadview Dr, Saint Louis, MO 63105
5beds
5,055sqft
Single Family Residence
Built in 1931
0.32 Acres Lot
$2,198,100 Zestimate®
$--/sqft
$6,691 Estimated rent
Home value
$2,198,100
$2.04M - $2.40M
$6,691/mo
Zestimate® history
Owner options
List your home for rent
$6,691/mo
Rent Zestimate®
Find your next renter with Zillow Rental Manager. Plus, with online applications, you can quickly screen prospective tenants – for free.
$6,691/mo
Rent Zestimate®
Refinance and save
Refinancing to a lower rate could help reduce your monthly payments and save thousands over the life of the loan.
Explore your selling options
Work with a Zillow partner agent
Leverage their expertise and Zillow's premium Showcase listings to get your home seen by more buyers.
Get startedList with your own agent
Get your home in front of millions of buyers by listing it on Zillow.
Learn how to do itSell it yourself
Take full control of how buyers see your home on Zillow by listing For Sale by Owner (FSBO).
List your homeWhat's special
Sizable gas fireplaceLight-filled bonus roomSport courtSs appliancesFrench doorsNewer full baPrimary suite
Zillow last checked:
Listing updated:
Listed by:
Thompson & Richardson 314-568-8521,
Dielmann Sotheby's International Realty
Bought with:
Allie Rossini, 2009021668
Laura McCarthy- Clayton
Source: MARIS,MLS#: 23053627 Originating MLS: St. Louis Association of REALTORS
Originating MLS: St. Louis Association of REALTORSFacts & features
Interior
Bedrooms & bathrooms
- Bedrooms: 5
- Bathrooms: 5
- Full bathrooms: 4
- 1/2 bathrooms: 1
- Main level bathrooms: 1
Primary bedroom
- Features: Floor Covering: Wood, Wall Covering: None
- Level: Upper
- Area: 270
- Dimensions: 18x15
Bedroom
- Features: Floor Covering: Wood, Wall Covering: None
- Level: Upper
- Area: 266
- Dimensions: 19x14
Bedroom
- Features: Floor Covering: Wood, Wall Covering: None
- Level: Upper
- Area: 192
- Dimensions: 16x12
Bedroom
- Features: Floor Covering: Wood, Wall Covering: None
- Level: Upper
- Area: 144
- Dimensions: 12x12
Bedroom
- Features: Floor Covering: Wood Engineered, Wall Covering: None
- Level: Upper
- Area: 560
- Dimensions: 35x16
Den
- Features: Floor Covering: Ceramic Tile, Wall Covering: None
- Level: Main
- Area: 100
- Dimensions: 10x10
Dining room
- Features: Floor Covering: Wood, Wall Covering: None
- Level: Main
- Area: 256
- Dimensions: 16x16
Kitchen
- Features: Floor Covering: Wood, Wall Covering: Some
- Level: Main
- Area: 399
- Dimensions: 21x19
Living room
- Features: Floor Covering: Wood, Wall Covering: Some
- Level: Main
- Area: 375
- Dimensions: 25x15
Office
- Features: Floor Covering: Wood, Wall Covering: Some
- Level: Main
- Area: 180
- Dimensions: 15x12
Heating
- Natural Gas, Dual Fuel/Off Peak, Forced Air, Radiant, Zoned
Cooling
- Ceiling Fan(s), Central Air, Electric, Zoned
Appliances
- Included: Disposal, Double Oven, Gas Cooktop, Microwave, Range, Range Hood, Gas Range, Gas Oven, Refrigerator, Stainless Steel Appliance(s), Trash Compactor, Gas Water Heater
Features
- Entrance Foyer, Breakfast Bar, Breakfast Room, Custom Cabinetry, Eat-in Kitchen, Granite Counters, Pantry, Double Vanity, Tub, Sunken Living Room, Separate Dining, Bookcases, Center Hall Floorplan, High Ceilings, Historic Millwork, Special Millwork, Walk-In Closet(s)
- Flooring: Hardwood
- Doors: French Doors, Panel Door(s), Storm Door(s)
- Windows: Skylight(s), Stained Glass, Window Treatments
- Basement: Full,Partially Finished,Sump Pump,Walk-Out Access
- Number of fireplaces: 2
- Fireplace features: Basement, Living Room, Decorative, Wood Burning, Recreation Room, Roughed-In
Interior area
- Total structure area: 5,055
- Total interior livable area: 5,055 sqft
- Finished area above ground: 4,171
- Finished area below ground: 884
Property
Parking
- Total spaces: 2
- Parking features: Covered, Garage, Garage Door Opener, Off Street
- Garage spaces: 2
Features
- Levels: Two and a Half
- Patio & porch: Deck, Composite, Patio
Lot
- Size: 0.32 Acres
- Dimensions: .318
- Features: Level, Sprinklers In Front, Sprinklers In Rear
Details
- Parcel number: 19J211009
- Special conditions: Standard
Construction
Type & style
- Home type: SingleFamily
- Architectural style: Other,Traditional
- Property subtype: Single Family Residence
Materials
- Brick
- Roof: Tile,Slate
Condition
- Year built: 1931
Utilities & green energy
- Sewer: Public Sewer
- Water: Public
- Utilities for property: Natural Gas Available
Community & HOA
Community
- Security: Smoke Detector(s)
- Subdivision: Claverach Park
Location
- Region: Saint Louis
Financial & listing details
- Tax assessed value: $1,761,100
- Annual tax amount: $16,429
- Date on market: 9/29/2023
- Cumulative days on market: 39 days
- Listing terms: Cash,Conventional
- Ownership: Private
Price history
| Date | Event | Price |
|---|---|---|
| 11/6/2023 | Sold | -- |
Source:  MARIS #23053627 Report a problem MARIS #23053627 Report a problem | ||
| 10/3/2023 | Contingent | $1,850,000$366/sqft |
Source: MARIS #23053627 Report a problem | ||
| 9/29/2023 | Listed for sale | $1,850,000$366/sqft |
Source: MARIS #23053627 Report a problem | ||
| 7/16/2012 | Sold | -- |
Source: Public Record Report a problem | ||
| 7/19/2007 | Sold | -- |
Source: Public Record Report a problem | ||
| 1/9/2004 | Sold | -- |
Source: Public Record Report a problem | ||
| 8/10/1999 | Sold | -- |
Source: Public Record Report a problem | ||
Public tax history
| Year | Property taxes | Tax assessment |
|---|---|---|
| 2025 | $20,987 +26.9% | $334,610 +37.5% |
| 2024 | $16,537 +0.1% | $243,270 |
| 2023 | $16,519 +0.5% | $243,270 +6.3% |
| 2022 | $16,429 +0.4% | $228,870 |
| 2021 | $16,370 -1.1% | $228,870 +2.1% |
| 2020 | $16,544 +26% | $224,070 |
| 2019 | $13,127 | $224,070 +22.2% |
| 2018 | $13,127 | $183,290 |
| 2017 | $13,127 +0.7% | $183,290 -7.4% |
| 2016 | $13,040 -11.7% | $197,880 |
| 2015 | $14,776 | $197,880 +19.1% |
| 2014 | $14,776 +13.3% | $166,170 +2.8% |
| 2013 | $13,036 | $161,610 +6.8% |
| 2012 | -- | $151,300 |
| 2011 | -- | $151,300 -9.4% |
| 2010 | $11,580 +7.2% | $167,010 |
| 2009 | $10,804 -5.9% | $167,010 -8.8% |
| 2008 | $11,486 +9.6% | $183,140 |
| 2007 | $10,481 | $183,140 +19% |
| 2006 | $10,481 -3.5% | $153,880 |
| 2005 | $10,860 +25.4% | $153,880 +28.1% |
| 2003 | $8,661 +2.4% | $120,080 -15.7% |
| 2002 | $8,454 +34.5% | $142,500 |
| 2001 | $6,285 | $142,500 |
Find assessor info on the county website
Neighborhood: 63105
Nearby homes
- $2,400,0005 bd5 ba6.1k sqft44 Broadview Dr, Saint Louis, MO 63105For Sale
- $3,247,0004 bd6 ba6.9k sqft40 Broadview Dr, Saint Louis, MO 63105Off Market
- $--4 bd3 ba3.1k sqft46 Broadview Dr, Saint Louis, MO 63105Sold
- $1,643,1004 bd4 ba3.3k sqft38 Broadview Dr, Saint Louis, MO 63105Off Market
- $1,089,5003 bd3 ba2.9k sqft41 Ridgemoor Dr, Saint Louis, MO 63105Off Market
- $1,303,9004 bd3 ba3.1k sqft39 Ridgemoor Dr, Saint Louis, MO 63105Off Market
- $1,621,2004 bd5 ba3.1k sqft43 Ridgemoor Dr, Saint Louis, MO 63105Off Market
- $1,420,4004 bd3 ba3.5k sqft48 Broadview Dr, Saint Louis, MO 63105Off Market
Nearby schools
GreatSchools rating
- 10/10Glenridge Elementary SchoolGrades: K-5Distance: 0.4 mi
- 8/10Wydown Middle SchoolGrades: 6-8Distance: 0.6 mi
- 9/10Clayton High SchoolGrades: 9-12Distance: 1.6 mi
Schools provided by the listing agent
- Elementary: Glenridge Elem.
- Middle: Wydown Middle
- High: Clayton High
Source: MARIS. This data may not be complete. We recommend contacting the local school district to confirm school assignments for this home.
Get a cash offer in 3 minutes
Find out how much your home could sell for in as little as 3 minutes with a no-obligation cash offer.
Estimated market value
$2,198,100
Get a cash offer in 3 minutes
Find out how much your home could sell for in as little as 3 minutes with a no-obligation cash offer.
Estimated market value
$2,198,100
- Missouri
- Saint Louis County
- Clayton
- 63105
- 42 Broadview Dr
