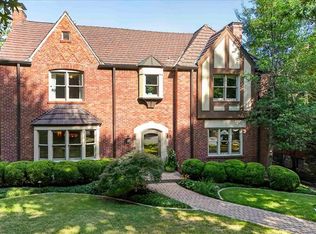
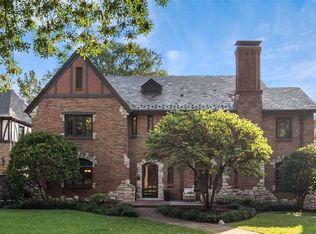
This elegant 2-story home exudes timeless majesty and refinement, offering an ideal backdrop for beautiful living. A gracious entryway—featuring arched doorways and a striking staircase—sets a welcoming tone upon arrival. The expansive living room is filled with natural light from abundant windows, creating a warm and inviting atmosphere. Arched doorways lead seamlessly into the equally handsome dining room, fostering a sense of architectural cohesion and enhancing the home's appeal for both everyday living and entertaining. Glass-inlaid doors open to a comfortable family room, perfect for relaxed gatherings and informal entertaining. From here, step out onto a spectacular deck that overlooks a magical backyard setting—an ideal space for outdoor leisure. A stylish main-level den offers the perfect opportunity for a home office or study. The kitchen, complete with a breakfast area and a conveniently located powder room, completes the main floor. Upstairs, you'll find four generously sized bedrooms, including a gracious primary suite with its en-suite bath. Bedrooms 2, 3, and 4 offer ample space and flexibility, while bedroom 4 opens to a delightful bonus room with built-in cabinetry—a versatile space ready to become a playroom or studio. A second full bath completes the upper level. Two garages and abundant storage space round out this truly special home.
Closed
Street View
Zillow last checked:
Listing updated:
Bought with:
Larry F Wilson, 1999114057
Wilson Real Estate Partners, LLC
Source: MARIS,MLS#: 25021259 Originating MLS: St. Louis Association of REALTORS
Originating MLS: St. Louis Association of REALTORSPrice history
| Date | Event | Price |
|---|---|---|
| 9/25/2025 | Sold | -- |
Source:  MARIS #25021259 Report a problem MARIS #25021259 Report a problem | ||
| 9/23/2025 | Pending sale | $1,150,000$367/sqft |
Source: MARIS #25021259 Report a problem | ||
| 8/21/2025 | Contingent | $1,150,000$367/sqft |
Source: MARIS #25021259 Report a problem | ||
| 8/1/2025 | Price change | $1,150,000-4.1%$367/sqft |
Source: MARIS #25021259 Report a problem | ||
| 7/13/2025 | Price change | $1,199,000-4.1%$383/sqft |
Source: MARIS #25021259 Report a problem | ||
| 6/20/2025 | Price change | $1,250,000-16.4%$399/sqft |
Source: MARIS #25021259 Report a problem | ||
| 6/12/2025 | Listed for sale | $1,495,000+57.4%$477/sqft |
Source: MARIS #25021259 Report a problem | ||
| 5/29/2018 | Sold | -- |
Source: MARIS #18017910 Report a problem | ||
| 4/26/2018 | Pending sale | $950,000$303/sqft |
Source: Gladys Manion, Inc. #18017910 Report a problem | ||
| 4/13/2018 | Listed for sale | $950,000$303/sqft |
Source: Gladys Manion, Inc. #18017910 Report a problem | ||
| 4/12/2018 | Pending sale | $950,000$303/sqft |
Source: Gladys Manion, Inc. #18017910 Report a problem | ||
| 4/2/2018 | Listed for sale | $950,000+0.1%$303/sqft |
Source: Gladys Manion, Inc. #18017910 Report a problem | ||
| 8/10/2013 | Listing removed | $949,000$303/sqft |
Source: Dielmann Sotheby's International Realty #13038360 Report a problem | ||
| 7/10/2013 | Listed for sale | $949,000$303/sqft |
Source: Dielmann Sotheby's International Realty #13038360 Report a problem | ||


Get a cash offer in 3 minutes
Find out how much your home could sell for in as little as 3 minutes with a no-obligation cash offer.
Estimated market value
$1,017,400
