Nestled on a picturesque 1.18-acre corner lot in prestigious Thornhill Estates, this beautifully updated 2-story offers the perfect blend of timeless elegance and modern comfort. From the impressive two-story foyer and rich hardwood flooring to the extensive millwork, abundant natural light, and sun-filled living spaces, every room has been thoughtfully designed. The beautifully appointed kitchen features custom cabinetry, granite countertops, stainless steel appliances, double ovens, a spacious center island, and a generous breakfast area. Bathed in natural light from expansive sliding glass doors overlooking the private pool, the kitchen serves as the heart of the home while offering seamless access to both the formal dining room and inviting family room, where oversized windows frame peaceful views of the lush backyard. Upstairs, the luxurious primary suite offers a completely renovated spa-inspired bath and an exceptional custom walk-in closet, while three additional generously sized bedrooms provide space for family and guests. The finished lower level adds incredible flexibility with expansive recreation space, a full bath, and dedicated exercise area. Step outside to your own private retreat featuring a sparkling in-ground pool, expansive patio, lush landscaping, and mature trees that create exceptional privacy. Complete with a circular driveway, side-entry garage, and access to Thornhill Estates' neighborhood pool, tennis courts, and clubhouse, this is a rare opportunity to own an exceptional home in one of Town & Country's most sought-after communities.
Pending
Listed by: ReeceNichols Real Estate • Tommy Espenschied • 314-698-3306
$1,299,000
13231 Thornhill Dr, Saint Louis, MO 63131
4beds
4,245sqft
Single Family Residence
Built in 1976
1.18 Acres Lot
$1,314,000 Zestimate®
$306/sqft
$120/mo HOA
What's special
Side-entry garageGranite countertopsLush landscapingSun-filled living spacesBeautifully appointed kitchenStainless steel appliancesCircular driveway
- 32 days |
- 3,019 |
- 125 |
Zillow last checked:
Listing updated:
Listed by:
Tommy Espenschied 314-698-3306,
ReeceNichols Real Estate
Source: MARIS,MLS#: 26045940 Originating MLS: St. Louis Association of REALTORS
Originating MLS: St. Louis Association of REALTORSFacts & features
Interior
Bedrooms & bathrooms
- Bedrooms: 4
- Bathrooms: 4
- Full bathrooms: 3
- 1/2 bathrooms: 1
- Main level bathrooms: 1
Primary bedroom
- Features: Floor Covering: Carpeting
- Level: Upper
- Area: 320
- Dimensions: 20x16
Bedroom
- Features: Floor Covering: Carpeting
- Level: Upper
- Area: 252
- Dimensions: 21x12
Bedroom
- Features: Floor Covering: Carpeting
- Level: Upper
- Area: 168
- Dimensions: 14x12
Bedroom
- Features: Floor Covering: Carpeting
- Level: Upper
- Area: 168
- Dimensions: 14x12
Den
- Features: Floor Covering: Carpeting
- Level: Main
- Area: 140
- Dimensions: 14x10
Dining room
- Features: Floor Covering: Wood
- Level: Main
- Area: 195
- Dimensions: 15x13
Family room
- Features: Floor Covering: Carpeting
- Level: Lower
- Area: 520
- Dimensions: 26x20
Kitchen
- Features: Floor Covering: Wood
- Level: Main
- Area: 252
- Dimensions: 18x14
Laundry
- Features: Floor Covering: Ceramic Tile
- Level: Main
- Area: 91
- Dimensions: 13x7
Living room
- Features: Floor Covering: Wood
- Level: Main
- Area: 304
- Dimensions: 19x16
Recreation room
- Features: Floor Covering: Carpeting
- Level: Lower
- Area: 594
- Dimensions: 27x22
Heating
- Forced Air, Natural Gas
Cooling
- Attic Fan, Ceiling Fan(s), Central Air, Electric
Appliances
- Laundry: Main Level
Features
- Basement: Partially Finished,Full
- Number of fireplaces: 2
- Fireplace features: Dining Room, Living Room, Recreation Room, Wood Burning
Interior area
- Total structure area: 4,245
- Total interior livable area: 4,245 sqft
- Finished area above ground: 3,018
- Finished area below ground: 1,227
Property
Parking
- Total spaces: 2
- Parking features: Additional Parking, Attached, Circular Driveway, Driveway, Garage, Garage Door Opener, Off Street
- Attached garage spaces: 2
- Has uncovered spaces: Yes
Features
- Levels: Two
- Has private pool: Yes
- Pool features: In Ground, Private
Lot
- Size: 1.18 Acres
- Features: Adjoins Common Ground, Adjoins Wooded Area, Corner Lot, Level, Sprinklers In Front, Sprinklers In Rear
Details
- Parcel number: 21P220035
- Special conditions: Standard
Construction
Type & style
- Home type: SingleFamily
- Architectural style: Traditional
- Property subtype: Single Family Residence
Materials
- Brick Veneer, Frame
Condition
- Year built: 1976
Utilities & green energy
- Electric: Ameren
- Sewer: Public Sewer
- Water: Public
- Utilities for property: Natural Gas Available
Community & HOA
Community
- Subdivision: Thornhill Estates 3
HOA
- Has HOA: Yes
- Amenities included: Pool, Tennis Court(s)
- Services included: Clubhouse, Maintenance Parking/Roads, Pool, Snow Removal
- HOA fee: $1,445 annually
- HOA name: Thornhill Estates
Location
- Region: Saint Louis
Financial & listing details
- Price per square foot: $306/sqft
- Tax assessed value: $965,900
- Annual tax amount: $10,117
- Date on market: 7/19/2026
- Cumulative days on market: 32 days
- Listing terms: Cash,Conventional
Estimated market value
$1,314,000
$1.25M - $1.38M
$6,619/mo
Price history
| Date | Event | Price |
|---|---|---|
| 8/14/2026 | Pending sale | $1,299,000$306/sqft |
Source:  MARIS #26045940 Report a problem MARIS #26045940 Report a problem | ||
| 7/19/2026 | Listed for sale | $1,299,000+101.4%$306/sqft |
Source: MARIS #26045940 Report a problem | ||
| 1/12/2015 | Sold | -- |
Source: MARIS #14059683 Report a problem | ||
| 10/25/2014 | Price change | $645,000-0.8%$152/sqft |
Source: Coldwell Banker Gundaker - Town & Country #14059683 Report a problem | ||
| 9/19/2014 | Price change | $649,900-3%$153/sqft |
Source: Berkshire Hathaway HomeServices Select Properties #14041863 Report a problem | ||
| 9/2/2014 | Price change | $669,900-2.9%$158/sqft |
Source: Berkshire Hathaway HomeServices Select Properties #14041863 Report a problem | ||
| 8/4/2014 | Price change | $689,900-2.8%$163/sqft |
Source: Berkshire Hathaway HomeServices Select Properties #14041863 Report a problem | ||
| 7/24/2014 | Listed for sale | $709,900$167/sqft |
Source: Berkshire Hathaway HomeServices Select Properties #14041863 Report a problem | ||
| 10/4/2007 | Sold | -- |
Source: Public Record Report a problem | ||
Public tax history
| Year | Property taxes | Tax assessment |
|---|---|---|
| 2025 | $10,117 +10.3% | $183,530 +16.4% |
| 2024 | $9,175 +5.7% | $157,720 |
| 2023 | $8,683 +4% | $157,720 +14.5% |
| 2022 | $8,346 +0.8% | $137,760 |
| 2021 | $8,277 +2.5% | $137,760 +7.1% |
| 2020 | $8,079 +3% | $128,570 |
| 2019 | $7,846 | $128,570 +9.8% |
| 2018 | $7,846 | $117,080 |
| 2017 | $7,846 +1.4% | $117,080 +16% |
| 2016 | $7,739 +10.2% | $100,960 |
| 2015 | $7,021 | $100,960 +18.3% |
| 2014 | $7,021 +22% | $85,310 |
| 2013 | $5,756 | $85,310 -11% |
| 2012 | -- | $95,890 |
| 2011 | -- | $95,890 -4.1% |
| 2010 | $5,840 +4.7% | $99,980 |
| 2009 | $5,577 +18.6% | $99,980 +16% |
| 2008 | $4,702 +2.5% | $86,170 |
| 2007 | $4,586 | $86,170 +6% |
| 2006 | $4,586 -0.8% | $81,260 |
| 2005 | $4,624 +18% | $81,260 +11.7% |
| 2003 | $3,920 +1.3% | $72,730 +6.5% |
| 2002 | $3,871 +6.8% | $68,320 |
| 2001 | $3,625 | $68,320 |
Find assessor info on the county website
Monthly payment
Est. payment
Payment breakdown
Explore the cost of this home by adjusting the details. Changes won't be saved.Climate risks
Neighborhood: 63131
Nearby schools
GreatSchools rating
- 7/10Mason Ridge Elementary SchoolGrades: K-5Distance: 2.1 mi
- 9/10Parkway West Middle SchoolGrades: 6-8Distance: 3.8 mi
- 10/10Parkway West High SchoolGrades: 9-12Distance: 3.3 mi
Schools provided by the listing agent
- Elementary: Mason Ridge Elem.
- Middle: West Middle
- High: Parkway West High
Source: MARIS. This data may not be complete. We recommend contacting the local school district to confirm school assignments for this home.
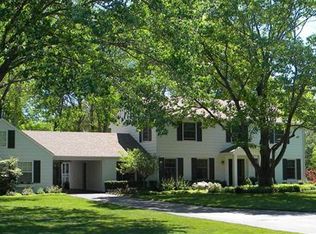
- $1,156,0005 bd4 ba3.3k sqft1864 Nettlecreek Dr, Saint Louis, MO 63131Off Market
- $374,400-- bd-- ba840 sqft13217 Thornhill Dr, Saint Louis, MO 63131Off Market
- $963,6004 bd2 ba3k sqft1869 Nettlecreek Dr, Saint Louis, MO 63131Off Market
- $5,308,8006 bd7 ba15k sqft13300 Thornhill Dr, Saint Louis, MO 63131Off Market
- $965,3004 bd2 ba2.7k sqft1881 Nettlecreek Dr, Saint Louis, MO 63131Off Market
- $1,777,1004 bd5 ba5.4k sqft13224 Thornhill Dr, Saint Louis, MO 63131Off Market
- $1,160,2004 bd4 ba3.6k sqft1856 Nettlecreek Dr, Saint Louis, MO 63131Off Market
- $863,0004 bd2 ba2.9k sqft1857 Nettlecreek Dr, Saint Louis, MO 63131Off Market
A local agent can set up tours, give advice and negotiate with sellers.
A local lender can help you make sure your offer is ready when you are.
Similar homes
- $1,200,0004 bd4 ba4.4k sqft1757 Topping Rd, Saint Louis, MO 63131For Sale

 MLS ID #26052789, Stephen Nguyen, Platinum Realty of St. Louis. MARIS
 - $1,275,0004 bd4 ba6.3k sqft18 Country Aire Dr, Saint Louis, MO 63131For Sale
 MLS ID #26036480, Holly Crump, EXP Realty, LLC. MARIS
 - $1,399,0004 bd5 ba5.1k sqft12001 Robyn Park Dr, Saint Louis, MO 63131For Sale
 MLS ID #26027352, Ethan C Lewis, Sold in the Lou. MARIS
 - $979,0005 bd4 ba3.8k sqft1940 Windmoor Pl, Saint Louis, MO 63131For Sale
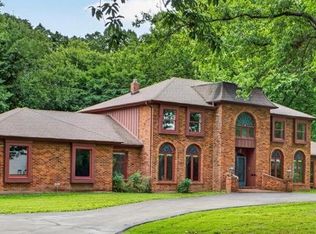 MLS ID #26046557, Amy L Barnes, The St Louis Real Estate Market. MARIS
 - $1,499,0004 bd4 ba4.3k sqft12854 Goodson Rd, Saint Louis, MO 63131For SaleMLS ID #26051916, Gabby M Bielicki, AMB Real Estate, LLC. MARIS
- $1,250,0004 bd6 ba5k sqft2154 White Lane Dr, Chesterfield, MO 63017For SaleMLS ID #26033915, Kelly Messmer, RE/MAX Results. MARIS
- $1,199,9004 bd5 ba4.5k sqft12237 Ladue Rd, Saint Louis, MO 63141For SaleMLS ID #26047449, Kim Carney, Coldwell Banker Premier Group. MARIS
- $874,9004 bd3 ba2.8k sqft11631 Fallbrook Dr, Saint Louis, MO 63131For SaleMLS ID #26047983, Brandyn A Chambers, Platinum Realty of St. Louis. MARIS
- $1,299,9005 bd6 ba5.9k sqft467 Oakshire Ln, Saint Louis, MO 63122For SaleMLS ID #26043106, Allen Brake, Allen Brake Real Estate. MARIS
- $1,299,0006 bd5 ba4.4k sqft604 Glyn Cagny Rd, Ballwin, MO 63021For SaleMLS ID #26022890, Laura MacDonald, Coldwell Banker Realty - Gundaker. MARIS
- $774,9005 bd3 ba2.9k sqft11728 Claychester Dr, Saint Louis, MO 63131For SaleMLS ID #26052776, Emily A Rafferty, Compass Realty Group. MARIS
- $1,249,0004 bd3 ba3.6k sqft27 Ellsworth Ln, Saint Louis, MO 63124For SaleMLS ID #26047071, Geoff C Theodore, Worth Clark Realty. MARIS
- $1,450,0003 bd4 ba3.3k sqft2217 Croydon Walk, Saint Louis, MO 63131For SaleMLS ID #26051775, Esther S Cohen, Douglas Properties. MARIS
- $899,0004 bd3 ba3.1k sqft103 Frontenac Frst, Saint Louis, MO 63131For SaleMLS ID #26038253, Diane Patershuk, ReeceNichols Real Estate. MARIS
- $699,0003 bd2 ba2.3k sqft944 Ridgetree Ln, Saint Louis, MO 63131For SaleMLS ID #26052379, Steph A Beene, Wright Living Real Estate, LLC. MARIS
- $725,0004 bd3 ba3.3k sqft718 Cedar Field Ct, Town And Country, MO 63017For SaleMLS ID #26050998, Michael J Simon, RedKey Realty Leaders. MARIS
- $1,299,0005 bd5 ba4.2k sqft832 Larkin Ave, Saint Louis, MO 63141New ConstructionMARIS
- $700,0004 bd4 ba4.6k sqft14360 Cedar Springs Dr, Chesterfield, MO 63017For SaleMLS ID #26052560, Holly Even, RedKey Realty Leaders. MARIS
- $1,149,9005 bd4 ba3.1k sqft15 Meadowbrook Country Club Est, Ballwin, MO 63011For SaleMLS ID #26037089, Michael T Lewis, ReeceNichols Real Estate. MARIS
- $998,5005 bd3 ba3.7k sqft2251 Whitby Rd, Chesterfield, MO 63017For SaleMLS ID #26049810, Mandy G Campise, Keller Williams Realty St. Louis. MARIS
