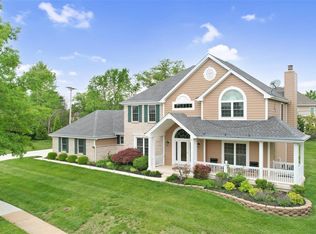
Beautiful Home Brook Hill Estates. Sprawling front yard w/beautiful landscaping greets you before entering the 4 bed, 4 bath home. Two story foyer takes you to the formal dining room w/bay window & spacious office with lots of natural light. Main floor features beautiful hardwood floors throughout. Large family room w/custom cabinets & wet bar, updated kitchen w/butlers pantry & breakfast room. Vaulted sun room overlooks large patio & fenced yard. Large Primary Suite completes the main floor w/plantation shutters, custom closet & spa-like master bath with heated tile floors, Freestanding jetted tub, walk in shower & dual vanities. The 2nd floor holds 3 spacious bedrooms. Two share a Jack and Jill bath, the other is an ensuite.The basement offers a large family/rec room, 1/2 bath, large storage room & flex room with Luxury Vinyl. 9 ft ceilings, beautiful hardwood floors, crown molding, main floor laundry & 3 car side entry garage with Polyaspartic Flake Floor are just a few of the features in this stunning home.
Active
Listed by: RE/MAX Results • Kelly Messmer • 314-795-0441
$1,250,000
2154 White Lane Dr, Chesterfield, MO 63017
4beds
5,099sqft
Single Family Residence
Built in 1993
0.43 Acres Lot
$1,211,600 Zestimate®
$245/sqft
$42/mo HOA
What's special
Beautiful hardwood floors throughoutHeated tile floorsFreestanding jetted tubCrown moldingMain floor laundryJack and jill bathTwo story foyer
- 14 days
- 2,014
- 42
Zillow last checked:
Listing updated:
Listed by:
Kelly Messmer 314-795-0441,
RE/MAX Results
Source: MARIS,MLS#: 26033915 Originating MLS: St. Louis Association of REALTORS
Originating MLS: St. Louis Association of REALTORSFacts & features
Interior
Bedrooms & bathrooms
- Bedrooms: 4
- Bathrooms: 6
- Full bathrooms: 4
- 1/2 bathrooms: 2
- Main level bathrooms: 2
- Main level bedrooms: 1
Primary bedroom
- Description: Main Floor Primary Bedroom
- Features: Floor Covering: Carpeting
- Level: Main
- Area: 288
- Dimensions: 18x16
Bedroom 2
- Features: Floor Covering: Carpeting
- Level: Upper
- Area: 256
- Dimensions: 16x16
Bedroom 3
- Features: Floor Covering: Carpeting
- Level: Upper
- Area: 192
- Dimensions: 16x12
Primary bathroom
- Description: Primary Ensuite Bath
- Features: Floor Covering: Ceramic Tile
- Level: Main
- Area: 154
- Dimensions: 11x14
Bathroom 2
- Description: 2nd Bedroom/Bath Ensuite
- Features: Floor Covering: Ceramic Tile
- Level: Upper
- Area: 126
- Dimensions: 14x9
Bathroom 4
- Features: Floor Covering: Carpeting
- Level: Upper
- Area: 156
- Dimensions: 13x12
Breakfast room
- Features: Floor Covering: Wood
- Level: Main
- Area: 160
- Dimensions: 16x10
Dining room
- Features: Floor Covering: Wood
- Level: Main
Family room
- Features: Floor Covering: Wood
- Level: Main
- Area: 437
- Dimensions: 19x23
Kitchen
- Features: Floor Covering: Wood
- Level: Main
- Area: 170
- Dimensions: 17x10
Laundry
- Description: Main Floor Laundry
- Features: Floor Covering: Wood
- Level: Main
- Area: 105
- Dimensions: 15x7
Office
- Features: Floor Covering: Carpeting
- Level: Main
- Area: 192
- Dimensions: 16x12
Other
- Description: Finished Room in basement
- Features: Floor Covering: Luxury Vinyl Plank
- Level: Lower
- Area: 240
- Dimensions: 16x15
Recreation room
- Features: Floor Covering: Luxury Vinyl Plank
- Level: Lower
- Area: 1147
- Dimensions: 31x37
Heating
- Electric, Hot Water
Cooling
- Central Air, ENERGY STAR Qualified Equipment, Humidity Control, Zoned
Appliances
- Included: Stainless Steel Appliance(s), Dishwasher, Ice Maker, Double Oven, Built-In Gas Range, Free-Standing Refrigerator, Gas Water Heater
- Laundry: Gas Dryer Hookup, Laundry Room, Main Level, Washer Hookup
Features
- Bar, Beamed Ceilings, Bookcases, Breakfast Bar, Breakfast Room, Built-in Features, Butler Pantry, Ceiling Fan(s), Crown Molding, Custom Cabinetry, Double Vanity, Entrance Foyer, Granite Counters, High Ceilings, High Speed Internet, Kitchen Island, Open Floorplan, Pantry, Recessed Lighting, Separate Dining, Separate Shower, Smart Thermostat, Solid Surface Countertop(s), Special Millwork, Track Lighting, Two Story Entrance Foyer, Vaulted Ceiling(s), Walk-In Closet(s), Walk-In Pantry, Wet Bar, Wired for Sound
- Doors: French Doors, Panel Door(s), Pocket Door(s), Sliding Doors, Storm Door(s)
- Windows: Double Pane Windows, Screens, Shutters, Tilt-In Windows, Window Coverings, Window Treatments
- Has basement: Yes
- Number of fireplaces: 1
- Fireplace features: Gas Log, Glass Doors, Living Room, Masonry
Interior area
- Total structure area: 5,099
- Total interior livable area: 5,099 sqft
- Finished area above ground: 3,487
- Finished area below ground: 1,612
Property
Parking
- Total spaces: 3
- Parking features: Direct Access, Driveway, Garage, Garage Door Opener, Garage Faces Side, Lighted, Off Street, Oversized, Private
- Attached garage spaces: 3
- Has uncovered spaces: Yes
Accessibility
- Accessibility features: Accessible Bedroom, Accessible Central Living Area, Accessible Doors, Accessible Full Bath, Accessible Hallway(s)
Features
- Levels: One and One Half
- Patio & porch: Front Porch, Glass Enclosed, Patio
- Exterior features: Garden, Lighting, Private Yard, Rain Gutters, Storage
- Pool features: None
- Fencing: Back Yard,Fenced,Gate,Wrought Iron
Lot
- Size: 0.43 Acres
- Dimensions: 118 x 149
- Features: Back Yard, Few Trees, Front Yard, Gentle Sloping, Landscaped, Private, Rectangular Lot, Sprinklers In Front, Sprinklers In Rear
Details
- Parcel number: 20R140480
- Special conditions: Standard
- Other equipment: Irrigation Equipment
Construction
Type & style
- Home type: SingleFamily
- Architectural style: Colonial
- Property subtype: Single Family Residence
Materials
- Blown-In Insulation, Brick, Vinyl Siding
- Foundation: Concrete Perimeter
- Roof: Architectural Shingle
Condition
- Updated/Remodeled
- New construction: No
- Year built: 1993
Details
- Builder name: Micelli
Utilities & green energy
- Electric: Ameren
- Sewer: Public Sewer
- Water: Public
- Utilities for property: Cable Available, Electricity Connected, Natural Gas Connected, Phone Connected, Sewer Connected, Underground Utilities, Water Connected
Community & HOA
Community
- Features: Sidewalks, Street Lights, Storm Sewer
- Security: Security System Leased
- Subdivision: Brook Hill Estates Five
HOA
- Has HOA: Yes
- Amenities included: Association Management, Common Ground
- Services included: Common Area Maintenance, Snow Removal
- HOA fee: $500 annually
- HOA name: Thomas White Estates Subdivision
Location
- Region: Chesterfield
Financial & listing details
- Price per square foot: $245/sqft
- Tax assessed value: $999,900
- Annual tax amount: $11,612
- Date on market: 8/19/2026
- Cumulative days on market: 14 days
- Listing terms: Cash,Conventional,Private,Trust Deed,VA Loan
- Ownership: Owner by Contract
- Electric utility on property: Yes
- Road surface type: Concrete
Estimated market value
$1,211,600
$1.15M - $1.27M
$6,198/mo
Price history
| Date | Event | Price |
|---|---|---|
| 8/19/2026 | Listed for sale | $1,250,000+66.7%$245/sqft |
Source:  MARIS #26033915 Report a problem MARIS #26033915 Report a problem | ||
| 8/1/2017 | Sold | -- |
Source: MARIS #17048048 Report a problem | ||
| 7/9/2017 | Pending sale | $750,000$147/sqft |
Source: The Agency #17048048 Report a problem | ||
| 6/13/2017 | Listed for sale | $750,000+7.3%$147/sqft |
Source: The Agency #17048048 Report a problem | ||
| 5/11/2010 | Sold | -- |
Source: Public Record Report a problem | ||
| 1/9/2010 | Price change | $699,000-3.6%$137/sqft |
Source: Vi Wittler #90031620 Report a problem | ||
| 9/12/2009 | Price change | $725,000-3.3%$142/sqft |
Source: Vi Wittler #90031620 Report a problem | ||
| 8/6/2009 | Price change | $750,000-3.2%$147/sqft |
Source: Vi Wittler #90031620 Report a problem | ||
| 6/21/2009 | Price change | $775,000$152/sqft |
Source: Vi Wittler #90031620 Report a problem | ||
| 6/18/2009 | Listed for sale | -- |
Source: Vi Wittler #90031620 Report a problem | ||
Public tax history
| Year | Property taxes | Tax assessment |
|---|---|---|
| 2025 | $11,612 +10.6% | $189,980 +16.8% |
| 2024 | $10,499 +1.4% | $162,680 |
| 2023 | $10,351 +2.5% | $162,680 +12.8% |
| 2022 | $10,098 +0.6% | $144,260 |
| 2021 | $10,038 +0.4% | $144,260 +6% |
| 2020 | $9,997 -3.7% | $136,140 |
| 2019 | $10,377 | $136,140 +2.6% |
| 2018 | $10,377 | $132,640 |
| 2017 | $10,377 +2.9% | $132,640 +5.1% |
| 2016 | $10,080 +0% | $126,200 |
| 2015 | $10,080 | $126,200 +8.2% |
| 2014 | $10,080 +9.9% | $116,660 |
| 2013 | $9,168 | $116,660 +4% |
| 2012 | -- | $112,180 |
| 2011 | -- | $112,180 +1.2% |
| 2010 | $7,629 +4.5% | $110,830 |
| 2009 | $7,298 -5.3% | $110,830 -9.6% |
| 2008 | $7,704 +11.2% | $122,630 |
| 2007 | $6,929 | $122,630 +17% |
| 2006 | $6,929 -0.1% | $104,810 |
| 2005 | $6,934 +12% | $104,810 +10.8% |
| 2003 | $6,189 +1.5% | $94,570 +3.2% |
| 2002 | $6,101 +8% | $91,620 |
| 2001 | $5,651 | $91,620 |
Find assessor info on the county website
Monthly payment
Est. payment
Payment breakdown
Explore the cost of this home by adjusting the details. Changes won't be saved.Climate risks
Neighborhood: 63017
Nearby schools
Schools provided by the listing agent
- Elementary: Claymont Elem.
- Middle: West Middle
- High: Parkway West High
Source: MARIS. This data may not be complete. We recommend contacting the local school district to confirm school assignments for this home.
- $970,5004 bd3 ba3.2k sqft2150 White Lane Dr, Chesterfield, MO 63017Off Market
- $1,246,4004 bd4 ba5.1k sqft2158 White Lane Dr, Chesterfield, MO 63017Off Market
- $877,6004 bd4 ba3.2k sqft14901 Straub Hill Ln, Chesterfield, MO 63017Off Market
- $954,4004 bd5 ba4.1k sqft14907 Straub Hill Ln, Chesterfield, MO 63017Off Market

Similar homes
- $1,250,0006 bd5 ba5.4k sqft655 Old Riverwoods Ln, Chesterfield, MO 63017For Sale

 MLS ID #26033129, Allen Brake, Allen Brake Real Estate. MARIS
 - $1,250,0006 bd5 ba5.5k sqft220 Woodcliffe Place Dr, Chesterfield, MO 63005For Sale
 MLS ID #26038043, Marie L Kutryb, The Dyer/Kutryb Group. MARIS
 - $1,259,0004 bd4 ba4.1k sqft332 Ladue Lake Dr, Saint Louis, MO 63141For Sale
 MLS ID #26054046, Jim H Bridges, List It for 1 Percent Realty. MARIS
 - $769,0005 bd4 ba3.6k sqft14470 Pembury Dr, Chesterfield, MO 63017For Sale
 MLS ID #26054047, David Mertens, Avenue Real Estate Group. MARIS
 - $679,9004 bd3 ba3.6k sqft15706 Heathercroft Dr, Chesterfield, MO 63017For SaleMLS ID #26052880, Kim M Evans, Coldwell Banker Realty - Gundaker. MARIS
- $675,0005 bd4 ba3.3k sqft184 Gunston Hall Ct, Chesterfield, MO 63017For SaleMLS ID #26055713, Suzanne M Matyiko, ReeceNichols Real Estate. MARIS
- $1,190,0004 bd4 ba3.8k sqft16334 Baxter Rd, Chesterfield, MO 63005For SaleMLS ID #26053295, Kristi K Lindgren, Compass Realty Group. MARIS
- $1,349,0004 bd4 ba5.9k sqft360 Willow Weald Path, Chesterfield, MO 63005For SaleMLS ID #26048623, Mark & Neil Gellman, EXP Realty, LLC. MARIS
- $640,0004 bd4 ba3.7k sqft1526 Candish Ln, Chesterfield, MO 63017For SaleMLS ID #26045901, Dave Townsend, RE/MAX Results. MARIS
- $1,179,0005 bd5 ba4.5k sqft1278 Harvester Dr, Chesterfield, MO 63005For SaleMLS ID #26052914, Lisa H Accurso, Coldwell Banker Realty - Gundaker. MARIS
- $1,295,0005 bd4 ba5k sqft1 Crabapple Ct, Saint Louis, MO 63132For SaleMLS ID #26031842, Jonathan Minerick, HomeCoin.com. MARIS
- $800,0005 bd5 ba4k sqft15920 Picardy Crest Ct, Chesterfield, MO 63017For SaleMLS ID #26040690, Mark & Neil Gellman, EXP Realty, LLC. MARIS
- $850,0004 bd4 ba4k sqft1701 Ashford Oaks Ct, Glencoe, MO 63038For SaleMLS ID #26055387, Dana Tippit, RE/MAX Results. MARIS
- $1,450,0005 bd6 ba6.5k sqft2325 Sterling Pointe Dr, Chesterfield, MO 63005For SaleMLS ID #26037315, DJ Gudipati, Platinum Realty of St. Louis. MARIS
- $1,099,0005 bd5 ba5.2k sqft17643 Wildridge Dr, Chesterfield, MO 63005For SaleMLS ID #26046191, Jeff H Lottmann, Compass Realty Group. MARIS
- $948,5005 bd3 ba3.7k sqft2251 Whitby Rd, Chesterfield, MO 63017For SaleMLS ID #26049810, Mandy G Campise, Keller Williams Realty St. Louis. MARIS
- $675,5003 bd3 ba2.9k sqft14620 Timberlake Manor Ct, Chesterfield, MO 63017For SaleMLS ID #26048737, Dorothy D Midgley, Coldwell Banker Realty - Gundaker. MARIS
- $1,150,0005 bd6 ba5.2k sqft4412 Arrowhead Ridge Ln, Augusta, MO 63332For SaleMLS ID #26053057, David Nations, Keller Williams Realty St. Louis. MARIS
- $1,199,9993 bd4 ba3.6k sqft1219 Missouri Ave, Kirkwood, MO 63122For SaleMLS ID #26052887, Kim J Cameron, RE/MAX Results. MARIS
- $1,295,0005 bd5 ba7.4k sqft4046 Austin Dr, Saint Charles, MO 63304For SaleMLS ID #26018966, Teddy J Johnlikes, Coldwell Banker Realty - Gundaker. MARIS
