In Brook Hill subdivision of Chesterfield sits this luxurious two-story. You'll be greeted by an elegant foyer leading to a chef's kitchen featuring truly custom cabinetry, high-end appliances and with stunning granite tops. All culinary requirements covered! This home is equipped with state-of-the-art electronic controls for appliances, ceiling fans, HVAC, and even bath fixtures. Recently painted, and exuding a fresh and stylish atmosphere. Improvements cover new Pella windows, lighting, architectural features, built-in cabinetry in several rooms, inside and exterior items in the garage and yard. The three-car garage comes with an EV charger, storage, organizing, and workshop equipment. catering to your eco-friendly needs. The exterior boasts newer hardboard siding, professional landscaping and irrigation system ensure a lush and vibrant outdoor space. Close to high-end shopping, fine dining, or recreational activities. Schedule your showing today!
Closed
Listed by: Engel & Voelkers St. Louis • Damian Gerard • Contact: 314-614-4377
Bought with: RedKey Realty Leaders
Price Unknown
14901 Straub Hill Ln, Chesterfield, MO 63017
4beds
4,648sqft
Single Family Residence
Built in 1997
0.39 Acres Lot
$976,600 Zestimate®
$--/sqft
$5,641 Estimated rent
Home value
$976,600
$908,000 - $1.06M
$5,641/mo
Zestimate® history
Owner options
List your home for rent
$5,641/mo
Rent Zestimate®
Find your next renter with Zillow Rental Manager. Plus, with online applications, you can quickly screen prospective tenants – for free.
$5,641/mo
Rent Zestimate®
Refinance and save
$500/mo
Est. payment
Refinancing to a lower rate could help reduce your monthly payments and save thousands over the life of the loan.
$500/mo
Est. payment
Explore your selling options
Work with a Zillow partner agent
Leverage their expertise and Zillow's premium Showcase listings to get your home seen by more buyers.
Get startedList with your own agent
Get your home in front of millions of buyers by listing it on Zillow.
Learn how to do itSell it yourself
Take full control of how buyers see your home on Zillow by listing For Sale by Owner (FSBO).
List your homeWhat's special
New pella windowsBuilt-in cabinetryNewer hardboard sidingFine diningProfessional landscapingEv chargerHigh-end appliances
Zillow last checked:
Listing updated:
Listed by:
Damian Gerard 314-614-4377,
Engel & Voelkers St. Louis
Bought with:
Mary J Massey, 1999071669
RedKey Realty Leaders
Source: MARIS,MLS#: 23026768 Originating MLS: St. Louis Association of REALTORS
Originating MLS: St. Louis Association of REALTORSFacts & features
Interior
Bedrooms & bathrooms
- Bedrooms: 4
- Bathrooms: 4
- Full bathrooms: 3
- 1/2 bathrooms: 1
- Main level bathrooms: 1
Primary bedroom
- Features: Wall Covering: Some
- Level: Upper
- Area: 315
- Dimensions: 15x21
Bedroom
- Features: Wall Covering: Some
- Level: Upper
- Area: 144
- Dimensions: 12x12
Bedroom
- Features: Wall Covering: Some
- Level: Upper
- Area: 168
- Dimensions: 14x12
Bedroom
- Features: Wall Covering: Some
- Level: Upper
- Area: 225
- Dimensions: 15x15
Dining room
- Features: Wall Covering: Some
- Level: Main
- Area: 195
- Dimensions: 15x13
Family room
- Features: Wall Covering: Some
- Level: Main
- Area: 425
- Dimensions: 25x17
Kitchen
- Features: Wall Covering: Some
- Level: Main
- Area: 460
- Dimensions: 23x20
Laundry
- Features: Wall Covering: Some
- Level: Main
- Area: 66
- Dimensions: 6x11
Office
- Features: Wall Covering: Some
- Level: Main
- Area: 225
- Dimensions: 15x15
Other
- Features: Wall Covering: None
- Level: Lower
- Area: 672
- Dimensions: 48x14
Recreation room
- Features: Wall Covering: None
- Level: Lower
- Area: 544
- Dimensions: 34x16
Heating
- Natural Gas, Dual Fuel/Off Peak, Forced Air, Zoned
Cooling
- Dual, Zoned
Appliances
- Included: Gas Water Heater, Dishwasher, Disposal, Gas Cooktop, Microwave, Refrigerator, Stainless Steel Appliance(s), Oven
- Laundry: Main Level
Features
- Separate Dining, High Ceilings, Open Floorplan, Special Millwork, High Speed Internet, Double Vanity, Tub, Two Story Entrance Foyer, Entrance Foyer, Kitchen Island, Custom Cabinetry, Eat-in Kitchen, Granite Counters
- Flooring: Hardwood
- Windows: Window Treatments, Insulated Windows
- Basement: Full,Partially Finished,Sump Pump
- Number of fireplaces: 1
- Fireplace features: Recreation Room, Family Room
Interior area
- Total structure area: 4,648
- Total interior livable area: 4,648 sqft
- Finished area above ground: 3,248
- Finished area below ground: 1,400
Property
Parking
- Total spaces: 3
- Parking features: Garage, Garage Door Opener, Off Street
- Garage spaces: 3
Features
- Levels: Two
- Patio & porch: Patio
Lot
- Size: 0.39 Acres
- Dimensions: 105 x 108 x 142 x 240
- Features: Sprinklers In Front, Sprinklers In Rear
Details
- Parcel number: 20R140628
- Special conditions: Standard
Construction
Type & style
- Home type: SingleFamily
- Architectural style: English,Traditional,Other
- Property subtype: Single Family Residence
Materials
- Brick Veneer, Fiber Cement
Condition
- Year built: 1997
Utilities & green energy
- Sewer: Public Sewer
- Water: Public
- Utilities for property: Natural Gas Available
Community & HOA
Community
- Subdivision: Brookhill Estates Add 3
HOA
- Services included: Other
- HOA fee: $500 annually
Location
- Region: Chesterfield
Financial & listing details
- Tax assessed value: $721,900
- Annual tax amount: $7,972
- Date on market: 5/19/2023
- Cumulative days on market: 45 days
- Listing terms: Cash,Conventional,VA Loan,Other
- Ownership: Private
- Road surface type: Concrete
Price history
| Date | Event | Price |
|---|---|---|
| 7/28/2023 | Sold | -- |
Source:  MARIS #23026768 Report a problem MARIS #23026768 Report a problem | ||
| 7/3/2023 | Pending sale | $799,989$172/sqft |
Source: MARIS #23026768 Report a problem | ||
| 6/28/2023 | Price change | $799,989-4.8%$172/sqft |
Source: MARIS #23026768 Report a problem | ||
| 6/21/2023 | Price change | $839,989-2.9%$181/sqft |
Source:  Engel & Volkers #23026768 Report a problem Engel & Volkers #23026768 Report a problem | ||
| 6/15/2023 | Price change | $864,989+3%$186/sqft |
Source: Engel & Volkers #23026768 Report a problem | ||
| 6/15/2023 | Price change | $839,989-2.9%$181/sqft |
Source: MARIS #23026768 Report a problem | ||
| 5/19/2023 | Listed for sale | $864,989$186/sqft |
Source: MARIS #23026768 Report a problem | ||
Public tax history
| Year | Property taxes | Tax assessment |
|---|---|---|
| 2025 | $8,391 -0.5% | $137,160 +5% |
| 2024 | $8,433 +1.4% | $130,590 |
| 2023 | $8,315 +4.3% | $130,590 +14.8% |
| 2022 | $7,972 +0.6% | $113,800 |
| 2021 | $7,925 +1.9% | $113,800 +7.5% |
| 2020 | $7,777 -3.4% | $105,830 |
| 2019 | $8,055 | $105,830 +2.9% |
| 2018 | $8,055 | $102,880 |
| 2017 | $8,055 +2.9% | $102,880 +5% |
| 2016 | $7,825 -0.1% | $97,960 |
| 2015 | $7,830 | $97,960 -2.6% |
| 2014 | $7,830 -1% | $100,550 |
| 2013 | $7,906 | $100,550 +11.4% |
| 2012 | -- | $90,290 |
| 2011 | -- | $90,290 -8.3% |
| 2010 | $6,779 +4.5% | $98,480 |
| 2009 | $6,485 -7% | $98,480 -11.3% |
| 2008 | $6,975 +10% | $111,020 |
| 2007 | $6,338 | $111,020 +15.8% |
| 2006 | $6,338 -0.1% | $95,880 |
| 2005 | $6,343 +12.3% | $95,880 +7.9% |
| 2003 | $5,646 +1.5% | $88,860 +6.4% |
| 2002 | $5,565 +25.8% | $83,540 |
| 2001 | $4,423 | $83,540 |
Find assessor info on the county website
Neighborhood: 63017
Nearby homes
- $1,226,0004 bd5 ba3.4k sqft2154 White Lane Dr, Chesterfield, MO 63017Off Market
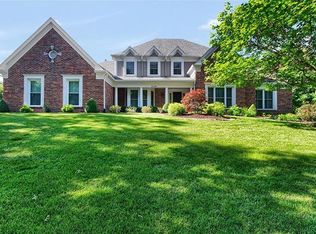
- $1,270,1004 bd4 ba5.1k sqft2158 White Lane Dr, Chesterfield, MO 63017Off Market
- $977,5004 bd5 ba4.1k sqft14907 Straub Hill Ln, Chesterfield, MO 63017Off Market

- $834,2003 bd2 ba2.4k sqft14884 Straub Hill Ln, Chesterfield, MO 63017Off Market
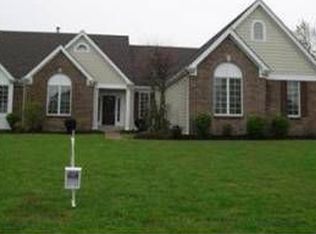
- $1,003,9005 bd3 ba3.5k sqft14883 Straub Hill Ln, Chesterfield, MO 63017Off Market
- $979,4004 bd3 ba3.2k sqft2150 White Lane Dr, Chesterfield, MO 63017Off Market
- $855,4004 bd3 ba3.4k sqft14911 Straub Hill Ln, Chesterfield, MO 63017Off Market
- $766,6004 bd2 ba2.9k sqft14878 Straub Hill Ln, Chesterfield, MO 63017Off Market
Nearby schools
GreatSchools rating
- 6/10Claymont Elementary SchoolGrades: K-5Distance: 1.2 mi
- 9/10Parkway West Middle SchoolGrades: 6-8Distance: 0.2 mi
- 10/10Parkway West High SchoolGrades: 9-12Distance: 0.3 mi
Schools provided by the listing agent
- Elementary: Claymont Elem.
- Middle: West Middle
- High: Parkway West High
Source: MARIS. This data may not be complete. We recommend contacting the local school district to confirm school assignments for this home.
Get a cash offer in 3 minutes
Find out how much your home could sell for in as little as 3 minutes with a no-obligation cash offer.
Estimated market value
$976,600
Get a cash offer in 3 minutes
Find out how much your home could sell for in as little as 3 minutes with a no-obligation cash offer.
Estimated market value
$976,600
- Missouri
- Saint Louis County
- Chesterfield
- 63017
- 14901 Straub Hill Ln
Nearby cities
Nearby zip codes
Other Chesterfield Topics
