Amazing opportunity to own a Newer home on one of Kirkwood’s most desirable streets! All the conveniences of Modern construction without the wait time of a new build. This move in ready Home features approx 4,000 sq ft of total living space. Welcoming front porch walks into Entry way with warm wood floors that run throughout main level. Separate Dining Room with wainscoting opens to Family Room with gas fireplace, recessed lighting, and built in speakers. Dream Kitchen with center island, granite tops, ceramic tile backsplash, and stainless steel appliances including gas range. Cozy Breakfast Room with pantry walks out to large patio with custom pavers and Covered Porch with tongue and groove ceiling and outdoor lighting. Patio is great place to BBQ while the kids play in the nice sized, level yard. Covered porch is perfect for watching the game in the shade while enjoying a beverage. Entire outdoor space is bordered by retaining wall. Decorative railing with wrought iron leads upstairs to 4 bedrooms including spacious primary bed with coffered ceiling and two walk in closets. Primary bath with separate his & her vanities, built in tub, and floor to ceiling tile shower w/ glass door. Ample sized Beds #2 and #3 share jack-n-Jill bath which is ideal for the growing family. 4th bed is being utilized as work from home office. All beds with walk in closets. Awesome lower level with custom tile flooring also features Large Rec Room, full kitchen, and Full bath! LL Kitchen with stainless steel beverage center, dishwasher, and fridge. Granite top island with stone accents and stools is perfect gathering place for friends. Huge Rec Room area to hang out and watch the game or let the kids play. All of this plus drywalled 2 car garage, Convenient Upstairs Laundry, 5 panel doors, and in ground sprinklers! Walkable to all things Kirkwood including sought after Keysor Elementary and Kirkwood Park. Modern Construction on a Great Street Surrounded by other new builds. Turnkey Two Story in Prime Kirkwood Location!
Pending
Listed by: Coldwell Banker Realty - Gundaker • Troy W Robertson • 314-249-8240
Price cut: $25K (9/2)
$1,125,000
953 N Harrison Ave, Saint Louis, MO 63122
4beds
3,909sqft
Single Family Residence
Built in 2011
8,886 Square Feet Lot
$-- Zestimate®
$288/sqft
$-- HOA
What's special
In ground sprinklersNice sized level yardGranite topsWelcoming front porchLarge rec roomCeramic tile backsplashConvenient upstairs laundry
- 44 days
- 1,365
- 35
Zillow last checked:
Listing updated:
Listed by:
Troy W Robertson 314-249-8240,
Coldwell Banker Realty - Gundaker,
Darby Seymour 314-412-6687,
Coldwell Banker Realty - Gundaker
Source: MARIS,MLS#: 26046543 Originating MLS: St. Charles County Association of REALTORS
Originating MLS: St. Charles County Association of REALTORSFacts & features
Interior
Bedrooms & bathrooms
- Bedrooms: 4
- Bathrooms: 4
- Full bathrooms: 3
- 1/2 bathrooms: 1
- Main level bathrooms: 1
Primary bedroom
- Level: Upper
- Area: 384
- Dimensions: 24x16
Bedroom 2
- Level: Upper
- Area: 192
- Dimensions: 16x12
Bedroom 3
- Level: Upper
- Area: 156
- Dimensions: 13x12
Bedroom 4
- Level: Upper
- Area: 216
- Dimensions: 18x12
Breakfast room
- Level: Main
- Area: 126
- Dimensions: 9x14
Dining room
- Level: Main
- Area: 168
- Dimensions: 14x12
Kitchen
- Area: 182
- Dimensions: 13x14
Living room
- Level: Main
- Area: 440
- Dimensions: 22x20
Recreation room
- Level: Lower
- Area: 1628
- Dimensions: 44x37
Heating
- Forced Air
Cooling
- Central Air
Features
- Basement: Partially Finished
- Number of fireplaces: 1
Interior area
- Total structure area: 3,909
- Total interior livable area: 3,909 sqft
- Finished area above ground: 3,034
- Finished area below ground: 875
Property
Parking
- Total spaces: 2
- Parking features: Garage - Attached
- Attached garage spaces: 2
Features
- Levels: Two
Lot
- Size: 8,886 Square Feet
- Features: Level
Details
- Parcel number: 22M111609
- Special conditions: Standard
Construction
Type & style
- Home type: SingleFamily
- Architectural style: Traditional
- Property subtype: Single Family Residence
Materials
- Other
Condition
- Year built: 2011
Utilities & green energy
- Electric: Ameren
- Sewer: Public Sewer
- Water: Public
- Utilities for property: Electricity Connected
Community & HOA
Community
- Subdivision: Avondale Blk 16 Lt Pt 14 Bdy Adj Aka
HOA
- Has HOA: No
Location
- Region: Saint Louis
Financial & listing details
- Price per square foot: $288/sqft
- Tax assessed value: $931,900
- Annual tax amount: $9,983
- Date on market: 7/22/2026
- Cumulative days on market: 45 days
- Listing terms: Cash,Conventional
- Electric utility on property: Yes
Estimated market value
Not available
Estimated sales range
Not available
Not available
Price history
| Date | Event | Price |
|---|---|---|
| 9/8/2026 | Pending sale | $1,125,000$288/sqft |
Source:  MARIS #26046543 Report a problem MARIS #26046543 Report a problem | ||
| 9/2/2026 | Price change | $1,125,000-2.2%$288/sqft |
Source: MARIS #26046543 Report a problem | ||
| 7/22/2026 | Listed for sale | $1,150,000$294/sqft |
Source: MARIS #26046543 Report a problem | ||
| 8/3/2012 | Sold | -- |
Source: MARIS #11051761 Report a problem | ||
| 7/13/2011 | Sold | -- |
Source: Public Record Report a problem | ||
Public tax history
| Year | Property taxes | Tax assessment |
|---|---|---|
| 2025 | $9,983 +5.7% | $177,060 +17.4% |
| 2024 | $9,446 +1.6% | $150,810 |
| 2023 | $9,297 +9.2% | $150,810 +17% |
| 2022 | $8,517 +1.3% | $128,880 |
| 2021 | $8,406 +5.3% | $128,880 +9.5% |
| 2020 | $7,985 -7.9% | $117,710 |
| 2019 | $8,668 | $117,710 +4.3% |
| 2018 | $8,668 | $112,870 +6.5% |
| 2017 | $8,668 +6.6% | $106,030 +19.3% |
| 2016 | $8,134 +20.2% | $88,840 |
| 2015 | $6,766 | $88,840 -4.1% |
| 2014 | $6,766 -6.1% | $92,620 |
| 2013 | $7,202 | $92,620 +1179.3% |
| 2012 | -- | $7,240 -74.9% |
| 2011 | -- | $28,900 -10.4% |
| 2010 | $2,374 +4.8% | $32,240 |
| 2009 | $2,266 -10.6% | $32,240 -11.8% |
| 2008 | $2,535 +26.6% | $36,560 |
| 2007 | $2,002 | $36,560 +24.2% |
| 2006 | $2,002 +4.5% | $29,430 |
| 2005 | $1,916 +19.9% | $29,430 +21.2% |
| 2003 | $1,598 -3.1% | $24,280 +3.3% |
| 2002 | $1,649 | $23,510 |
Find assessor info on the county website
Monthly payment
Est. payment
Payment breakdown
Explore the cost of this home by adjusting the details. Changes won't be saved.Climate risks
Neighborhood: 63122
Nearby schools
Schools provided by the listing agent
- Elementary: W. W. Keysor Elem.
- Middle: North Kirkwood Middle
- High: Kirkwood Sr. High
Source: MARIS. This data may not be complete. We recommend contacting the local school district to confirm school assignments for this home.
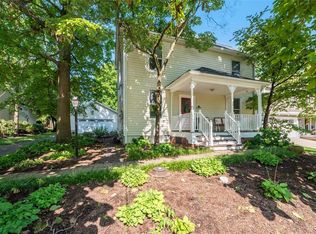
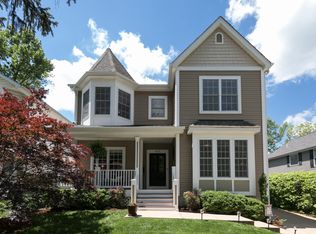
Similar homes
- $1,125,0005 bd5 ba3.5k sqft721 Simmons Ave, Saint Louis, MO 63122For Sale
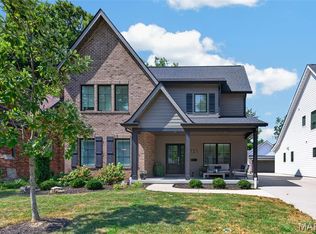
 MLS ID #26057869, Bridget Forbes, Berkshire Hathaway HomeServices Select Properties. MARIS
 - $999,9004 bd3 ba2.7k sqft428 N Taylor Ave, Saint Louis, MO 63122For Sale
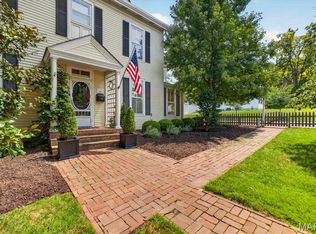 MLS ID #26055444, Christine K Thompson, Janet McAfee Inc.. MARIS
 - $999,9005 bd3 ba3.7k sqft1926 Grassy Ridge Rd, Saint Louis, MO 63122For Sale
 MLS ID #26051579, Helen Reid, Coldwell Banker Realty - Gundaker. MARIS
 - $1,170,0003 bd4 ba3.6k sqft1219 Missouri Ave, Kirkwood, MO 63122For Sale
 MLS ID #26052887, Kim J Cameron, RE/MAX Results. MARIS
 - $1,098,5005 bd4 ba3.3k sqft452 Meyer Ave, Saint Louis, MO 63122For SaleMLS ID #26035219, Amy B Wellman, RedKey Realty Leaders. MARIS
- $1,174,9005 bd4 ba3.5k sqft1112 Missouri Ave, Saint Louis, MO 63122New ConstructionMLS ID #26033462, Sean P Murphy, Murphy Realty Group, Inc.. MARIS
- $1,099,0005 bd4 ba3.1k sqft923 Poinsetta Ln, Saint Louis, MO 63122New ConstructionMLS ID #26033194, Sean P Murphy, Murphy Realty Group, Inc.. MARIS
- $949,0005 bd4 ba3.4k sqft711 Chopin Dr, Saint Louis, MO 63122New ConstructionMLS ID #26035960, Clay Savage, Coldwell Banker Realty - Gundaker West Regional. MARIS
- $999,0005 bd4 ba3.3k sqft506 Edna Ave, Saint Louis, MO 63122New ConstructionMLS ID #26025869, Mary Lewis, Mary Lewis Realty. MARIS
- $950,0004 bd3 ba2.7k sqft400 N Van Buren Ave, Saint Louis, MO 63122For SaleMLS ID #26052134, Victoria Krueger, Gladys Manion, Inc.. MARIS
- $1,199,0005 bd5 ba3.5k sqft613 Woodard Dr, Saint Louis, MO 63122New ConstructionMLS ID #25067424, Daniel Murphy, Murphy Realty Group, Inc.. MARIS
- $925,0005 bd6 ba3.3k sqft403 George Ave, Saint Louis, MO 63122For SaleMLS ID #26033085, Troy W Robertson, Coldwell Banker Realty - Gundaker. MARIS
- $1,149,0005 bd4 ba3.2k sqft614 Nirk Ave, Saint Louis, MO 63122New ConstructionMLS ID #26031996, Sean P Murphy, Murphy Realty Group, Inc.. MARIS
- $849,9004 bd4 ba3k sqft1901 W Adams Ave, Saint Louis, MO 63122For SaleMLS ID #26040230, Angela M Kittner-Brosseau, Keller Williams Realty St. Louis. MARIS
- $749,9003 bd3 ba2.1k sqft519 Middleton Ct, Saint Louis, MO 63122For SaleMLS ID #26056281, Kelly K Carbery, RE/MAX Results. MARIS
- $699,9004 bd3 ba2.9k sqft1113 Dunwoody Dr, Saint Louis, MO 63122For SaleMLS ID #26057825, Naomi Neal, Compass Realty Group. MARIS
- $849,9004 bd3 ba2.3k sqft645 S Elliott Ave, Saint Louis, MO 63122New ConstructionMLS ID #26007827, Daniel Murphy, Murphy Realty Group, Inc.. MARIS
- $1,099,9004 bd5 ba3k sqft817 Larkin Ave, Saint Louis, MO 63141New ConstructionMARIS
- $899,0003 bd3 ba2.9k sqft7 Villa Coublay Dr, Saint Louis, MO 63131For SaleMLS ID #26051444, Elizabeth C Southern, Dielmann Sotheby's International Realty. MARIS
- $999,9004 bd5 ba4.6k sqft9326 Caddyshack Cir, Saint Louis, MO 63127For SaleMLS ID #26045428, Lauren Daugherty, RedKey Realty Leaders. MARIS
