Skip main navigation
Off market
  • $955,800

    965 N Harrison Ave, Saint Louis, MO 63122

    4beds
    3,124sqft
    SingleFamily
    Built in 2008
    7,535 Square Feet Lot
    $955,800 Zestimate®
    $306/sqft
    $4,401 Estimated rent

    Home value

    $955,800

    $898,000 - $1.01M

    $4,401/mo

    Zestimate® history
    Loading
    Loading...

    Owner options

    List your home for rent

    $4,401/mo

    Rent Zestimate®

    Find your next renter with Zillow Rental Manager. Plus, with online applications, you can quickly screen prospective tenants – for free.

    Learn more

    $4,401/mo

    Rent Zestimate®

    Refinance and save

    $6,083/mo

    Est. payment

    Refinancing to a lower rate could help reduce your monthly payments and save thousands over the life of the loan.

    See today's rates

    $6,083/mo

    Est. payment

    Explore your selling options

    Work with a Zillow partner agent

    Leverage their expertise and Zillow's premium Showcase listings to get your home seen by more buyers.

    Get started

    List with your own agent

    Get your home in front of millions of buyers by listing it on Zillow.

    Learn how to do it

    Sell it yourself

    Take full control of how buyers see your home on Zillow by listing For Sale by Owner (FSBO).

    List your home

    What's special

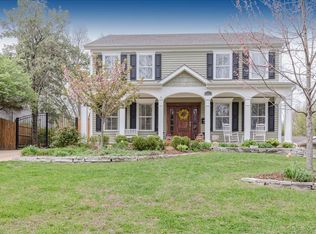
    This beautiful custom-built 4 Bedroom, 3 ½ bath two-story features many exquisite and upgraded appointments. A covered front porch has newer composite stairs to the custom entry door with glass panels. Stunning hardwood floors with beautiful inlaid designs and exquisite millwork are found throughout this home. Off the Foyer is a formal Dining Room and Living Room, (currently being used as an Office/Study). The Great Room with a wall of windows across the back and two additional side windows allows for tons of natural light. The gas fireplace is flanked by white bookcases and cabinetry accented by dentil molding and granite. Open from the Great Room into the gourmet Kitchen and Breakfast Room, the Kitchen boasts gorgeous 42” cherrywood cabinetry, a 36” Bertazzoni Italian five burner range with matching hood, side spice racks, center island, granite, a large Pantry and adjoining Butler’s pantry with upper glass front cabinetry. From the Breakfast Room, enjoy the covered back porch with newer composite decking steps down to an extended stamped concrete patio and two-car detached garage with carriage-style doors. The second-floor landing features two sets of expansive windows and a spacious Hall. A Master Bedroom suite offers a luxury Bath with Jacuzzi tub, separate shower with frameless surround, double vanities and granite. There are three additional Bedrooms, two share a Jack ‘N Jill bath and a third Bedroom has its own private Bath, making it the ideal Guest Room. In addition, a convenient Laundry Room has a closet that contains the 2nd HVAC unit. The unfinished LL features a pull-down screen and projection TV in a Family/Rec area. There is a rough-in for a Bath and an egress window, so adding a fifth Bedroom/Office is always an option when you add your finishing touches. This home is just minutes from Downtown Kirkwood, Farmer’s Market, the Library, and many restaurants and shopping options!

    This property is off market, which means it's not currently listed for sale or rent on Zillow. This may be different from what's available on other websites or public sources.

    Facts & features

    Interior

    Bedrooms & bathrooms
    • Bedrooms: 4
    • Bathrooms: 4
    • Full bathrooms: 3
    • 1/2 bathrooms: 1
    • Main level bathrooms: 1
    Heating
    • Forced air, Gas
    Cooling
    • Central
    Appliances
    • Included: Dishwasher, Garbage disposal, Microwave, Range / Oven
    • Laundry: 2nd Floor Laundry
    Features
    • Great Room, Entrance Foyer, Open Floorplan, Built-In Bookcases
    • Flooring: Tile, Carpet, Hardwood
    • Doors: 6 Panel Door(s), Pocket Door(s)
    • Windows: Insulated Windows, Some Tilt-In Windows
    • Basement: Unfinished
    • Has fireplace: Yes
    Interior area
    • Structure area source: County Records
    • Total interior livable area: 3,124 sqft

    Property

    Parking
    • Parking features: Garage - Detached
    Features
    • Exterior features: Vinyl
    Lot
    • Size: 7,535 Square Feet
    • Features: Sidewalks
    Details
    • Parcel number: 22M110903
    • Special conditions: Sale

    Construction

    Type & style
    • Home type: SingleFamily
    • Architectural style: Conventional
    Materials
    • Roof: Asphalt
    Condition
    • Year built: 2008

    Utilities & green energy

    • Sewer: Public
    • Water: Public

    Community & HOA

    Community
    • Security: Smoke Detector(s)
    Location
    • Region: Saint Louis

    Financial & listing details

    • Price per square foot: $306/sqft
    • Tax assessed value: $826,000
    • Annual tax amount: $8,852

    Price history

    DateEventPrice
    9/9/2019Sold--
    Source: MARIS #19035703 Report a problem
    7/9/2019Pending sale$714,900$229/sqft
    Source: Coldwell Banker Gundaker - Central Region #19035703 Report a problem
    6/21/2019Price change$714,900-1.4%$229/sqft
    Source: Coldwell Banker Gundaker - Central Region #19035703 Report a problem
    5/16/2019Listed for sale$724,900$232/sqft
    Source: Coldwell Banker Gundaker #19035703 Report a problem
    8/25/2008Sold--
    Source: Public Record Report a problem
    1/10/2008Sold--
    Source: Public Record Report a problem
    2/22/2002Sold--
    Source: Public Record Report a problem

    Public tax history

    YearProperty taxesTax assessment
    2025$8,852 -0.9%$156,950 +10.1%
    2024$8,934 +1.6%$142,610
    2023$8,793 +6.3%$142,610 +13.9%
    2022$8,275 +1.3%$125,210
    2021$8,168 -1.1%$125,210 +2.9%
    2020$8,255 -11.6%$121,710
    2019$9,338 $121,710 +0.1%
    2018$9,338 $121,620
    2017$9,338 +0.1%$121,620 +29.4%
    2016$9,325 +30.2%$94,010
    2015$7,160 $94,010 -18.2%
    2014$7,160 -19.8%$114,950
    2013$8,932 $114,950 +8.9%
    2012-- $105,530
    2011-- $105,530 -1.7%
    2010$7,904 +4.7%$107,340
    2009$7,545 +411.6%$107,340 +404.7%
    2008$1,475 +31.6%$21,270
    2007$1,121 $21,270 +29.1%
    2006$1,121 +4.5%$16,480
    2005$1,073 +78.5%$16,480 +53.4%
    2003$601 -3%$10,740 +25.2%
    2002$620 -16.6%$8,580
    2001$743 $8,580
    Find assessor info on the county website

    Neighborhood: 63122

    Nearby schools

    GreatSchools rating
    Schools provided by the listing agent
    • Elementary: W. W. Keysor Elem.
    • Middle: North Kirkwood Middle
    • High: Kirkwood Sr. High
    • District: Kirkwood R-VII

    Source: The MLS. This data may not be complete. We recommend contacting the local school district to confirm school assignments for this home.

    Get a cash offer in 3 minutes
    Find out how much your home could sell for in as little as 3 minutes with a no-obligation cash offer.
    Estimated market value
    $955,800
    Get a cash offer in 3 minutes
    Find out how much your home could sell for in as little as 3 minutes with a no-obligation cash offer.
    Estimated market value
    $955,800