Skip main navigation
Closed
  • Listed by: Coldwell Banker Realty - Gundaker • Kim Hove • Contact: 314-322-1058
    Bought with: Coldwell Banker Realty - Gundaker
    Price Unknown

    951 N Harrison Ave, Saint Louis, MO 63122

    3beds
    1,886sqft
    Single Family Residence
    Built in 1895
    10,062 Square Feet Lot
    $526,700 Zestimate®
    $--/sqft
    $2,936 Estimated rent

    Home value

    $526,700

    $500,000 - $553,000

    $2,936/mo

    Zestimate® history
    Loading
    Loading...

    Owner options

    List your home for rent

    $2,936/mo

    Rent Zestimate®

    Find your next renter with Zillow Rental Manager. Plus, with online applications, you can quickly screen prospective tenants – for free.

    Learn more

    $2,936/mo

    Rent Zestimate®

    Refinance and save

    Refinancing to a lower rate could help reduce your monthly payments and save thousands over the life of the loan.

    See today's rates

    Explore your selling options

    Work with a Zillow partner agent

    Leverage their expertise and Zillow's premium Showcase listings to get your home seen by more buyers.

    Get started

    List with your own agent

    Get your home in front of millions of buyers by listing it on Zillow.

    Learn how to do it

    Sell it yourself

    Take full control of how buyers see your home on Zillow by listing For Sale by Owner (FSBO).

    List your home

    What's special

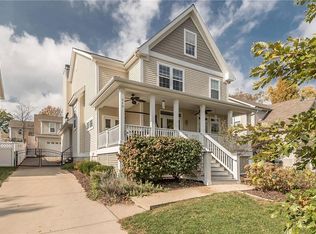
    Discover abundant charm and character in this lovingly updated Kirkwood historic home. Features include high ceilings, original yellow pine plank floors, and tall windows that flood the home with natural light. The kitchen boasts newer appliances, granite counters, a breakfast bar, and a walk-in pantry. Enjoy the versatile floorplan, updated baths on each level, and abundant storage. The oversized detached two-car garage connects to the home via a screened porch. Outside, a stamped concrete patio overlooks the fenced backyard—a gardener’s dream with flowering trees and perennials. Additional highlights include a storage shed, rebuilt front porch (2016), roof (2017), HVAC (2018), and kitchen appliances (2022). Refrigerator, washer, and dryer stay. Conveniently located within walking distance to elementary, middle and high schools.

    Zillow last checked:

    Listing updated:

    Listed by:

    Kim Hove 314-322-1058,

    Coldwell Banker Realty - Gundaker,

    Stacie P Fessler 314-288-7142,

    Coldwell Banker Realty - Gundaker

    Bought with:

    Mary Vann, 1999055799

    Coldwell Banker Realty - Gundaker

    Source: MARIS,MLS#: 24015979MLS LogoOriginating MLS: St. Louis Association of REALTORS

    Facts & features

    Interior

    Bedrooms & bathrooms
    • Bedrooms: 3
    • Bathrooms: 2
    • Full bathrooms: 2
    • Main level bathrooms: 1
    • Main level bedrooms: 1
    Primary bedroom
    • Features: Floor Covering: Wood, Wall Covering: Some
    • Level: Upper
    • Area: 240
    • Dimensions: 16x15
    Bedroom
    • Features: Floor Covering: Wood, Wall Covering: Some
    • Level: Main
    • Area: 160
    • Dimensions: 16x10
    Bedroom
    • Features: Floor Covering: Wood, Wall Covering: Some
    • Level: Upper
    • Area: 120
    • Dimensions: 12x10
    Dining room
    • Features: Floor Covering: Wood, Wall Covering: Some
    • Level: Main
    • Area: 256
    • Dimensions: 16x16
    Family room
    • Features: Floor Covering: Wood, Wall Covering: Some
    • Level: Main
    • Area: 240
    • Dimensions: 16x15
    Kitchen
    • Features: Floor Covering: Wood, Wall Covering: Some
    • Level: Main
    • Area: 132
    • Dimensions: 12x11
    Laundry
    • Features: Floor Covering: Concrete, Wall Covering: None
    • Level: Lower
    • Area: 196
    • Dimensions: 14x14
    Living room
    • Features: Floor Covering: Wood, Wall Covering: Some
    • Level: Main
    • Area: 256
    • Dimensions: 16x16
    Heating
    • Natural Gas, Forced Air
    Cooling
    • Central Air, Electric
    Appliances
    • Included: Gas Water Heater, Dishwasher, Disposal, Dryer, Microwave, Range Hood, Gas Range, Gas Oven, Refrigerator, Washer
    Features
    • Separate Dining, High Ceilings, Historic Millwork, Special Millwork, Walk-In Closet(s), Breakfast Bar, Granite Counters, Walk-In Pantry
    • Flooring: Hardwood
    • Windows: Window Treatments, Storm Window(s), Wood Frames
    • Basement: Crawl Space,Partial,Concrete
    • Number of fireplaces: 1
    • Fireplace features: Family Room, Masonry, Decorative
    Interior area
    • Total structure area: 1,886
    • Total interior livable area: 1,886 sqft
    • Finished area above ground: 1,886

    Property

    Parking
    • Total spaces: 2
    • Parking features: Detached
    • Garage spaces: 2
    Features
    • Levels: Two
    • Patio & porch: Patio, Covered, Screened
    Lot
    • Size: 10,062 Square Feet
    • Dimensions: 68 x 148
    • Features: Near Public Transit, Sprinklers In Front, Sprinklers In Rear
    Details
    • Additional structures: Shed(s)
    • Parcel number: 22M111492
    • Special conditions: Standard

    Construction

    Type & style
    • Home type: SingleFamily
    • Architectural style: Craftsman,Historic,Traditional,Other
    • Property subtype: Single Family Residence
    Materials
    • Frame, Vinyl Siding
    Condition
    • Year built: 1895

    Utilities & green energy

    • Sewer: Public Sewer
    • Water: Public

    Community & HOA

    Community
    • Subdivision: Avondale Two
    Location
    • Region: Saint Louis

    Financial & listing details

    • Tax assessed value: $450,400
    • Annual tax amount: $4,524
    • Date on market: 7/12/2024
    • Cumulative days on market: 1 day
    • Listing terms: Cash,Conventional,VA Loan
    • Ownership: Private
    • Road surface type: Asphalt

    Price history

    DateEventPrice
    8/12/2024Sold--
    Source: MARIS #24015979 Report a problem
    7/14/2024Pending sale$449,000$238/sqft
    Source: MARIS #24015979 Report a problem
    7/12/2024Listed for sale$449,000$238/sqft
    Source: MARIS #24015979 Report a problem
    11/22/2010Sold--
    Source: Public Record Report a problem
    8/24/2010Sold--
    Source: Public Record Report a problem
    9/22/2003Sold--
    Source: Public Record Report a problem
    4/10/2002Sold--
    Source: Public Record Report a problem

    Public tax history

    YearProperty taxesTax assessment
    2025$4,839 +5.3%$85,570 +17%
    2024$4,596 +1.6%$73,150
    2023$4,524 +6.6%$73,150 +14.2%
    2022$4,245 +1.3%$64,030
    2021$4,191 -5.8%$64,030 -2.1%
    2020$4,449 +8%$65,400
    2019$4,118 $65,400 +22.4%
    2018$4,118 $53,430
    2017$4,118 +0.1%$53,430 +10.6%
    2016$4,113 +11.4%$48,300
    2015$3,692 $48,300 +14%
    2014$3,692 +11.5%$42,370
    2013$3,310 $42,370 -3.7%
    2012-- $43,990
    2011-- $43,990 +4.5%
    2010$3,101 +4.7%$42,110
    2009$2,960 -1.8%$42,110 -3.1%
    2008$3,014 -0.4%$43,470
    2007$3,027 $43,470 -2.3%
    2006$3,027 +4.5%$44,500
    2005$2,897 $44,500 +68.9%
    2003-- $26,340 +12%
    2002$1,649 $23,520
    Find assessor info on the county website

    Neighborhood: 63122

    Nearby schools

    GreatSchools rating
    Schools provided by the listing agent
    • Elementary: W. W. Keysor Elem.
    • Middle: North Kirkwood Middle
    • High: Kirkwood Sr. High

    Source: MARIS. This data may not be complete. We recommend contacting the local school district to confirm school assignments for this home.

    Get a cash offer in 3 minutes
    Find out how much your home could sell for in as little as 3 minutes with a no-obligation cash offer.
    Estimated market value
    $526,700
    Get a cash offer in 3 minutes
    Find out how much your home could sell for in as little as 3 minutes with a no-obligation cash offer.
    Estimated market value
    $526,700