Welcome to 360 Laduemont Drive in the prestigious Ladue Conway Estates subdivision of Creve Coeur. Perfectly situated on an impressive nearly one-acre lot, this picture-perfect home offers luxury, comfort, and exceptional spaces designed for both everyday living and unforgettable entertaining.
From the moment you enter, you'll appreciate the beautiful hardwood flooring, elegant tile work, and timeless finishes throughout. The thoughtfully designed floor plan features 4 spacious bedrooms, 5 full bathrooms, and 3 half bathrooms, providing abundant space for family and guests.
Whether you're hosting indoors or out, this home was built to impress. Multiple expansive patios create the perfect outdoor retreat for relaxing or entertaining while overlooking the beautifully landscaped grounds. Inside, the dedicated theater room provides the ultimate setting for movie nights and game-day gatherings.
Car enthusiasts and hobbyists will love the impressive 4-car garage, offering ample room for vehicles, storage, and workspace. Additional updates include a roof approximately 10 years old, new air condition (s), providing added peace of mind.
Located in one of Creve Coeur's most desirable neighborhoods, this exceptional property offers an ideal combination of elegance, privacy, and convenience with easy access to shopping, dining, hospitals, parks, and major highways.
This is a rare opportunity to own a stunning home in sought-after Ladue Conway Estates—where luxury living meets an unbeatable location.
Active
Listed by: Berkshire Hathaway HomeServices Select Properties • Jim VonDerHaar • 314-494-8874
$2,150,000
360 Laduemont Dr, Saint Louis, MO 63141
4beds
7,667sqft
:
Get pre-qualified$13,635/mo
Single Family Residence
Built in 2005
0.81 Acres Lot
$2,060,600 Zestimate®
$280/sqft
$21/mo HOA
What's special
Beautifully landscaped groundsTimeless finishes throughoutBeautiful hardwood flooringElegant tile workNearly one-acre lotDedicated theater roomMultiple expansive patios
- 22 days |
- 1,340 |
- 44 |
Zillow last checked:
Listing updated:
Listed by:
Jim VonDerHaar 314-494-8874,
Berkshire Hathaway HomeServices Select Properties
Source: MARIS,MLS#: 26045003 Originating MLS: St. Louis Association of REALTORS
Originating MLS: St. Louis Association of REALTORSFacts & features
Interior
Bedrooms & bathrooms
- Bedrooms: 4
- Bathrooms: 8
- Full bathrooms: 4
- 1/2 bathrooms: 4
- Main level bathrooms: 3
- Main level bedrooms: 1
Heating
- Natural Gas
Cooling
- Central Air
Features
- Basement: Finished
- Number of fireplaces: 1
- Fireplace features: Family Room
Interior area
- Total structure area: 7,667
- Total interior livable area: 7,667 sqft
- Finished area above ground: 5,667
- Finished area below ground: 2,202
Property
Parking
- Total spaces: 4
- Parking features: Garage - Attached
- Attached garage spaces: 4
Features
- Levels: Three Or More
Lot
- Size: 0.81 Acres
- Features: Sprinklers In Front, Sprinklers In Rear
Details
- Parcel number: 18P310189
- Special conditions: Standard
Construction
Type & style
- Home type: SingleFamily
- Architectural style: Other
- Property subtype: Single Family Residence
Materials
- Brick
- Roof: Shingle
Condition
- Year built: 2005
Utilities & green energy
- Electric: 220 Volts, Ameren
- Sewer: Public Sewer
- Water: Public
- Utilities for property: Cable Available, Electricity Available, Natural Gas Not Available
Community & HOA
Community
- Subdivision: Ladue Conway Estates 2
HOA
- Has HOA: Yes
- Amenities included: None
- Services included: Common Area Maintenance
- HOA fee: $250 annually
- HOA name: Ladue Conway Estates
Location
- Region: Saint Louis
Financial & listing details
- Price per square foot: $280/sqft
- Tax assessed value: $1,838,800
- Annual tax amount: $22,043
- Date on market: 7/16/2026
- Cumulative days on market: 22 days
- Listing terms: Cash,Conventional
- Electric utility on property: Yes
Estimated market value
$2,060,600
$1.96M - $2.16M
$3,875/mo
Price history
| Date | Event | Price |
|---|---|---|
| 7/16/2026 | Listed for sale | $2,150,000+53.7%$280/sqft |
Source:  MARIS #26045003 Report a problem MARIS #26045003 Report a problem | ||
| 4/30/2015 | Sold | -- |
Source: MARIS #15013516 Report a problem | ||
| 3/27/2015 | Pending sale | $1,399,000$182/sqft |
Source: Berkshire Hathaway Alliance #15013516 Report a problem | ||
| 3/16/2015 | Listed for sale | $1,399,000$182/sqft |
Source: BERKSHIRE HATHAWAY ALLIANCE #15013516 Report a problem | ||
| 10/2/2007 | Sold | -- |
Source: Public Record Report a problem | ||
| 3/3/2005 | Sold | -- |
Source: Public Record Report a problem | ||
| 9/17/2003 | Sold | -- |
Source: Public Record Report a problem | ||
Public tax history
| Year | Property taxes | Tax assessment |
|---|---|---|
| 2025 | $22,043 +0.9% | $349,370 +6.4% |
| 2024 | $21,855 +1.3% | $328,360 |
| 2023 | $21,577 +10.9% | $328,360 +21.5% |
| 2022 | $19,457 +0.9% | $270,280 |
| 2021 | $19,283 +10.5% | $270,280 +15.9% |
| 2020 | $17,452 -7.6% | $233,300 |
| 2019 | $18,881 | $233,300 -1.5% |
| 2018 | $18,881 | $236,900 |
| 2017 | $18,881 +1% | $236,900 +5.4% |
| 2016 | $18,699 +1.3% | $224,810 |
| 2015 | $18,464 | $224,810 +3.5% |
| 2014 | $18,464 +6.1% | $217,190 |
| 2013 | $17,409 | $217,190 +4.3% |
| 2012 | -- | $208,240 |
| 2011 | -- | $208,240 +16.7% |
| 2010 | $12,160 +4.2% | $178,500 |
| 2009 | $11,673 +11.5% | $178,500 +7% |
| 2008 | $10,470 +736.7% | $166,860 |
| 2007 | $1,251 | $166,860 +781% |
| 2006 | $1,251 -67.2% | $18,940 -66.8% |
| 2005 | $3,809 +5.3% | $57,020 +7.1% |
| 2003 | $3,617 +1.3% | $53,250 -0.1% |
| 2002 | $3,569 +6.2% | $53,290 |
| 2001 | $3,362 | $53,290 |
Find assessor info on the county website
Monthly payment
Est. payment
Payment breakdown
Explore the cost of this home by adjusting the details. Changes won't be saved.Climate risks
Neighborhood: 63141
Nearby schools
GreatSchools rating
- 7/10Mason Ridge Elementary SchoolGrades: K-5Distance: 1 mi
- 6/10Parkway Central Middle SchoolGrades: 6-8Distance: 2.1 mi
- 8/10Parkway Central High SchoolGrades: 9-12Distance: 2.1 mi
Schools provided by the listing agent
- Elementary: Mason Ridge Elem.
- Middle: Central Middle
- High: Parkway Central High
Source: MARIS. This data may not be complete. We recommend contacting the local school district to confirm school assignments for this home.
- $738,4003 bd3 ba3k sqft352 Laduemont Dr, Saint Louis, MO 63141Off Market
- $1,010,9005 bd6 ba3.4k sqft372 Laduemont Dr, Saint Louis, MO 63141Off Market
- $2,280,1005 bd6 ba6.8k sqft12819 Conway Rd, Saint Louis, MO 63141Off Market
- $3,002,0006 bd8 ba9.3k sqft12819 Conway Rd, Creve Coeur, MO 63141Off Market
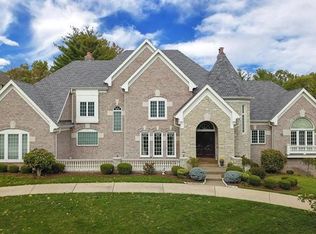
- $563,3004 bd2 ba2.1k sqft357 Laduemont Dr, Saint Louis, MO 63141Off Market
- $1,651,2004 bd2 ba2.1k sqft365 Laduemont Dr, Saint Louis, MO 63141Off Market
- $800,1001.38 acres344 Laduemont Dr, Saint Louis, MO 63141Off Market
- $--5 bd3 ba4k sqft373 Laduemont Dr, Saint Louis, MO 63141Sold
A local agent can set up tours, give advice and negotiate with sellers.
A local lender can help you make sure your offer is ready when you are.
Similar homes
- $2,695,0005 bd7 ba5.9k sqft184 Brooktrail Ct, Saint Louis, MO 63141New Construction

 MLS ID #26050255, Doug G Cohen, Douglas Properties. MARIS
 - $1,250,0005 bd5 ba4.5k sqft12237 Ladue Rd, Saint Louis, MO 63141For Sale
 MLS ID #26047449, Kim Carney, Coldwell Banker Premier Group. MARIS
 - $1,489,0006 bd5 ba7.2k sqft18 Spoede Ln, Saint Louis, MO 63141For Sale
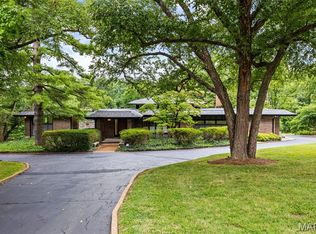 MLS ID #26027740, Beth Manlin, Dielmann Sotheby's International Realty. MARIS
 - $1,399,0005 bd5 ba3.9k sqft139 Ladue Lake Dr, Saint Louis, MO 63141For Sale
 MLS ID #26030347, Stephanie A Oliver, Dielmann Sotheby's International Realty. MARIS
 - $2,750,0005 bd7 ba6.9k sqft3033 Fallbrook Dr, Saint Louis, MO 63131For SaleMLS ID #26046916, Justin M Taylor, The Agency. MARIS
- $2,735,0005 bd5 ba5.2k sqft11321 Conway Rd, Saint Louis, MO 63131New ConstructionMLS ID #26050289, Ryan Shakofsky, Coldwell Banker Premier Group. MARIS
- $2,295,0004 bd6 ba6.4k sqft34 Somerset Downs Dr, Saint Louis, MO 63124For SaleMLS ID #26038759, Mary Beth Benes, Coldwell Banker Realty - Gundaker. MARIS
- $2,850,0005 bd6 ba5k sqft11325 Conway Rd, Frontenac, MO 63131New ConstructionMLS ID #26049886, Ryan Shakofsky, Coldwell Banker Premier Group. MARIS
- $1,399,0004 bd6 ba4.3k sqft1831 Camberly Rd, Saint Louis, MO 63131For SaleMLS ID #26014780, Maggie M Wright, Coldwell Banker Realty - Gundaker. MARIS
- $2,150,0005 bd5 ba6.2k sqft26 Huntleigh Woods, Saint Louis, MO 63131For SaleMLS ID #25051889, Ford S Manion, Gladys Manion, Inc.. MARIS
- $2,699,9005 bd6 ba7.1k sqft5 Briarbrook Trl, Saint Louis, MO 63131For SaleMLS ID #26047627, Katie McLaughlin, Dielmann Sotheby's International Realty. MARIS
- $1,850,0004 bd4 ba4k sqft17 Devon Rd, Saint Louis, MO 63122For Sale By Owner
- $1,849,0006 bd6 ba5.3k sqft556 Graeser Rd, Saint Louis, MO 63141New ConstructionMLS ID #26013843, Beth Manlin, Dielmann Sotheby's International Realty. MARIS
- $2,750,0004 bd6 ba5.8k sqft17 West Dr, Chesterfield, MO 63017For SaleMLS ID #26037452, Catherine N Shaw-Connely, Tom Shaw, REALTORS. MARIS
- $1,675,0005 bd6 ba5.5k sqft205 Howell Rd, Defiance, MO 63341For SaleMLS ID #26050120, Yuriy A Feldman, EXP Realty, LLC. MARIS
- $1,899,0004 bd6 ba4.9k sqft165 Gay Ave, Saint Louis, MO 63105For SaleMLS ID #26043946, Ann Wroth, Gladys Manion, Inc.. MARIS
- $1,299,0005 bd5 ba4.2k sqft832 Larkin Ave, Saint Louis, MO 63141New ConstructionMARIS
- $2,699,9005 bd5 ba7.1k sqft1824 Topping Rd, Saint Louis, MO 63131For SaleMLS ID #26021622, Will B Springer, Compass Realty Group. MARIS
- $1,299,0004 bd4 ba4.2k sqft13231 Thornhill Dr, Saint Louis, MO 63131For SaleMLS ID #26045940, Tommy Espenschied, ReeceNichols Real Estate. MARIS
- $1,600,0004 bd4 ba5.6k sqft10147 Fieldcrest Ln, Saint Louis, MO 63124For SaleMLS ID #26035329, Patrick D Eberle, E.B.S Realty, LLC. MARIS
