*Showings begin by appointment Fri. July 31* Nestled in one of Creve Coeur's most desirable neighborhoods and located within the award-winning Ladue School District, this beautifully updated home offers the perfect blend of timeless elegance and modern living. Ideally situated just minutes from premier hospitals, highways, upscale shopping, and dining, the location is second to none. Filled with natural light, this move-in-ready home features 4 spacious bedrooms and 5 baths with thoughtful updates throughout. The heart of the home is the stunning, updated kitchen that flows effortlessly into inviting living spaces, including a spacious family room, elegant living room with wet bar, fabulous sunroom, and screened porch—perfect for year-round entertaining and relaxing. The luxurious primary suite is a true retreat, complete with a private sitting room, two walk-in closets, and a renovated spa-inspired bath. Finished lower level boasts a large recreation room, full bath, and abundant storage. Step outside to your own private backyard oasis featuring a sparkling pool, putting green, and lush landscaping—ideal for entertaining or enjoying peaceful evenings at home. A 3-car garage completes this exceptional property. Offering an unbeatable combination of location, luxury, and lifestyle, this is a rare opportunity in one of St. Louis' most sought-after communities.
Coming soon
Listed by: Gladys Manion, Inc. • Holly F Bry
$1,499,000
233 Brooktrail Ct, Saint Louis, MO 63141
4beds
5,611sqft
:
Get pre-qualified$9,613/mo
Single Family Residence
Built in 1974
0.58 Acres Lot
$-- Zestimate®
$267/sqft
$21/mo HOA
What's special
- 2 days |
- 1,050 |
- 80 |
Zillow last checked:
Listing updated:
Listed by:
Holly F Bry 314-276-7727,
Gladys Manion, Inc.,
Ann Wroth 314-440-0212,
Gladys Manion, Inc.
Source: MARIS,MLS#: 26042506 Originating MLS: St. Louis Association of REALTORS
Originating MLS: St. Louis Association of REALTORSFacts & features
Interior
Bedrooms & bathrooms
- Bedrooms: 4
- Bathrooms: 5
- Full bathrooms: 3
- 1/2 bathrooms: 2
- Main level bathrooms: 2
Primary bedroom
- Features: Floor Covering: Carpeting
- Level: Second
Bedroom 2
- Features: Floor Covering: Carpeting
- Level: Second
Bedroom 3
- Features: Floor Covering: Carpeting
- Level: Second
Bedroom 4
- Features: Floor Covering: Carpeting
- Level: Second
Breakfast room
- Features: Floor Covering: Ceramic Tile
- Level: Main
Dining room
- Features: Floor Covering: Marble
- Level: Main
Family room
- Features: Floor Covering: Carpeting
- Level: Main
Kitchen
- Features: Floor Covering: Ceramic Tile
- Level: Main
Laundry
- Features: Floor Covering: Ceramic Tile
- Level: Main
Living room
- Features: Floor Covering: Carpeting
- Level: Main
Other
- Features: Floor Covering: Other
- Level: Main
Recreation room
- Features: Floor Covering: Carpeting
- Level: Lower
Sitting room
- Features: Floor Covering: Carpeting
- Level: Second
Sunroom
- Features: Floor Covering: Ceramic Tile
- Level: Main
Heating
- Forced Air, Zoned
Cooling
- Central Air, Zoned
Appliances
- Laundry: Main Level
Features
- Basement: Partially Finished,Storage Space
- Number of fireplaces: 1
- Fireplace features: Gas Log
Interior area
- Total structure area: 5,611
- Total interior livable area: 5,611 sqft
- Finished area above ground: 4,401
- Finished area below ground: 1,210
Property
Parking
- Total spaces: 3
- Parking features: Additional Parking, Concrete
- Attached garage spaces: 3
Features
- Levels: Two
- Exterior features: Barbecue, Private Yard
- Has private pool: Yes
- Fencing: Fenced
- Has view: Yes
- View description: Trees/Woods
Lot
- Size: 0.58 Acres
- Features: Back Yard, Front Yard, Level
Details
- Parcel number: 18N220222
- Special conditions: Standard
Construction
Type & style
- Home type: SingleFamily
- Architectural style: Traditional
- Property subtype: Single Family Residence
Materials
- Brick
- Roof: Architectural Shingle
Condition
- Year built: 1974
Utilities & green energy
- Electric: Ameren
- Sewer: Public Sewer
- Water: Public
- Utilities for property: Cable Available, Electricity Connected, Natural Gas Connected, Sewer Connected, Water Connected
Community & HOA
Community
- Subdivision: Westwood Place 3
HOA
- Has HOA: Yes
- Amenities included: Common Ground
- Services included: Common Area Maintenance
- HOA fee: $250 annually
- HOA name: Westwood Place
Location
- Region: Saint Louis
Financial & listing details
- Price per square foot: $267/sqft
- Tax assessed value: $1,134,300
- Annual tax amount: $14,601
- Date on market: 7/24/2026
- Listing terms: Cash,Conventional
- Electric utility on property: Yes
Estimated market value
Not available
Estimated sales range
Not available
Not available
Price history
| Date | Event | Price |
|---|---|---|
| 3/1/1984 | Sold | -- |
Source: Agent Provided Report a problem | ||
Public tax history
| Year | Property taxes | Tax assessment |
|---|---|---|
| 2025 | $14,601 +8.1% | $215,520 +11.2% |
| 2024 | $13,507 +0.1% | $193,800 |
| 2023 | $13,490 +13.6% | $193,800 +18.1% |
| 2022 | $11,870 +0.8% | $164,100 |
| 2021 | $11,779 +1.5% | $164,100 +2.8% |
| 2020 | $11,610 +28.8% | $159,660 |
| 2019 | $9,013 | $159,660 +37.2% |
| 2018 | $9,013 | $116,410 |
| 2017 | $9,013 +0.2% | $116,410 -4.1% |
| 2016 | $8,999 -6.6% | $121,450 |
| 2015 | $9,630 | $121,450 +10.3% |
| 2014 | $9,630 +12.1% | $110,090 |
| 2013 | $8,591 | $110,090 +1.5% |
| 2012 | -- | $108,420 |
| 2011 | -- | $108,420 -25% |
| 2010 | $9,482 +7.3% | $144,610 |
| 2009 | $8,835 -8.5% | $144,610 -7.4% |
| 2008 | $9,659 +35.3% | $156,190 |
| 2007 | $7,141 | $156,190 +38.2% |
| 2006 | $7,141 -0.7% | $113,000 |
| 2005 | $7,195 +0.7% | $113,000 +5.6% |
| 2003 | $7,145 +2.5% | $107,050 -1% |
| 2002 | $6,968 +37.9% | $108,110 |
| 2001 | $5,052 | $108,110 |
Find assessor info on the county website
Monthly payment
Est. payment
Payment breakdown
Explore the cost of this home by adjusting the details. Changes won't be saved.Climate risks
Neighborhood: 63141
Nearby schools
GreatSchools rating
- 8/10Ladue Fifth Grade CenterGrades: 5Distance: 0.2 mi
- 8/10Ladue Middle SchoolGrades: 6-8Distance: 2.1 mi
- 9/10Ladue Horton Watkins High SchoolGrades: 9-12Distance: 1.5 mi
Schools provided by the listing agent
- Elementary: Spoede Elem.
- Middle: Ladue Middle
- High: Ladue Horton Watkins High
Source: MARIS. This data may not be complete. We recommend contacting the local school district to confirm school assignments for this home.
- $923,8004 bd2 ba3.8k sqft221 Brooktrail Ct, Saint Louis, MO 63141Off Market
- $854,8004 bd2 ba2.6k sqft245 Brooktrail Ct, Saint Louis, MO 63141Off Market
- $1,173,0004 bd3 ba3k sqft222 Brooktrail Ct, Saint Louis, MO 63141Off Market
- $1,102,2004 bd4 ba3.4k sqft234 Brooktrail Ct, Saint Louis, MO 63141Off Market
- $1,255,7004 bd5 ba4k sqft215 Brooktrail Ct, Saint Louis, MO 63141Off Market
- $733,6003 bd2 ba2.6k sqft257 Brooktrail Ct, Saint Louis, MO 63141Off Market
- $1,325,4004 bd4 ba4.7k sqft248 Brooktrail Ct, Saint Louis, MO 63141Off Market
- $889,4004 bd2 ba3.1k sqft216 Brooktrail Ct, Saint Louis, MO 63141Off Market
A local agent can set up tours, give advice and negotiate with sellers.
A local lender can help you make sure your offer is ready when you are.
Similar homes
- $1,500,0004 bd5 ba4.1k sqft8 Granada Way, Saint Louis, MO 63124For Sale

 MLS ID #26041693, Diane Patershuk, ReeceNichols Real Estate. MARIS
 - $975,0005 bd4 ba4.1k sqft100 Worthington Oaks Dr, Saint Louis, MO 63141For Sale
 MLS ID #26046925, Mary A Brewer, Coldwell Banker Realty - Gundaker. MARIS
 - $1,399,0005 bd5 ba3.9k sqft139 Ladue Lake Dr, Saint Louis, MO 63141For Sale
 MLS ID #26030347, Stephanie A Oliver, Dielmann Sotheby's International Realty. MARIS
 - $1,299,0005 bd5 ba4.2k sqft832 Larkin Ave, Saint Louis, MO 63141New Construction
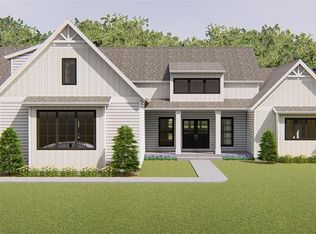 MARIS
MARIS - $1,399,9994 bd5 ba5.1k sqft12001 Robyn Park Dr, Saint Louis, MO 63131For SaleMLS ID #26027352, Ethan C Lewis, Sold in the Lou. MARIS
- $935,0005 bd5 ba4.8k sqft11584 New London Dr, Saint Louis, MO 63141For SaleMLS ID #26029965, Tamme M Steber, EXP Realty, LLC. MARIS
- $1,749,9006 bd7 ba6.8k sqft1543 Windridge Ct, Saint Louis, MO 63131For SaleMLS ID #26045592, Katie McLaughlin, Dielmann Sotheby's International Realty. MARIS
- $1,099,9004 bd5 ba3k sqft817 Larkin Ave, Saint Louis, MO 63141New ConstructionMARIS
- $1,500,0004 bd4 ba4.1k sqft8333 Kingsbury Blvd, Saint Louis, MO 63105For SaleMLS ID #26038908, Mark & Neil Gellman, EXP Realty, LLC. MARIS
- $1,299,0004 bd4 ba4.2k sqft13231 Thornhill Dr, Saint Louis, MO 63131For SaleMLS ID #26045940, Tommy Espenschied, ReeceNichols Real Estate. MARIS
- $1,350,0003 bd5 ba4.5k sqft7718 Walinca Ter, Saint Louis, MO 63105For SaleMLS ID #26045816, Bjaye Greer, RedKey Realty Leaders. MARIS
- $2,150,0004 bd8 ba7.6k sqft360 Laduemont Dr, Saint Louis, MO 63141For SaleMLS ID #26045003, Jim VonDerHaar, Berkshire Hathaway HomeServices Select Properties. MARIS
- $1,600,0004 bd4 ba5.6k sqft10147 Fieldcrest Ln, Saint Louis, MO 63124For SaleMLS ID #26035329, Patrick D Eberle, E.B.S Realty, LLC. MARIS
- $1,224,9993 bd4 ba3.7k sqft10 Vouga Ln, Saint Louis, MO 63131For SaleMLS ID #26017771, Amy K Goffstein, ReeceNichols Real Estate. MARIS
- $769,0004 bd5 ba4.7k sqft831 Wheaton Way, Saint Louis, MO 63141For SaleMLS ID #26036555, Dana N Lineback, ReeceNichols Real Estate. MARIS
- $1,380,0004 bd5 ba3.6k sqft7249 Maryland Ave, Saint Louis, MO 63130For SaleMLS ID #26032035, Nicole J Simon, Gladys Manion, Inc.. MARIS
- $1,775,0005 bd5 ba5.1k sqft1440 Breezeridge Dr, Saint Louis, MO 63131New ConstructionMLS ID #26046379, Kelly A Boehmer, Berkshire Hathaway HomeServices Select Properties. MARIS
- $1,299,9006 bd5 ba5.4k sqft655 Old Riverwoods Ln, Chesterfield, MO 63017For SaleMLS ID #26033129, Allen Brake, Allen Brake Real Estate. MARIS
- $775,0004 bd3 ba2.8k sqft12405 Montsouris Dr, Saint Louis, MO 63141For SaleMLS ID #26039350, Mark & Neil Gellman, EXP Realty, LLC. MARIS
- $1,000,0004 bd5 ba4.7k sqft1611 Dearborn Dr, Saint Louis, MO 63122For SaleMLS ID #26045540, Carol Butler, Gladys Manion, Inc.. MARIS
