What if coming home felt a little like getting away?
Tucked into the established Stonebridge neighborhood, this custom brick home offers more than impressive space—it offers a setting designed to enjoy. Start the morning with coffee surrounded by trees on the screened porch. Spend summer afternoons beside the custom Gunite pool, then gather outdoors as the sun goes down in a backyard that feels surprisingly private and removed from the everyday.
Inside, the home balances grand spaces with places that feel comfortable and inviting. The great room flows naturally into the kitchen and breakfast area, while the formal dining room creates a beautiful setting for holidays and special occasions. Rich millwork, expansive windows and refreshed flooring give the home warmth and character throughout.
The main-floor primary suite feels like a retreat of its own, with a fireplace, beautiful backyard views, an exceptional walk-in closet and a completely renovated spa-inspired bath. Upstairs, three additional bedrooms surround a versatile loft, while the walkout lower level adds a fifth bedroom and full bath with tremendous unfinished space ready to become whatever fits your lifestyle—a theater, golf simulator, fitness studio, recreation space or more.
But it may be the outdoor setting that makes this home unforgettable. Mature trees frame the custom pool, sun shelf, water features, multiple entertaining areas and peaceful landscaping, creating your own private escape without leaving home.
A new wood shake roof completed in 2025 adds another significant update to this exceptional Stonebridge property.
Active
Listed by: RE/MAX Alliance • Megan L Claussen • 618-514-6858
Price cut: $50K (8/12)
$1,100,000
1109 N Oxfordshire Ln, Edwardsville, IL 62025
5beds
5,022sqft
Single Family Residence
Built in 1997
0.56 Acres Lot
$1,053,400 Zestimate®
$219/sqft
$142/mo HOA
What's special
Custom brick homeCustom gunite poolPeaceful landscapingWater featuresCompletely renovated spa-inspired bathExpansive windowsRich millwork
- 22 days |
- 1,904 |
- 61 |
Zillow last checked:
Listing updated:
Listed by:
Megan L Claussen 618-514-6858,
RE/MAX Alliance
Source: MARIS,MLS#: 26047931 Originating MLS: Southwestern Illinois Board of REALTORS
Originating MLS: Southwestern Illinois Board of REALTORSFacts & features
Interior
Bedrooms & bathrooms
- Bedrooms: 5
- Bathrooms: 4
- Full bathrooms: 3
- 1/2 bathrooms: 1
- Main level bathrooms: 1
- Main level bedrooms: 1
Heating
- Electric, Forced Air, Natural Gas
Cooling
- Central Air, Electric
Features
- Basement: Partially Finished,Walk-Out Access
- Number of fireplaces: 3
Interior area
- Total structure area: 5,022
- Total interior livable area: 5,022 sqft
- Finished area above ground: 5,022
- Finished area below ground: 220
Property
Parking
- Total spaces: 3
- Parking features: Parking Pad
- Attached garage spaces: 3
Features
- Levels: Two
- Exterior features: Private Yard
- Has private pool: Yes
- Pool features: Gunite, In Ground
- Fencing: Wrought Iron
Lot
- Size: 0.56 Acres
- Features: Front Yard, Many Trees, Private
Details
- Parcel number: 142151410101011
- Special conditions: Standard
Construction
Type & style
- Home type: SingleFamily
- Architectural style: Traditional
- Property subtype: Single Family Residence
Materials
- Brick
- Roof: Shake
Condition
- Year built: 1997
Utilities & green energy
- Electric: Ameren
- Sewer: Public Sewer
- Water: Public
- Utilities for property: Cable Connected, Electricity Connected, Natural Gas Connected, Sewer Connected, Water Connected
Community & HOA
Community
- Subdivision: Stonebridge
HOA
- Has HOA: Yes
- Amenities included: Association Management
- Services included: Snow Removal
- HOA fee: $1,700 annually
- HOA name: Stonebridge
Location
- Region: Edwardsville
Financial & listing details
- Price per square foot: $219/sqft
- Tax assessed value: $894,510
- Annual tax amount: $22,166
- Date on market: 8/1/2026
- Cumulative days on market: 22 days
- Listing terms: Cash,Conventional,FHA,VA Loan
- Electric utility on property: Yes
Estimated market value
$1,053,400
$1.00M - $1.11M
$4,714/mo
Price history
| Date | Event | Price |
|---|---|---|
| 8/12/2026 | Price change | $1,100,000-4.3%$219/sqft |
Source:  MARIS #26047931 Report a problem MARIS #26047931 Report a problem | ||
| 8/1/2026 | Listed for sale | $1,150,000+91.7%$229/sqft |
Source: MARIS #26047931 Report a problem | ||
| 7/27/2016 | Sold | $600,000-3.1%$119/sqft |
Source: MARIS #16033882 Report a problem | ||
| 5/28/2016 | Pending sale | $619,000$123/sqft |
Source: Re/Max Alliance #16033882 Report a problem | ||
| 5/17/2016 | Listed for sale | $619,000$123/sqft |
Source: Re/Max Alliance #16033882 Report a problem | ||
Public tax history
| Year | Property taxes | Tax assessment |
|---|---|---|
| 2024 | $20,858 +17.2% | $298,170 +7.8% |
| 2023 | $17,796 +8.1% | $276,700 +8.2% |
| 2022 | $16,460 +4.6% | $255,780 +5.4% |
| 2021 | $15,744 +3.6% | $242,770 +3.2% |
| 2020 | $15,195 -2.2% | $235,260 +13.9% |
| 2019 | $15,532 | $206,580 +4.7% |
| 2018 | -- | $197,300 |
| 2017 | $14,894 +6.2% | $197,300 -6.7% |
| 2016 | $14,028 | $211,520 +3.4% |
| 2015 | $14,028 | $204,610 |
| 2014 | $14,028 | $204,610 |
| 2013 | $14,028 | $204,610 -2.3% |
| 2012 | -- | $209,500 -1.5% |
| 2011 | -- | $212,590 |
| 2010 | -- | $212,590 +3.2% |
| 2009 | -- | $206,020 -0.4% |
| 2007 | -- | $206,780 +9.5% |
| 2005 | -- | $188,900 +16.3% |
| 2004 | $11,151 +4.6% | $162,390 +4.2% |
| 2003 | $10,656 +3.6% | $155,860 +4.7% |
| 2002 | $10,290 | $148,840 +4.6% |
| 2001 | -- | $142,290 -24% |
| 2000 | $10,218 | $187,200 |
Find assessor info on the county website
Monthly payment
Est. payment
Payment breakdown
Explore the cost of this home by adjusting the details. Changes won't be saved.Climate risks
Neighborhood: 62025
Nearby schools
GreatSchools rating
- 8/10Woodland Elementary SchoolGrades: 3-5Distance: 0.8 mi
- 6/10Lincoln Middle SchoolGrades: 6-8Distance: 0.8 mi
- 6/10Edwardsville High SchoolGrades: 9-12Distance: 1 mi
Schools provided by the listing agent
- Elementary: Edwardsville Dist 7
- Middle: Edwardsville Dist 7
- High: Edwardsville
Source: MARIS. This data may not be complete. We recommend contacting the local school district to confirm school assignments for this home.
- $749,0004 bd4 ba4k sqft1107 N Oxfordshire Ln, Edwardsville, IL 62025Pending

- $56,910-- bd-- ba-- sqft1111 N Oxfordshire Ln, Edwardsville, IL 62025Off Market
- $760,1003 bd4 ba3.2k sqft1111 N Oxfordshire Ln, Edwardsville, IL 62025Off Market
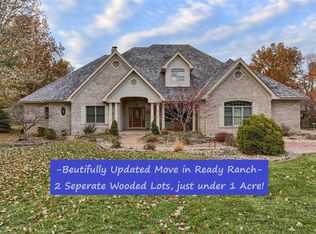
- $825,0004 bd5 ba5k sqft10 Greystone Ln, Edwardsville, IL 62025Sold
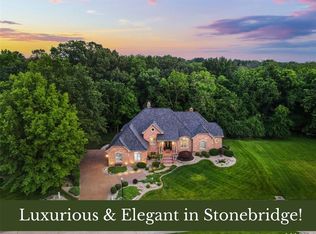
- $833,9005 bd6 ba5.1k sqft1108 N Oxfordshire Ln, Edwardsville, IL 62025Off Market
- $88,0500.5 acres6 Greystone Ln, Edwardsville, IL 62025Off Market
- $858,6003 bd5 ba6.4k sqft1106 N Oxfordshire Ln, Edwardsville, IL 62025Off Market
- $735,0004 bd5 ba4.7k sqft1110 N Oxfordshire Ln, Edwardsville, IL 62025Sold
A local agent can set up tours, give advice and negotiate with sellers.
A local lender can help you make sure your offer is ready when you are.
Similar homes
- $900,0006 bd4 ba4.7k sqft2 Sugar Hill Ct, Edwardsville, IL 62025For Sale
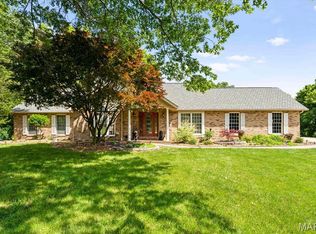
 MLS ID #26031675, Sandie F LaMantia, Berkshire Hathaway HomeServices Select Properties. MARIS
 - $985,0004 bd5 ba4.7k sqft42 Country Club Dr, Edwardsville, IL 62025For Sale
 MLS ID #26053817, Nic Stotler, Jameson Sotheby's International Realty. MARIS
 - $1,050,0004 bd5 ba6k sqft105 Fox Hill Ct, Edwardsville, IL 62025For Sale
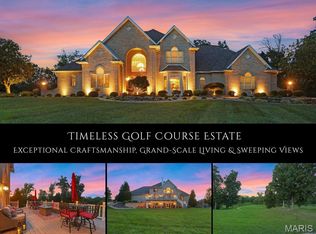 MLS ID #26052310, Tara Riggs, RE/MAX Alliance. MARIS
 - $1,145,0004 bd4 ba6.3k sqft1239 Saint Louis St, Edwardsville, IL 62025For Sale
 MLS ID #26038040, Anna M Schuetzenhofer, Coldwell Banker Brown Realtors. MARIS
 - $975,0005 bd5 ba5k sqft3534 S Arbor Lake Dr, Edwardsville, IL 62025For SaleMLS ID #26040815, Janet K Urbanek, Coldwell Banker Brown Realtors. MARIS
- $939,0004 bd5 ba3.9k sqft8449 Stone Ledge Dr, Edwardsville, IL 62025For SaleMLS ID #26040351, Julie J Jones-Kloeckner, Cole Jones Group with Elevate Illinois Realty. MARIS
- $550,0004 bd4 ba3.2k sqft3820 White Oak Ln, Edwardsville, IL 62025For SaleMLS ID #26051876, Jay Vandenburgh, Keller Williams Marquee. MARIS
- $775,0004 bd5 ba4.7k sqft4117 Staunton Rd, Edwardsville, IL 62025For SaleMLS ID #26044185, Julie Fleck, RE/MAX Alliance. MARIS
- $575,0003 bd4 ba3.3k sqft6 Pinebrook Ct, Edwardsville, IL 62025For SaleMLS ID #26049349, Janet K Urbanek, Coldwell Banker Brown Realtors. MARIS
- $739,0004 bd3 ba3.2k sqft8825 Rosewood Hills Dr, Edwardsville, IL 62025For SaleMLS ID #26049016, Cheryl E Cawi Kovarik, 360 Prime Realty Group, LLC. MARIS
- $600,0005 bd4 ba3.6k sqft1101 Timberlake Dr, Edwardsville, IL 62025For SaleMLS ID #26036562, Karen Marcus, RE/MAX Alliance. MARIS
- $575,0004 bd3 ba4.8k sqft106 Suzanne Ct, Edwardsville, IL 62025For SaleMLS ID #26033044, Linda K Vineyard, Strano & Associates. MARIS
- $599,9004 bd4 ba3.6k sqft1005 Timberlake Dr, Edwardsville, IL 62025For SaleMLS ID #26024888, Carrie F Michalik, Worth Clark Realty. MARIS
- $950,0006 bd5 ba3.8k sqft3904 Stone Hollow Ln, Edwardsville, IL 62025For SaleMLS ID #26035281, Julie J Jones-Kloeckner, Cole Jones Group with Elevate Illinois Realty. MARIS
- $675,0003 bd3 ba2.8k sqft369 E Lake Dr, Edwardsville, IL 62025For SaleMLS ID #26046344, Jim E Reppell, RE/MAX Alliance. MARIS
- $1,225,0004 bd4 ba6.3k sqft3812 Boulder Dr, Edwardsville, IL 62025For SaleMLS ID #26013524, Betsy Butler, RE/MAX Alliance. MARIS
- $825,0003 bd2 ba3.8k sqft8 W Lockhaven Ct, Edwardsville, IL 62025For SaleMLS ID #26039833, Teresa K Lutman, Palm Tree Realty, Llc. MARIS
- $950,0005 bd5 ba4.3k sqft43 Sugar Ln, Collinsville, IL 62234For SaleMLS ID #26051710, Paula A Rickey, Coldwell Banker Brown Realtors. MARIS
- $699,9006 bd4 ba3.9k sqft20 Country Club Vw, Edwardsville, IL 62025For SaleMLS ID #26013114, Karen Marcus, RE/MAX Alliance. MARIS
- $563,0005 bd3 ba2.7k sqft120 Fox Hill Ct, Edwardsville, IL 62025For SaleMLS ID #26047712, Praveen Karthikeyan, Opendoor Brokerage LLC. MARIS
