Skip main navigation
Closed
  • Listed by: RE/MAX Alliance • Julie Fleck • Contact: 618-972-7975
    Bought with: Berkshire Hathaway HomeServices Select Properties
    $825,000

    10 Greystone Ln, Edwardsville, IL 62025

    4beds
    5,075sqft
    Single Family Residence
    Built in 2001
    0.54 Acres Lot
    $847,300 Zestimate®
    $163/sqft
    $4,087 Estimated rent

    Home value

    $847,300

    $754,000 - $949,000

    $4,087/mo

    Zestimate® history
    Loading
    Loading...

    Owner options

    List your home for rent

    $4,087/mo

    Rent Zestimate®

    Find your next renter with Zillow Rental Manager. Plus, with online applications, you can quickly screen prospective tenants – for free.

    Learn more

    $4,087/mo

    Rent Zestimate®

    Refinance and save

    $6,273/mo

    Est. payment

    Refinancing to a lower rate could help reduce your monthly payments and save thousands over the life of the loan.

    See today's rates

    $6,273/mo

    Est. payment

    Explore your selling options

    Work with a Zillow partner agent

    Leverage their expertise and Zillow's premium Showcase listings to get your home seen by more buyers.

    Get started

    List with your own agent

    Get your home in front of millions of buyers by listing it on Zillow.

    Learn how to do it

    Sell it yourself

    Take full control of how buyers see your home on Zillow by listing For Sale by Owner (FSBO).

    List your home

    What's special

    Brick homeStone fireplaceLush surrounding landscapingLarge islandPrivate settingHearth roomBreakfast area
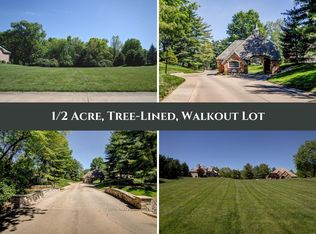
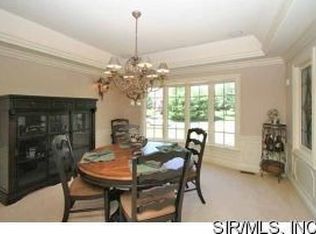
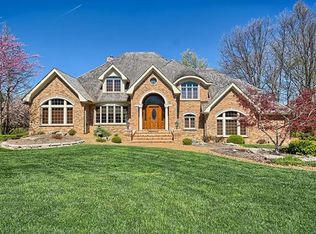
    Welcome to this sophisticated & stylish brick home located in desirable Stonebridge! Pride of ownership is apparent in this immaculate & elegantly updated property! Main floor boasts a light & bright open floor plan w/vestible entry, formal dining w/crown & hardwoods, formal living w/fireplace & built-ins. Resident Chef will appreciate the stunning kitchen w/KitchenAid stainless appliances, large island w/gas cooktop, pantry, quartz countertops, tile backsplash, abundant custom & trimmed staggered cabinetry, pantry & breakfast area; opens to the hearth room w/stone floor-to-ceiling fireplace, window seat & opens to the cozy screened porch. Master suite boasts a completely remodeled ensuite bath w/tile flooring, sep tile shower, soaking tub, dual vanities, water closet & spacious 16x15 (L-shaped) custom closet! 2nd bedroom w/ensuite bath, 1/2 bath & sep laundry room w/extra storage cabinets & sink complete the first floor. Fabulous walkout lower level is amazing w/large open family & rec room space w/wet bar w/cabinetry & gorgeous floor-to-ceiling stone fireplace. Also 3rd bed w/ensuite bath, 4th bed w/walk-in closet, exercise room, 4th full bath, state-of-the-art media room/soundproofed, sitting room in front of a cozy wine cellar. Outside space is incredible w/private setting, lush surrounding landscaping, patio, screened-in porch & deck - plenty of space to enjoy the peace & quiet or entertain family & friends. Please ask your favorite realtor for list of upgrades!

    Zillow last checked:

    Listing updated:

    Listed by:

    Julie Fleck 618-972-7975,

    RE/MAX Alliance

    Bought with:

    Andi L Wetzel, 475143418

    Berkshire Hathaway HomeServices Select Properties

    Source: MARIS,MLS#: 25022829MLS LogoOriginating MLS: Southwestern Illinois Board of REALTORS

    Facts & features

    Interior

    Bedrooms & bathrooms
    • Bedrooms: 4
    • Bathrooms: 5
    • Full bathrooms: 4
    • 1/2 bathrooms: 1
    • Main level bathrooms: 3
    • Main level bedrooms: 2
    Primary bedroom
    • Level: Main
    • Area: 221
    • Dimensions: 17 x 13
    Bedroom
    • Level: Main
    • Area: 320
    • Dimensions: 20 x 16
    Bedroom
    • Level: Lower
    • Area: 225
    • Dimensions: 15 x 15
    Bedroom
    • Level: Lower
    • Area: 320
    • Dimensions: 20 x 16
    Primary bathroom
    • Level: Main
    • Area: 210
    • Dimensions: 15 x 14
    Bathroom
    • Level: Main
    • Area: 40
    • Dimensions: 8 x 5
    Bathroom
    • Level: Main
    • Area: 24
    • Dimensions: 3 x 8
    Bathroom
    • Level: Lower
    • Area: 45
    • Dimensions: 9 x 5
    Bathroom
    • Level: Lower
    • Area: 54
    • Dimensions: 6 x 9
    Breakfast room
    • Level: Main
    • Area: 80
    • Dimensions: 8 x 10
    Dining room
    • Level: Main
    • Area: 224
    • Dimensions: 14 x 16
    Exercise room
    • Level: Lower
    • Area: 225
    • Dimensions: 25 x 9
    Family room
    • Level: Main
    • Area: 225
    • Dimensions: 15 x 15
    Kitchen
    • Level: Main
    • Area: 256
    • Dimensions: 16 x 16
    Laundry
    • Level: Main
    • Area: 70
    • Dimensions: 10 x 7
    Living room
    • Level: Main
    • Area: 306
    • Dimensions: 18 x 17
    Media room
    • Level: Lower
    • Area: 216
    • Dimensions: 12 x 18
    Office
    • Level: Upper
    • Area: 275
    • Dimensions: 25 x 11
    Recreation room
    • Level: Lower
    • Area: 735
    • Dimensions: 21 x 35
    Sitting room
    • Level: Lower
    • Area: 112
    • Dimensions: 14 x 8
    Heating
    • Forced Air, Natural Gas
    Cooling
    • Central Air, Electric
    Appliances
    • Included: Stainless Steel Appliance(s), Gas Cooktop, Dishwasher, Disposal, Microwave, Built-In Electric Oven, Refrigerator, Oven, Gas Water Heater
    • Laundry: Laundry Room, Main Level
    Features
    • Breakfast Room, Ceiling Fan(s), Crown Molding, Custom Cabinetry, Double Vanity, Entrance Foyer, Granite Counters, Kitchen Island, Open Floorplan, Separate Dining, Soaking Tub, Special Millwork, Walk-In Closet(s), Walk-In Pantry, Wet Bar, Workshop/Hobby Area
    • Flooring: Carpet, Ceramic Tile, Hardwood
    • Doors: French Doors
    • Basement: Full,Sleeping Area,Walk-Out Access
    • Number of fireplaces: 3
    • Fireplace features: Family Room, Living Room, Other
    Interior area
    • Total structure area: 5,075
    • Total interior livable area: 5,075 sqft
    • Finished area above ground: 2,882
    • Finished area below ground: 2,193

    Property

    Parking
    • Total spaces: 3
    • Parking features: Attached, Garage
    • Attached garage spaces: 3
    Features
    • Levels: One
    • Patio & porch: Deck, Front Porch, Patio, Screened
    Lot
    • Size: 0.54 Acres
    • Dimensions: 106.19 x 154.76 x 65.49 x 92.35 x 163.51
    • Features: Landscaped, Many Trees, Private, Sprinklers In Front, Sprinklers In Rear
    Details
    • Parcel number: 142151410103003
    • Special conditions: Standard

    Construction

    Type & style
    • Home type: SingleFamily
    • Architectural style: Ranch
    • Property subtype: Single Family Residence
    Materials
    • Brick, Stone
    • Roof: Composition
    Condition
    • Year built: 2001

    Utilities & green energy

    • Sewer: Public Sewer
    • Water: Public

    Community & HOA

    Community
    • Subdivision: Stonebridge
    HOA
    • Has HOA: Yes
    • Amenities included: None
    • Services included: Maintenance Grounds, Maintenance Parking/Roads, Snow Removal
    • HOA fee: $1,500 annually
    • HOA name: Stonebridge HOA
    Location
    • Region: Edwardsville

    Financial & listing details

    • Price per square foot: $163/sqft
    • Tax assessed value: $575,460
    • Annual tax amount: $11,951
    • Date on market: 6/12/2025
    • Cumulative days on market: 41 days
    • Listing terms: Cash,Conventional,FHA,VA Loan
    • Ownership: Private

    Price history

    DateEventPrice
    7/23/2025Sold$825,000$163/sqft
    Source: MARIS #25022829 Report a problem
    7/1/2025Contingent$825,000$163/sqft
    Source: MARIS #25022829 Report a problem
    6/12/2025Listed for sale$825,000+92.1%$163/sqft
    Source: MARIS #25022829 Report a problem
    3/28/2017Sold$429,500-18.2%$85/sqft
    Source: Public Record Report a problem
    7/30/2016Listing removed$525,000$103/sqft
    Source: Coldwell Banker Brown Realtors #4411104 Report a problem
    3/23/2016Price change$525,000+5%$103/sqft
    Source: Coldwell Banker Brown Realtors #4411104 Report a problem
    11/12/2015Price change$499,900-4.8%$99/sqft
    Source: COLDWELL BANKER BROWN - EDWARDSVILLE #4411104 Report a problem
    7/25/2015Listed for sale$525,000+5%$103/sqft
    Source: RE/MAX INTEGRITY REALTY CENTRE #4410811 Report a problem
    8/20/2008Sold$500,000-16.5%$99/sqft
    Source: Public Record Report a problem
    5/29/2008Listed for sale$599,000$118/sqft
    Source: Prudential Real Estate #2720061 Report a problem

    Public tax history

    YearProperty taxesTax assessment
    2024$12,766 +6.8%$191,820 +7.8%
    2023$11,951 +4.3%$178,000 +8.2%
    2022$11,463 +4.1%$164,540 +5.4%
    2021$11,016 +3.3%$156,170 +3.2%
    2020$10,663 +0.7%$151,340 +1.7%
    2019$10,587 $148,810 +4.7%
    2018-- $142,130
    2017$10,729 -6.5%$142,130 -19.8%
    2016$11,473 $177,290 +7.9%
    2015$11,473 $164,350
    2014$11,473 $164,350
    2013$11,473 $164,350 -2.3%
    2012-- $168,280 -1.5%
    2011-- $170,760
    2010-- $170,760 -5.5%
    2009-- $180,740 -5.9%
    2007-- $192,100 +9.5%
    2005-- $175,500 +19.3%
    2004$10,320 +77.6%$147,050 +4.2%
    2003$5,811 +30294.8%$141,140 +77.9%
    2002$19 $79,350
    Find assessor info on the county website

    Neighborhood: 62025

    Nearby schools

    GreatSchools rating
    Schools provided by the listing agent
    • Elementary: Edwardsville Dist 7
    • Middle: Edwardsville Dist 7
    • High: Edwardsville

    Source: MARIS. This data may not be complete. We recommend contacting the local school district to confirm school assignments for this home.

    Get a cash offer in 3 minutes
    Find out how much your home could sell for in as little as 3 minutes with a no-obligation cash offer.
    Estimated market value
    $847,300
    Get a cash offer in 3 minutes
    Find out how much your home could sell for in as little as 3 minutes with a no-obligation cash offer.
    Estimated market value
    $847,300