Welcome to this exceptionally well-built and meticulously maintained home offering over 4,500 square feet of thoughtfully designed living space, outstanding curb appeal, and beautifully landscaped grounds. From the moment you arrive, the level of care and attention to detail is unmistakable. This home has been immaculately kept, with consistent maintenance and pride of ownership evident throughout both the interior and exterior.
Inside, the main level showcases soaring ceilings, expansive windows, and a layout designed for both everyday living and entertaining. The living room features a striking fireplace and dramatic window wall, creating a warm and inviting central space filled with natural light. The kitchen is both functional and timeless, featuring quality cabinetry, granite countertops, a large center island, and stainless steel appliances, all seamlessly connected to the breakfast area overlooking the backyard.
The main-floor primary suite offers a comfortable and private retreat, complete with a well-appointed en-suite bathroom featuring a soaking tub, separate shower, dual vanities, and a generous walk-in closet. A dedicated office with French doors provides an ideal work-from-home setup. Upstairs, you’ll find generously sized bedrooms and well-maintained full bathrooms, offering flexibility and space for family or guests. The finished lower level reflects the same level of quality and care, featuring a custom built-in media area, a full wet bar with granite countertops and cabinetry, and multiple recreation spaces designed for both relaxation and entertaining.
Step outside to a beautifully maintained, private backyard setting. Surrounded by mature landscaping, the yard offers a peaceful retreat with a spacious patio ideal for relaxing or hosting. The outdoor space feels secluded while still being highly functional, making it a true extension of the home. Homes of this caliber—combining solid construction, exceptional care, and a private outdoor setting—are rarely available. This is a truly move-in ready property that reflects years of meticulous ownership. Brand new DaVinci composite roof (July 2025) offering long-term durability and low maintenance!
Closed
Listed by: RE/MAX Alliance • Megan L Claussen • 618-514-6858
Bought with: RE/MAX Alliance
$875,000
1 London Park, Edwardsville, IL 62025
4beds
4,563sqft
Single Family Residence
Built in 1999
0.6 Acres Lot
$882,800 Zestimate®
$192/sqft
$4,416 Estimated rent
Home value
$882,800
$786,000 - $989,000
$4,416/mo
Zestimate® history
Owner options
List your home for rent
$4,416/mo
Rent Zestimate®
Find your next renter with Zillow Rental Manager. Plus, with online applications, you can quickly screen prospective tenants – for free.
$4,416/mo
Rent Zestimate®
Refinance and save
$6,763/mo
Est. payment
Refinancing to a lower rate could help reduce your monthly payments and save thousands over the life of the loan.
$6,763/mo
Est. payment
Explore your selling options
Work with a Zillow partner agent
Leverage their expertise and Zillow's premium Showcase listings to get your home seen by more buyers.
Get startedList with your own agent
Get your home in front of millions of buyers by listing it on Zillow.
Learn how to do itSell it yourself
Take full control of how buyers see your home on Zillow by listing For Sale by Owner (FSBO).
List your homeWhat's special
Beautifully landscaped groundsSoaring ceilingsGenerously sized bedroomsSurrounded by mature landscapingLarge center islandDramatic window wallExpansive windows
Zillow last checked:
Listing updated:
Listed by:
Megan L Claussen 618-514-6858,
RE/MAX Alliance
Bought with:
Megan L Claussen, 475.212206
RE/MAX Alliance
Source: MARIS,MLS#: 26018410 Originating MLS: Southwestern Illinois Board of REALTORS
Originating MLS: Southwestern Illinois Board of REALTORSFacts & features
Interior
Bedrooms & bathrooms
- Bedrooms: 4
- Bathrooms: 5
- Full bathrooms: 3
- 1/2 bathrooms: 2
- Main level bathrooms: 2
- Main level bedrooms: 1
Primary bedroom
- Features: Floor Covering: Carpeting
- Level: Main
- Area: 266
- Dimensions: 14x19
Bedroom 2
- Features: Floor Covering: Carpeting
- Level: Upper
- Area: 100
- Dimensions: 10x10
Bedroom 3
- Features: Floor Covering: Carpeting
- Level: Upper
- Area: 165
- Dimensions: 11x15
Bedroom 4
- Features: Floor Covering: Carpeting
- Level: Upper
- Area: 195
- Dimensions: 13x15
Primary bathroom
- Features: Floor Covering: Ceramic Tile
- Level: Main
- Area: 391
- Dimensions: 17x23
Bathroom 2
- Features: Floor Covering: Wood
- Level: Main
- Area: 25
- Dimensions: 5x5
Bathroom 3
- Features: Floor Covering: Ceramic Tile
- Level: Upper
- Area: 40
- Dimensions: 8x5
Bathroom 4
- Features: Floor Covering: Ceramic Tile
- Level: Upper
- Area: 42
- Dimensions: 7x6
Bathroom 5
- Features: Floor Covering: Ceramic Tile
- Level: Lower
- Area: 49
- Dimensions: 7x7
Breakfast room
- Features: Floor Covering: Wood
- Level: Main
- Area: 135
- Dimensions: 15x9
Dining room
- Features: Floor Covering: Carpeting
- Level: Main
- Area: 130
- Dimensions: 10x13
Family room
- Features: Floor Covering: Carpeting
- Level: Main
- Area: 195
- Dimensions: 15x13
Great room
- Features: Floor Covering: Carpeting
- Level: Main
- Area: 270
- Dimensions: 18x15
Kitchen
- Features: Floor Covering: Wood
- Level: Main
- Area: 240
- Dimensions: 16x15
Laundry
- Features: Floor Covering: Ceramic Tile
- Level: Main
- Area: 88
- Dimensions: 11x8
Living room
- Features: Floor Covering: Carpeting
- Level: Basement
- Area: 576
- Dimensions: 32x18
Media room
- Features: Floor Covering: Carpeting
- Level: Lower
- Area: 156
- Dimensions: 12x13
Office
- Features: Floor Covering: Carpeting
- Level: Main
- Area: 143
- Dimensions: 11x13
Recreation room
- Features: Floor Covering: Carpeting
- Level: Lower
- Area: 357
- Dimensions: 17x21
Utility room
- Features: Floor Covering: Concrete
- Level: Lower
- Area: 805
- Dimensions: 35x23
Heating
- Forced Air, Natural Gas
Cooling
- Central Air
Appliances
- Laundry: Main Level
Features
- Bookcases, Breakfast Room, Built-in Features, Cathedral Ceiling(s), Ceiling Fan(s), Crown Molding, Custom Cabinetry, Dining/Living Room Combo, Double Vanity, Eat-in Kitchen, Granite Counters, High Ceilings, Kitchen Island, Separate Dining, Separate Shower, Soaking Tub, Special Millwork, Stone Counters, Tray Ceiling(s), Two Story Entrance Foyer, Wet Bar
- Flooring: Carpet, Hardwood
- Doors: French Doors, Panel Door(s)
- Has basement: Yes
- Number of fireplaces: 1
- Fireplace features: Gas
Interior area
- Total structure area: 4,563
- Total interior livable area: 4,563 sqft
- Finished area above ground: 3,348
- Finished area below ground: 1,215
Property
Parking
- Total spaces: 3
- Parking features: Additional Parking, Aggregate, Parking Pad
- Attached garage spaces: 3
Features
- Levels: One and One Half
- Patio & porch: Front Porch, Patio
- Exterior features: Built-in Barbecue, Lighting, Private Yard
- Has view: Yes
- View description: Trees/Woods
Lot
- Size: 0.6 Acres
- Dimensions: 115.5 x 160 IRR
- Features: Back Yard, Corner Lot, Front Yard, Landscaped, Level, Many Trees, Private
Details
- Parcel number: 142151410103009
- Special conditions: Standard
Construction
Type & style
- Home type: SingleFamily
- Architectural style: Traditional
- Property subtype: Single Family Residence
Materials
- Brick, HardiPlank Type
- Roof: Composition
Condition
- Updated/Remodeled
- New construction: No
- Year built: 1999
Utilities & green energy
- Electric: Ameren
- Sewer: Public Sewer
- Water: Community
- Utilities for property: Cable Connected, Electricity Connected, Natural Gas Connected, Sewer Connected, Underground Utilities, Water Connected
Community & HOA
Community
- Security: Security System
- Subdivision: Stonebridge
HOA
- Has HOA: Yes
- Amenities included: None
- Services included: Maintenance Parking/Roads, Common Area Maintenance
- HOA fee: $1,700 annually
- HOA name: Stonebridge HOA
Location
- Region: Edwardsville
Financial & listing details
- Price per square foot: $192/sqft
- Tax assessed value: $877,620
- Annual tax amount: $18,766
- Date on market: 4/9/2026
- Cumulative days on market: 106 days
- Listing terms: Cash,Conventional,FHA,VA Loan
- Ownership: Private
- Electric utility on property: Yes
- Road surface type: Concrete
Price history
| Date | Event | Price |
|---|---|---|
| 7/24/2026 | Sold | $875,000-3.8%$192/sqft |
Source:  MARIS #26018410 Report a problem MARIS #26018410 Report a problem | ||
| 5/7/2026 | Contingent | $910,000$199/sqft |
Source: MARIS #26018410 Report a problem | ||
| 4/15/2026 | Price change | $910,000-1.6%$199/sqft |
Source: MARIS #26018410 Report a problem | ||
| 4/9/2026 | Listed for sale | $925,000+55.5%$203/sqft |
Source: MARIS #26018410 Report a problem | ||
| 12/31/2008 | Sold | $595,000-5.3%$130/sqft |
Source: Public Record Report a problem | ||
| 11/11/2008 | Listed for sale | $628,450$138/sqft |
Source: Prudential Real Estate #2816889 Report a problem | ||
Public tax history
| Year | Property taxes | Tax assessment |
|---|---|---|
| 2025 | $19,970 +6.4% | $292,540 +6.8% |
| 2024 | $18,766 +6.6% | $273,860 +7.8% |
| 2023 | $17,610 +7.4% | $254,140 +8.2% |
| 2022 | $16,397 +4.1% | $234,920 +5.4% |
| 2021 | $15,759 +3.3% | $222,970 +3.2% |
| 2020 | $15,256 +0.7% | $216,080 +1.7% |
| 2019 | $15,148 | $212,470 +4.7% |
| 2018 | -- | $202,920 |
| 2017 | $14,488 +15.5% | $202,920 +2.2% |
| 2016 | $12,544 | $198,630 +7.9% |
| 2015 | $12,544 | $184,130 |
| 2014 | $12,544 | $184,130 |
| 2013 | $12,544 | $184,130 -2.3% |
| 2012 | -- | $188,540 -1.5% |
| 2011 | -- | $191,320 -4.4% |
| 2010 | -- | $200,180 +3.2% |
| 2009 | -- | $193,990 +8.2% |
| 2007 | -- | $179,240 +9.5% |
| 2005 | -- | $163,750 +22.4% |
| 2004 | $9,146 -2.4% | $133,830 +4.2% |
| 2003 | $9,372 -1.2% | $128,450 -6.6% |
| 2002 | $9,487 | $137,500 +4.6% |
| 2001 | -- | $131,440 -14.7% |
| 2000 | $1,747 | $154,090 |
Find assessor info on the county website
Neighborhood: 62025
Nearby homes
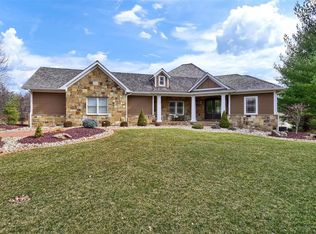
- $1,077,0005 bd5 ba5k sqft5 London Park, Edwardsville, IL 62025Off Market
- $161,640-- bd-- ba-- sqft9 London Park Ln, Edwardsville, IL 62025Off Market
- $173,520-- bd-- ba-- sqft9 London Park Ln, Edwardsville, IL 62025Off Market
- $836,5004 bd4 ba4.5k sqft2 London Park, Edwardsville, IL 62025Off Market
- $825,0004 bd5 ba5k sqft10 Greystone Ln, Edwardsville, IL 62025Sold
- $1,275,6005 bd4 ba5.7k sqft14 Greystone Ln, Edwardsville, IL 62025Off Market
- $57,4500.5 acres6 Greystone Ln, Edwardsville, IL 62025Off Market
- $113,610-- bd-- ba-- sqft13 Greystone Ln, Edwardsville, IL 62025Off Market
Nearby schools
GreatSchools rating
- 8/10Woodland Elementary SchoolGrades: 3-5Distance: 0.7 mi
- 6/10Lincoln Middle SchoolGrades: 6-8Distance: 0.7 mi
- 6/10Edwardsville High SchoolGrades: 9-12Distance: 1.1 mi
Schools provided by the listing agent
- Elementary: Edwardsville Dist 7
- Middle: Edwardsville Dist 7
- High: Edwardsville
Source: MARIS. This data may not be complete. We recommend contacting the local school district to confirm school assignments for this home.
Get a cash offer in 3 minutes
Find out how much your home could sell for in as little as 3 minutes with a no-obligation cash offer.
Estimated market value
$882,800
Get a cash offer in 3 minutes
Find out how much your home could sell for in as little as 3 minutes with a no-obligation cash offer.
Estimated market value
$882,800
- Illinois
- Madison County
- Edwardsville
- 62025
- 1 London Park
