A rare and refined opportunity awaits—this is a to-be-built custom home, offering the freedom to create a future legacy shaped entirely by your vision. No construction has begun, and there is still time to bring your own plans, ideas, and inspiration. The renderings shown reflect one possible concept envisioned by C&T Homes and serve as a starting point—not a limitation.
Set within the prestigious Fawn Meadows enclave and located in the highly acclaimed Triad School District, this opportunity represents the pinnacle of timeless luxury paired with modern livability. Whether inspired by French Country elegance or a design uniquely your own, every line, texture, and material can be curated with intention—crafted for those who value distinction over duplication.
Envision a commanding exterior, refined architectural detailing, and interiors defined by soaring ceilings, expansive sightlines, and quiet opulence—where premium finishes and masterful craftsmanship reflect your personal taste rather than a preset plan.
The proposed layout features five generously proportioned bedrooms, 3.5 spa-inspired baths, and the option for a fully finished lower level—ideal for elegant entertaining, multigenerational living, or private retreat space. Floor plans, square footage, and features may all be tailored to suit your lifestyle, priorities, and long-term vision.
Unlike mass-produced alternatives, this is a true custom-build opportunity, and the greatest luxury of all is flexibility. Time to collaborate directly with the builder. Time to adjust layouts, select materials, elevate finishes, and make intentional design choices that transform a great home into your home. From architectural details to statement lighting and bespoke finishes, your vision can still be woven into every aspect of the design.
This is not simply a place to live—it’s an investment in craftsmanship, exclusivity, and enduring value. A home designed to reflect your vision today and inspire generations to come.
Bring your plans. Bring your ideas. Let C&T Homes bring your vision of luxury to life in Fawn Meadows.
Active
Listed by: Real Broker LLC • Christopher M Kelly
$875,000
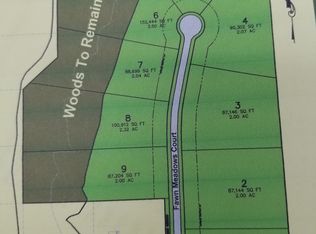
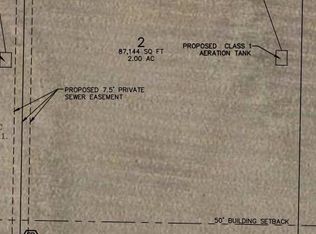
2854 Fawn Meadows Ct, Edwardsville, IL 62025
5beds
2,979sqft
:
Get pre-qualified$5,986/mo
Single Family Residence
Built in 2025
2 Acres Lot
$861,600 Zestimate®
$294/sqft
$-- HOA
What's special
Architectural detailsBespoke finishesPremium finishesFully finished lower levelFive generously proportioned bedroomsRefined architectural detailingQuiet opulence
- 285 days |
- 474 |
- 8 |
Zillow last checked:
Listing updated:
Listed by:
Christopher M Kelly 314-445-7436,
Real Broker LLC
Source: MARIS,MLS#: 25066642 Originating MLS: Southwestern Illinois Board of REALTORS
Originating MLS: Southwestern Illinois Board of REALTORSFacts & features
Interior
Bedrooms & bathrooms
- Bedrooms: 5
- Bathrooms: 4
- Full bathrooms: 3
- 1/2 bathrooms: 1
- Main level bathrooms: 3
- Main level bedrooms: 3
Heating
- Forced Air, Propane
Cooling
- Central Air
Appliances
- Included: Propane Cooktop, Dishwasher, Microwave, Free-Standing Gas Oven
- Laundry: Main Level
Features
- Breakfast Bar, Pantry, Separate Dining
- Flooring: Luxury Vinyl
- Doors: Sliding Doors
- Basement: Partially Finished,Full
- Number of fireplaces: 1
- Fireplace features: Electric
Interior area
- Total structure area: 2,979
- Total interior livable area: 2,979 sqft
- Finished area above ground: 2,176
- Finished area below ground: 803
Property
Parking
- Total spaces: 3
- Parking features: Garage - Attached
- Attached garage spaces: 3
Features
- Levels: One
- Patio & porch: Covered, Patio
- Fencing: None
Lot
- Size: 2 Acres
- Features: Level
Details
- Parcel number: 102162700000044
- Special conditions: Standard
Construction
Type & style
- Home type: SingleFamily
- Architectural style: Modern
- Property subtype: Single Family Residence
Materials
- Brick Veneer, Vinyl Siding
- Foundation: Concrete Perimeter
Condition
- Under Construction,To Be Built
- New construction: Yes
- Year built: 2025
Details
- Builder name: C&T Homes
- Warranty included: Yes
Utilities & green energy
- Electric: Single Phase
- Sewer: Aerobic Septic, Private Sewer
- Water: Public
- Utilities for property: Propane
Community & HOA
Community
- Subdivision: Fawn Ridge Estates
HOA
- Has HOA: No
Location
- Region: Edwardsville
Financial & listing details
- Price per square foot: $294/sqft
- Annual tax amount: $1,644
- Date on market: 10/17/2025
- Cumulative days on market: 285 days
- Listing terms: Cash,Conventional,FHA,VA Loan
- Ownership: Private
Estimated market value
$861,600
$819,000 - $905,000
$3,403/mo
Price history
| Date | Event | Price |
|---|---|---|
| 10/17/2025 | Listed for sale | $875,000+611.4%$294/sqft |
Source:  MARIS #25066642 Report a problem MARIS #25066642 Report a problem | ||
| 5/6/2025 | Listing removed | $123,000$41/sqft |
Source: MARIS #24075173 Report a problem | ||
| 1/14/2025 | Price change | $123,000-3.1%$41/sqft |
Source: MARIS #24075173 Report a problem | ||
| 12/10/2024 | Listed for sale | $127,000+66%$43/sqft |
Source: MARIS #24075173 Report a problem | ||
| 5/14/2021 | Sold | $76,500-4.3%$26/sqft |
Source: MARIS #21018513 Report a problem | ||
| 4/20/2021 | Pending sale | $79,900$27/sqft |
Source:  RE/MAX International #21018513 Report a problem RE/MAX International #21018513 Report a problem | ||
| 3/25/2021 | Listed for sale | $79,900+2.4%$27/sqft |
Source: RE/MAX International #21018513 Report a problem | ||
| 8/18/2019 | Listing removed | $78,000$26/sqft |
Source: Re/Max Alliance #18067889 Report a problem | ||
| 3/27/2019 | Price change | $78,000-1.3%$26/sqft |
Source: Re/Max Alliance #18067889 Report a problem | ||
| 8/22/2018 | Listed for sale | $79,000$27/sqft |
Source: Re/Max Alliance #18067889 Report a problem | ||
Public tax history
Tax history is unavailable.
Monthly payment
Est. payment
Payment breakdown
Explore the cost of this home by adjusting the details. Changes won't be saved.Climate risks
Neighborhood: 62025
Nearby schools
GreatSchools rating
- 8/10Silver Creek Elementary SchoolGrades: PK-5Distance: 2.3 mi
- 7/10Triad Middle SchoolGrades: 6-8Distance: 3.5 mi
- 9/10Triad High SchoolGrades: 9-12Distance: 3.1 mi
Schools provided by the listing agent
- Elementary: Triad Dist 2
- Middle: Triad Dist 2
- High: Triad
Source: MARIS. This data may not be complete. We recommend contacting the local school district to confirm school assignments for this home.
- $--2 AcresMaple Grove Rd, Edwardsville, IL 62025Off Market
- $485,9402.005 Acres2862 Fawn Meadows Ct, Edwardsville, IL 62025Off Market
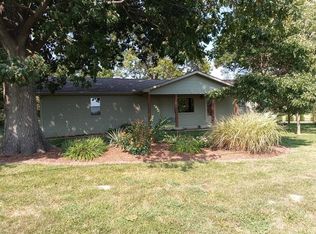
- $358,4003 bd2 ba1.7k sqft8759 Maple Grove Rd, Edwardsville, IL 62025Off Market
- $424,1004 bd2 ba1.7k sqft8747 Maple Grove Rd, Edwardsville, IL 62025Off Market
- $736,1002 bd3 ba2.2k sqft2870 Fawn Meadows Ct, Edwardsville, IL 62025Off Market
- $596,8004 bd3 ba1.9k sqft2878 Fawn Meadows Ct, Edwardsville, IL 62025Off Market
- $573,8004 bd3 ba1.9k sqft2852 Indian Meadows Ln, Edwardsville, IL 62025Off Market
- $600,5003 bd4 ba4.1k sqft2860 Indian Meadows Ln, Edwardsville, IL 62025Off Market
A local agent can set up tours, give advice and negotiate with sellers.
Similar homes
- $959,0006 bd5 ba3.8k sqft3904 Stone Hollow Ln, Edwardsville, IL 62025For Sale

 MLS ID #26035281, Julie J Jones-Kloeckner, Cole Jones Group with Elevate Illinois Realty. MARIS
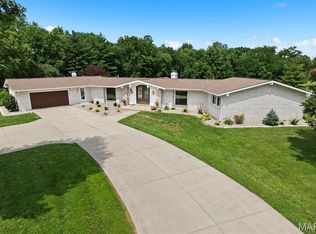
 - $699,0005 bd4 ba4.4k sqft3732 Ridge View Rd, Edwardsville, IL 62025For Sale
 MLS ID #26040299, Janet K Urbanek, Coldwell Banker Brown Realtors. MARIS
 - $825,0003 bd4 ba4k sqft1102 Franklin Ave, Edwardsville, IL 62025For Sale
 MLS ID #26032973, Kathryn Clark, RE/MAX Alliance. MARIS
 - $749,0004 bd4 ba4k sqft1107 N Oxfordshire Ln, Edwardsville, IL 62025For Sale
 MLS ID #26042564, Megan L Claussen, RE/MAX Alliance. MARIS
 - $525,0005 bd4 ba2.6k sqft6915 Gebhart Ln, Edwardsville, IL 62025For SaleMLS ID #26032740, Shawn Howland, H3 Capital Real Estate, Llc. MARIS
- $479,9004 bd3 ba2.6k sqft1468 Guilford Pl, Troy, IL 62294For SaleMLS ID #26048037, Ryan M Stephens, Keller Williams Marquee. MARIS
- $899,0004 bd3 ba4.3k sqft8402 Braeswood Estates Dr, O Fallon, IL 62269For SaleMLS ID #26034058, Ana Montoya, Keller Williams Pinnacle. MARIS
- $580,0003 bd3 ba2.5k sqft4734 Drda Ln, Edwardsville, IL 62025For SaleMLS ID #26026716, Julie J Jones-Kloeckner, Cole Jones Group with Elevate Illinois Realty. MARIS
- $599,9004 bd4 ba3.6k sqft1005 Timberlake Dr, Edwardsville, IL 62025For SaleMLS ID #26024888, Carrie F Michalik, Worth Clark Realty. MARIS
- $439,9004 bd4 ba3k sqft30 Brookshire Ln, Edwardsville, IL 62025For SaleMLS ID #26036735, Abid Ali, Coldwell Banker Brown Realtors. MARIS
- $580,0006 bd4 ba3.9k sqft7348 Kindlewood Dr, Edwardsville, IL 62025For SaleMLS ID #26032792, Julie Fleck, RE/MAX Alliance. MARIS
- $600,0005 bd4 ba3.6k sqft1101 Timberlake Dr, Edwardsville, IL 62025For SaleMLS ID #26036562, Karen Marcus, RE/MAX Alliance. MARIS
- $595,0003 bd4 ba3.3k sqft6 Pinebrook Ct, Edwardsville, IL 62025For SaleMLS ID #26023791, Terri S Dalla Riva, Coldwell Banker Brown Realtors. MARIS
- $625,0004 bd3 ba4k sqft107 Knights Bridge Ln, Edwardsville, IL 62025For SaleMLS ID #26038243, Tara Riggs, RE/MAX Alliance. MARIS
- $565,0005 bd3 ba3.1k sqft3099 Final Dr, Highland, IL 62249For SaleMLS ID #26045112, Payton Blaylock, Real Broker LLC. MARIS
- $1,190,0005 bd4 ba3.6k sqft2335 Staunton Rd, Troy, IL 62294New ConstructionMLS ID #26002779, Christopher M Kelly, Real Broker LLC. MARIS
- $571,0004 bd4 ba2.4k sqft1623 Oglesby Dr, Edwardsville, IL 62025For SaleMLS ID #26022848, Julie Fleck, RE/MAX Alliance. MARIS
- $549,9004 bd3 ba2.3k sqft1122 Georgia St, Edwardsville, IL 62025For SaleMLS ID #26042788, Shelly Niemeier, Legacy Realty & Auction, Llc. MARIS
- $549,9005 bd3 ba3k sqft1522 Sagaponak Ln, Troy, IL 62294For SaleMLS ID #26039058, Cheyenne Hughes, RE/MAX Preferred. MARIS
- $499,9004 bd3 ba2.4k sqft11616 Osanna Ln, Marine, IL 62061New ConstructionMLS ID #26013713, Paula Peppers, Re/Max Signature Properties. MARIS
