Skip main navigation
Active under contract
  • Listed by: Landmark Realty • Cheryl Halter • 720-480-7480
    $650,000

    1222 Ridge Prairie Ln, Collinsville, IL 62234

    4beds
    3,954sqft
    : 
    $4,447/mo
    Get pre-qualified
    Single Family Residence
    Built in 1989
    8.12 Acres Lot
    $-- Zestimate®
    $164/sqft
    $-- HOA

    What's special

    Three fireplacesPrivate gated entranceFrost-free water hydrantsBeautifully maintained propertyLush gardensIntegrated sound systemCambria quartz countertops
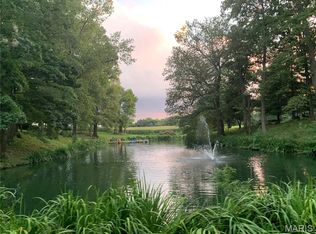

    Tucked away at the end of a quiet dead-end road, this exceptional private retreat offers over 8 acres of natural beauty, thoughtfully designed for peaceful living, entertaining, and outdoor recreation. Enter through your private gated entrance and discover a beautifully maintained property featuring lush gardens, raised beds with drip irrigation, a picturesque ½-acre pond, new floating dock, and expansive deck—perfect for enjoying the tranquil surroundings. Equestrians and hobbyists alike will appreciate the 36’ x 24’ horse barn with three stalls, frost-free water hydrants, and a 40’ x 30’ shop with concrete floors, offering endless possibilities for equipment, projects, or additional storage. Inside, the home has been lovingly updated with Cambria quartz countertops, a Café induction cooktop, new stainless steel refrigerator and dishwasher, an integrated sound system, three fireplaces, and a beautifully renovated main-floor primary suite. A covered screened porch provides the perfect place to enjoy morning coffee or unwind while taking in the peaceful views. Additional improvements include a roof and LeafGuard gutter system installed in 2018. Exceptional privacy combines with everyday convenience, with nearby access to the Madison County bike trail system and a new trail connection currently under construction that will provide even easier access just beyond the property. This is a rare opportunity to own a secluded country estate offering the perfect balance of privacy, recreation, and modern comfort—just minutes from shopping, dining, and major highways.
    14 days
    |
    1,754
    |
    120
    |

    Likely to sell faster than

    Zillow last checked:

    Listing updated:

    Listed by:

    Cheryl Halter 720-480-7480,

    Landmark Realty

    Source: MARIS,MLS#: 26041320MLS LogoOriginating MLS: Southwestern Illinois Board of REALTORS

      Facts & features

      Interior

      Bedrooms & bathrooms
      • Bedrooms: 4
      • Bathrooms: 5
      • Full bathrooms: 4
      • 1/2 bathrooms: 1
      • Main level bathrooms: 3
      • Main level bedrooms: 2
      Primary bedroom
      • Features: Floor Covering: Wood
      • Level: Main
      • Area: 280
      • Dimensions: 20x14
      Bedroom 2
      • Features: Floor Covering: Wood
      • Level: Main
      • Area: 144
      • Dimensions: 12x12
      Bedroom 3
      • Features: Floor Covering: Wood
      • Level: Upper
      • Area: 252
      • Dimensions: 18x14
      Bedroom 4
      • Features: Floor Covering: Wood Veneer
      • Level: Lower
      • Area: 154
      • Dimensions: 14x11
      Primary bathroom
      • Features: Floor Covering: Vinyl
      • Level: Main
      • Area: 135
      • Dimensions: 15x9
      Bathroom
      • Features: Floor Covering: Vinyl
      • Level: Lower
      • Area: 66
      • Dimensions: 11x6
      Bathroom 2
      • Features: Floor Covering: Ceramic Tile
      • Level: Main
      • Area: 55
      • Dimensions: 11x5
      Bathroom 3
      • Features: Floor Covering: Ceramic Tile
      • Level: Upper
      • Area: 28
      • Dimensions: 7x4
      Dining room
      • Features: Floor Covering: Wood
      • Level: Main
      • Area: 132
      • Dimensions: 12x11
      Family room
      • Features: Floor Covering: Ceramic Tile
      • Level: Main
      • Area: 266
      • Dimensions: 19x14
      Great room
      • Features: Floor Covering: Wood Veneer
      • Level: Lower
      • Area: 880
      • Dimensions: 44x20
      Kitchen
      • Features: Floor Covering: Ceramic Tile
      • Level: Main
      • Area: 264
      • Dimensions: 22x12
      Laundry
      • Features: Floor Covering: Ceramic Tile
      • Level: Main
      • Area: 230
      • Dimensions: 23x10
      Living room
      • Features: Floor Covering: Wood
      • Level: Main
      • Area: 234
      • Dimensions: 18x13
      Recreation room
      • Features: Floor Covering: Wood Veneer
      • Level: Lower
      • Area: 289
      • Dimensions: 17x17
      Storage
      • Features: Floor Covering: Other
      • Level: Lower
      • Area: 660
      • Dimensions: 33x20
      Heating
      • Forced Air, Zoned
      Cooling
      • Central Air, Electric, Zoned
      Appliances
      • Included: Induction Cooktop, Dishwasher, Disposal, Dryer, Microwave, Double Oven, Refrigerator
      • Laundry: Main Level
      Features
      • Beamed Ceilings, Breakfast Room, Ceiling Fan(s), Separate Dining, Solid Surface Countertop(s), Sound System, Walk-In Closet(s)
      • Basement: Finished
      • Number of fireplaces: 3
      • Fireplace features: Family Room, Living Room, Other
      Interior area
      • Total structure area: 3,954
      • Total interior livable area: 3,954 sqft
      • Finished area above ground: 2,736
      • Finished area below ground: 1,218

      Property

      Parking
      • Total spaces: 2
      • Parking features: Garage - Attached
      • Attached garage spaces: 2
      Features
      • Levels: One
      • Patio & porch: Covered, Deck, Enclosed, Front Porch, Screened
      Lot
      • Size: 8.12 Acres
      • Dimensions: 353,707 sq ft
      • Features: Adjoins Government Land, Back Yard, Front Yard, Garden, Landscaped, Many Trees, Native Plants, Natural Foliage, Pond on Lot, Private, Scattered Woods, Secluded, Suitable for Horses
      Details
      • Additional structures: Barn(s), Gazebo, Horse Barn(s), Outbuilding
      • Parcel number: 131211300000013.006
      • Special conditions: Standard
      • Horses can be raised: Yes
      • Horse amenities: Horse Barn(s)

      Construction

      Type & style
      • Home type: SingleFamily
      • Architectural style: Raised Ranch
      • Property subtype: Single Family Residence
      Materials
      • Brick Veneer, Cedar, Stucco
      Condition
      • Year built: 1989

      Utilities & green energy

      • Electric: Single Phase, 220 Volts
      • Sewer: Septic Tank
      • Water: Public, Well

      Community & HOA

      Community
      • Subdivision: Not In A Subdivision
      HOA
      • Has HOA: No
      Location
      • Region: Collinsville

      Financial & listing details

      • Price per square foot: $164/sqft
      • Tax assessed value: $3,780
      • Annual tax amount: $8,254
      • Date on market: 7/22/2026
      • Cumulative days on market: 15 days
      • Listing terms: Cash,Conventional,FHA,VA Loan

        Estimated market value

        Not available

        Estimated sales range

        Not available

        Not available

        Price history

        DateEventPrice
        7/28/2026Contingent$650,000$164/sqft
        Source: MARIS #26041320 Report a problem
        7/22/2026Listed for sale$650,000+38.6%$164/sqft
        Source: MARIS #26041320 Report a problem
        10/22/2019Sold$469,000-2.3%$119/sqft
        Source: MARIS #19052429 Report a problem
        9/12/2019Pending sale$479,900$121/sqft
        Source: Coldwell Banker Brown Realtors #19052429 Report a problem
        8/13/2019Price change$479,900-4%$121/sqft
        Source: Coldwell Banker Brown Realtors #19052429 Report a problem
        7/12/2019Listed for sale$499,900+2.3%$126/sqft
        Source: Coldwell Banker Brown Realtors #19052429 Report a problem
        4/4/2008Sold$488,888$124/sqft
        Source: Agent Provided Report a problem

        Public tax history

        YearProperty taxesTax assessment
        2024-- $1,260 +7.7%
        2023-- $1,170 +8.3%
        2022-- $1,080 +6.9%
        2021-- $1,010 +5.2%
        2020-- $960 +3.2%
        2019$64 $930 -1.1%
        2018-- $940
        2017$67 +0.6%$940 +2.2%
        2016$67 $920 +2.2%
        2015$67 $900
        2014$67 $900
        2013$67 $900
        2012-- $900
        2011-- $900 -91.2%
        2010-- $10,250 +5.8%
        2009-- $9,690 -91.2%
        2007-- $110,050 +5.4%
        2005-- $104,440 +11%
        2004$6,013 +5.1%$94,110 +5.9%
        2003$5,723 $88,880 +6.3%
        2002-- $83,600
        Find assessor info on the county website

        Monthly payment

        Est. payment

        Payment breakdown

        Explore the cost of this home by adjusting the details. Changes won't be saved.
        All calculations are estimates and provided by Zillow, Inc. for informational purposes only. Actual amounts may vary.
        HOA fees may include property taxes on listings classified as Co-Ops. Contact the listing agent and/or owner for fee details.
        Mortgage interest rates are dependent on a number of factors, including credit score, down payment, and repayment length. Interest rate data provided by Zillow Group Marketplace, Inc. as of 1/1/1970 from various mortgage lenders with which we have lead or other similar arrangements; the Estimated Payment is an average of those rates.
        See how much you could borrow to make a competitive offer.

        Climate risks

        Neighborhood: 62234

        Getting around

        0 / 100
        Car-Dependent
        13 / 100
        Somewhat Bikeable

        Nearby schools

        GreatSchools rating
        Schools provided by the listing agent
        • Elementary: Collinsville Dist 10
        • Middle: Collinsville Dist 10
        • High: Collinsville

        Source: MARIS. This data may not be complete. We recommend contacting the local school district to confirm school assignments for this home.

        A local agent can set up tours, give advice and negotiate with sellers.

        A local lender can help you make sure your offer is ready when you are.

        Browse local experts

        Similar homes