Tucked away at the end of a quiet dead-end road, this exceptional private retreat offers over 8 acres of natural beauty, thoughtfully designed for peaceful living, entertaining, and outdoor recreation. Enter through your private gated entrance and discover a beautifully maintained property featuring lush gardens, raised beds with drip irrigation, a picturesque ½-acre pond, new floating dock, and expansive deck—perfect for enjoying the tranquil surroundings.
Equestrians and hobbyists alike will appreciate the 36’ x 24’ horse barn with three stalls, frost-free water hydrants, and a 40’ x 30’ shop with concrete floors, offering endless possibilities for equipment, projects, or additional storage.
Inside, the home has been lovingly updated with Cambria quartz countertops, a Café induction cooktop, new stainless steel refrigerator and dishwasher, an integrated sound system, three fireplaces, and a beautifully renovated main-floor primary suite. A covered screened porch provides the perfect place to enjoy morning coffee or unwind while taking in the peaceful views.
Additional improvements include a roof and LeafGuard gutter system installed in 2018. Exceptional privacy combines with everyday convenience, with nearby access to the Madison County bike trail system and a new trail connection currently under construction that will provide even easier access just beyond the property. This is a rare opportunity to own a secluded country estate offering the perfect balance of privacy, recreation, and modern comfort—just minutes from shopping, dining, and major highways.
Closed
Listed by: Landmark Realty • Cheryl Halter • 720-480-7480
Bought with: RE/MAX Alliance
$692,000
1222 Ridge Prairie Ln, Collinsville, IL 62234
4beds
3,954sqft
Single Family Residence
Built in 1989
8.12 Acres Lot
$695,300 Zestimate®
$175/sqft
$4,342 Estimated rent
Home value
$695,300
$647,000 - $751,000
$4,342/mo
Zestimate® history
Owner options
List your home for rent
$4,342/mo
Rent Zestimate®
Find your next renter with Zillow Rental Manager. Plus, with online applications, you can quickly screen prospective tenants – for free.
$4,342/mo
Rent Zestimate®
Refinance and save
$4,004/mo
Est. payment
Refinancing to a lower rate could help reduce your monthly payments and save thousands over the life of the loan.
$4,004/mo
Est. payment
Explore your selling options
Work with a Zillow partner agent
Leverage their expertise and Zillow's premium Showcase listings to get your home seen by more buyers.
Get startedList with your own agent
Get your home in front of millions of buyers by listing it on Zillow.
Learn how to do itSell it yourself
Take full control of how buyers see your home on Zillow by listing For Sale by Owner (FSBO).
List your homeWhat's special
Zillow last checked:
Listing updated:
Listed by:
Cheryl Halter 720-480-7480,
Landmark Realty
Bought with:
Kathy &Randy J Malawy, 471000298
RE/MAX Alliance
Source: MARIS,MLS#: 26041320 Originating MLS: Southwestern Illinois Board of REALTORS
Originating MLS: Southwestern Illinois Board of REALTORSFacts & features
Interior
Bedrooms & bathrooms
- Bedrooms: 4
- Bathrooms: 5
- Full bathrooms: 4
- 1/2 bathrooms: 1
- Main level bathrooms: 3
- Main level bedrooms: 2
Primary bedroom
- Features: Floor Covering: Wood
- Level: Main
- Area: 280
- Dimensions: 20x14
Bedroom 2
- Features: Floor Covering: Wood
- Level: Main
- Area: 144
- Dimensions: 12x12
Bedroom 3
- Features: Floor Covering: Wood
- Level: Upper
- Area: 252
- Dimensions: 18x14
Bedroom 4
- Features: Floor Covering: Wood Veneer
- Level: Lower
- Area: 154
- Dimensions: 14x11
Primary bathroom
- Features: Floor Covering: Vinyl
- Level: Main
- Area: 135
- Dimensions: 15x9
Bathroom
- Features: Floor Covering: Vinyl
- Level: Lower
- Area: 66
- Dimensions: 11x6
Bathroom 2
- Features: Floor Covering: Ceramic Tile
- Level: Main
- Area: 55
- Dimensions: 11x5
Bathroom 3
- Features: Floor Covering: Ceramic Tile
- Level: Upper
- Area: 28
- Dimensions: 7x4
Dining room
- Features: Floor Covering: Wood
- Level: Main
- Area: 132
- Dimensions: 12x11
Family room
- Features: Floor Covering: Ceramic Tile
- Level: Main
- Area: 266
- Dimensions: 19x14
Great room
- Features: Floor Covering: Wood Veneer
- Level: Lower
- Area: 880
- Dimensions: 44x20
Kitchen
- Features: Floor Covering: Ceramic Tile
- Level: Main
- Area: 264
- Dimensions: 22x12
Laundry
- Features: Floor Covering: Ceramic Tile
- Level: Main
- Area: 230
- Dimensions: 23x10
Living room
- Features: Floor Covering: Wood
- Level: Main
- Area: 234
- Dimensions: 18x13
Recreation room
- Features: Floor Covering: Wood Veneer
- Level: Lower
- Area: 289
- Dimensions: 17x17
Storage
- Features: Floor Covering: Other
- Level: Lower
- Area: 660
- Dimensions: 33x20
Heating
- Forced Air, Zoned
Cooling
- Central Air, Electric, Zoned
Appliances
- Included: Induction Cooktop, Dishwasher, Disposal, Dryer, Microwave, Double Oven, Refrigerator
- Laundry: Main Level
Features
- Beamed Ceilings, Breakfast Room, Ceiling Fan(s), Separate Dining, Solid Surface Countertop(s), Sound System, Walk-In Closet(s)
- Basement: Finished
- Number of fireplaces: 3
- Fireplace features: Family Room, Living Room, Other
Interior area
- Total structure area: 3,954
- Total interior livable area: 3,954 sqft
- Finished area above ground: 2,736
- Finished area below ground: 1,218
Property
Parking
- Total spaces: 2
- Parking features: Garage - Attached
- Attached garage spaces: 2
Features
- Levels: One
- Patio & porch: Covered, Deck, Enclosed, Front Porch, Screened
Lot
- Size: 8.12 Acres
- Dimensions: 353,707 sq ft
- Features: Adjoins Government Land, Back Yard, Front Yard, Garden, Landscaped, Many Trees, Native Plants, Natural Foliage, Pond on Lot, Private, Scattered Woods, Secluded, Suitable for Horses
Details
- Additional structures: Barn(s), Gazebo, Horse Barn(s), Outbuilding
- Parcel number: 131211300000013.006
- Special conditions: Standard
- Horses can be raised: Yes
- Horse amenities: Horse Barn(s)
Construction
Type & style
- Home type: SingleFamily
- Architectural style: Raised Ranch
- Property subtype: Single Family Residence
Materials
- Brick Veneer, Cedar, Stucco
Condition
- Year built: 1989
Utilities & green energy
- Electric: Single Phase, 220 Volts
- Sewer: Septic Tank
- Water: Public, Well
Community & HOA
Community
- Subdivision: Not In A Subdivision
HOA
- Has HOA: No
Location
- Region: Collinsville
Financial & listing details
- Price per square foot: $175/sqft
- Tax assessed value: $419,370
- Annual tax amount: $8,254
- Date on market: 7/22/2026
- Cumulative days on market: 30 days
- Listing terms: Cash,Conventional,FHA,VA Loan
Price history
| Date | Event | Price |
|---|---|---|
| 8/21/2026 | Sold | $692,000+6.5%$175/sqft |
Source:  MARIS #26041320 Report a problem MARIS #26041320 Report a problem | ||
| 7/28/2026 | Contingent | $650,000$164/sqft |
Source: MARIS #26041320 Report a problem | ||
| 7/22/2026 | Listed for sale | $650,000+38.6%$164/sqft |
Source: MARIS #26041320 Report a problem | ||
| 10/22/2019 | Sold | $469,000$119/sqft |
Source: MARIS #19052429 Report a problem | ||
Public tax history
| Year | Property taxes | Tax assessment |
|---|---|---|
| 2024 | -- | $139,790 +8% |
| 2023 | -- | $129,380 +11.7% |
| 2022 | -- | $115,860 +6.4% |
| 2021 | -- | $108,850 +4.8% |
| 2020 | -- | $103,850 +3.5% |
| 2019 | -- | $100,300 -4% |
| 2018 | -- | $104,510 |
| 2017 | $6,680 +7.6% | $104,510 +2% |
| 2016 | $6,207 | $102,430 +2.7% |
| 2015 | $6,207 | $99,760 |
| 2014 | $6,207 | $99,760 |
| 2013 | $6,207 | $99,760 |
| 2012 | -- | $99,760 |
| 2011 | -- | $99,760 -40.8% |
| 2010 | -- | $168,570 +5.8% |
| 2009 | -- | $159,360 +587.8% |
| 2007 | -- | $23,170 +5.4% |
| 2005 | -- | $21,990 +11% |
| 2004 | $1,315 +9.1% | $19,810 +5.9% |
| 2003 | $1,205 -80.8% | $18,710 +6.3% |
| 2002 | $6,281 | $17,600 -81.1% |
| 2001 | -- | $93,180 +3.3% |
| 2000 | $5,414 | $90,240 |
Find assessor info on the county website
Neighborhood: 62234
Nearby homes
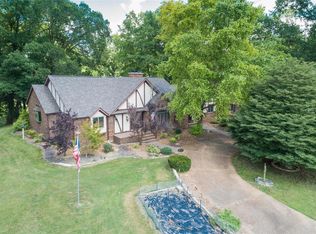
- $695,3004 bd5 ba3.9k sqft1222 Ridge Prairie Ln, Collinsville, IL 62234Off Market
- $509,4005 bd3 ba3.4k sqft1220 Ridge Prairie Ln, Collinsville, IL 62234Off Market
- $1,890-- bd-- ba-- sqft1220 Ridge Prairie Ln, Collinsville, IL 62234Off Market
- $403,3004 bd3 ba2.2k sqft1301 Deerfield Ln, Collinsville, IL 62234Off Market
- $249,4004 bd2 ba1.3k sqft1216 Ridge Prairie Ln, Collinsville, IL 62234Off Market
- $553,6001 bd5 ba2.5k sqft1315 Deerfield Ln, Collinsville, IL 62234Off Market
- $348,2004 bd2 ba1.6k sqft1300 Deerfield Ln, Collinsville, IL 62234Off Market
- $503,0004 bd4 ba2.2k sqft1309 Deerfield Ln, Collinsville, IL 62234Off Market
Nearby schools
GreatSchools rating
- 5/10Dorris Intermediate SchoolGrades: 4-6Distance: 2.1 mi
- 4/10Collinsville Middle SchoolGrades: 7-8Distance: 5.6 mi
- 3/10Collinsville High SchoolGrades: 9-12Distance: 5.8 mi
Schools provided by the listing agent
- Elementary: Collinsville Dist 10
- Middle: Collinsville Dist 10
- High: Collinsville
Source: MARIS. This data may not be complete. We recommend contacting the local school district to confirm school assignments for this home.
Get a cash offer in 3 minutes
Find out how much your home could sell for in as little as 3 minutes with a no-obligation cash offer.
Estimated market value
$695,300
Get a cash offer in 3 minutes
Find out how much your home could sell for in as little as 3 minutes with a no-obligation cash offer.
Estimated market value
$695,300
- Illinois
- Madison County
- Collinsville
- 62234
- 1222 Ridge Prairie Ln
