Built in 1897 by Herman Huessler, this Classic Revival landmark in the heart of historic Compton Heights pairs century-old splendor with a meticulous, museum-quality renovation — backed by significant recent investment from the current owners. 5 bedrooms, 3.5 baths, plus a 2,500-square-foot carriage house, a rarity in this market. The chef’s kitchen anchors the main level with a 48” Wolf range(2023), a built in Sub-Zero refrigerator, two butler’s pantries, a wine cooler, and dual prep sinks. A grand staircase rises beneath a stunning art glass window, framed by oversized pocket doors, six original marble fireplaces, hardwood floors throughout, and hand-carved millwork, paneling, and columns. Newly recarpeted stairways and landings and striking decorative light fixtures in the living and dining rooms add fresh polish to the home’s historic bones. The primary suite offers a spa-caliber retreat with a 6x8 shower, dual exotic granite vanities, custom travertine, and a large stained glass window. A beautifully updated second guest bath features a 6-foot soaker tub, alongside two additional guest bedrooms and a dedicated laundry room. The third floor adds a media room, mini kitchen, guest bedroom and bath, and a private office. A private drive beneath the porte cochère leads to the carriage house — recently upgraded with new ceiling fans and additional electrical outlets throughout, and the site of countless weddings and celebrations over the years. Outside, owners installed a saltwater pool, a newly rebuilt rear deck, and a custom built tigerwood privacy fence. A whole-home Sonos audio system — speakers and amps, indoors and out — was fully replaced, and zoned HVAC with an efficiency boiler delivers instant hot water heat throughout. A rare opportunity for buyers who demand the craftsmanship of a century-plus home, recently and thoughtfully reinvested in, with finishes that exceed the most discerning expectations.
Active
Listed by: Real Broker LLC • Bethany DeMaggio • Contact: 314-681-7447
Price cut: $46K (7/8)
$1,249,000
3117 Russell Blvd, Saint Louis, MO 63104
5beds
5,603sqft
Single Family Residence
Built in 1892
0.28 Acres Lot
$-- Zestimate®
$223/sqft
$-- HOA
What's special
Saltwater poolNewly rebuilt rear deckDual exotic granite vanitiesMedia roomDedicated laundry roomHardwood floors throughoutGrand staircase
- 35 days |
- 3,295 |
- 180 |
Zillow last checked:
Listing updated:
Listed by:
Bethany DeMaggio 314-681-7447,
Real Broker LLC
Source: MARIS,MLS#: 26035404 Originating MLS: St. Louis Association of REALTORS
Originating MLS: St. Louis Association of REALTORSFacts & features
Interior
Bedrooms & bathrooms
- Bedrooms: 5
- Bathrooms: 4
- Full bathrooms: 3
- 1/2 bathrooms: 1
- Main level bathrooms: 1
Primary bedroom
- Features: Floor Covering: Wood
- Level: Second
Bedroom 2
- Features: Floor Covering: Wood
- Level: Second
Bedroom 3
- Features: Floor Covering: Wood
- Level: Second
Bedroom 4
- Features: Floor Covering: Wood
- Level: Third
Bedroom 5
- Features: Floor Covering: Wood
- Level: Third
Bonus room
- Features: Floor Covering: Ceramic Tile
- Level: First
Dining room
- Features: Floor Covering: Wood
- Level: Main
Kitchen
- Level: Main
Living room
- Features: Floor Covering: Wood
- Level: Main
Recreation room
- Features: Floor Covering: Wood
- Level: Third
Heating
- Forced Air, Natural Gas, Radiant
Cooling
- Ceiling Fan(s), Central Air, Zoned
Appliances
- Included: Dishwasher, Microwave, Range Hood, Built-In Gas Range, Built-In Refrigerator
- Laundry: 2nd Floor
Features
- Butler Pantry, Ceiling Fan(s), Center Hall Floorplan, Separate Dining, Separate Shower, Soaking Tub
- Flooring: Hardwood
- Doors: French Doors, Panel Door(s), Pocket Door(s)
- Basement: Full,Walk-Out Access
- Number of fireplaces: 6
- Fireplace features: Bedroom, Dining Room, Family Room, Living Room, Master Bedroom
Interior area
- Total structure area: 5,603
- Total interior livable area: 5,603 sqft
- Finished area above ground: 5,603
- Finished area below ground: 0
Video & virtual tour
Property
Parking
- Total spaces: 2
- Parking features: Additional Parking, Alley Access, Detached
- Garage spaces: 2
Features
- Levels: Three Or More
- Patio & porch: Front Porch, Patio, Porch, Screened, Side Porch
- Exterior features: Private Yard
- Pool features: Private, Salt Water, Vinyl
- Fencing: Back Yard,Perimeter,Wood
Lot
- Size: 0.28 Acres
- Dimensions: 90 x 135
- Features: Back Yard, Front Yard, Garden, Private, Some Trees
Details
- Parcel number: 13060001100
- Special conditions: Standard
Construction
Type & style
- Home type: SingleFamily
- Architectural style: Historic,Traditional
- Property subtype: Single Family Residence
Materials
- Brick
Condition
- Year built: 1892
Utilities & green energy
- Electric: Ameren
- Sewer: Public Sewer
- Water: Public
- Utilities for property: Electricity Connected, Natural Gas Connected, Sewer Connected, Water Connected
Community & HOA
Community
- Subdivision: Compton Heights
HOA
- Has HOA: No
Location
- Region: Saint Louis
Financial & listing details
- Price per square foot: $223/sqft
- Tax assessed value: $148,770
- Annual tax amount: $12,207
- Date on market: 6/18/2026
- Cumulative days on market: 35 days
- Listing terms: Cash,Conventional
- Electric utility on property: Yes
Estimated market value
Not available
Estimated sales range
Not available
Not available
Price history
| Date | Event | Price |
|---|---|---|
| 7/8/2026 | Price change | $1,249,000-3.6%$223/sqft |
Source:  MARIS #26035404 Report a problem MARIS #26035404 Report a problem | ||
| 6/18/2026 | Listed for sale | $1,295,000+61.9%$231/sqft |
Source: MARIS #26035404 Report a problem | ||
| 12/14/2020 | Sold | -- |
Source: Public Record Report a problem | ||
| 9/8/2020 | Sold | -- |
Source: MARIS #20023573 Report a problem | ||
| 7/13/2020 | Pending sale | $799,900$143/sqft |
Source: RE/MAX Results #20023573 Report a problem | ||
| 6/11/2020 | Price change | $799,900-4.2%$143/sqft |
Source: RE/MAX Results #20023573 Report a problem | ||
| 5/27/2020 | Price change | $835,000-1.8%$149/sqft |
Source: RE/MAX Results #20023573 Report a problem | ||
| 5/4/2020 | Price change | $849,900-1.7%$152/sqft |
Source: RE/MAX Results #20023573 Report a problem | ||
| 4/22/2020 | Price change | $865,000-1.1%$154/sqft |
Source: RE/MAX Results #20023573 Report a problem | ||
| 3/20/2020 | Price change | $875,000-1.1%$156/sqft |
Source: RE/MAX Results #19078497 Report a problem | ||
| 3/2/2020 | Listed for sale | $885,000$158/sqft |
Source: RE/MAX Results #19078497 Report a problem | ||
Public tax history
| Year | Property taxes | Tax assessment |
|---|---|---|
| 2025 | $12,207 +4.1% | $148,770 +6.5% |
| 2024 | $11,723 +5.2% | $139,710 |
| 2023 | $11,148 +3.4% | $139,710 +7.4% |
| 2022 | $10,784 +1.6% | $130,120 +1.5% |
| 2021 | $10,613 +14% | $128,240 +12.7% |
| 2020 | $9,312 | $113,750 |
| 2019 | $9,312 | $113,750 +16.2% |
| 2018 | $9,312 +12.6% | $97,870 |
| 2017 | $8,269 +21.2% | $97,870 +20.8% |
| 2016 | $6,821 +10.4% | $81,040 |
| 2015 | $6,179 +2.9% | $81,040 |
| 2014 | $6,002 | $81,040 +2.9% |
| 2013 | $6,002 | $78,760 |
| 2012 | -- | $78,760 +68.7% |
| 2006 | $2,780 +1% | $46,700 +18.6% |
| 2005 | $2,752 +35.3% | $39,370 +43.3% |
| 2004 | $2,034 +3% | $27,470 |
| 2003 | $1,975 +10.5% | $27,470 +13.4% |
| 2002 | $1,788 | $24,230 |
| 2001 | -- | $24,230 +13.9% |
| 2000 | -- | $21,280 |
Find assessor info on the county website
Monthly payment
Est. payment
Payment breakdown
Explore the cost of this home by adjusting the details. Changes won't be saved.Climate risks
Neighborhood: Compton Heights
Nearby schools
GreatSchools rating
- 3/10Hodgen Elementary SchoolGrades: PK-6Distance: 0.4 mi
- 3/10Long Middle Community Ed. CenterGrades: 6-8Distance: 3 mi
- 1/10Roosevelt High SchoolGrades: 9-12Distance: 0.9 mi
Schools provided by the listing agent
- Elementary: Buder Elem.
- Middle: L'Ouverture Middle
- High: Roosevelt High
Source: MARIS. This data may not be complete. We recommend contacting the local school district to confirm school assignments for this home.
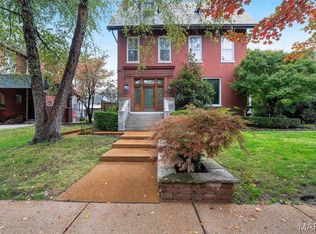
- $--7 bd5 ba5.7k sqft3125 Russell Blvd, Saint Louis, MO 63104Sold
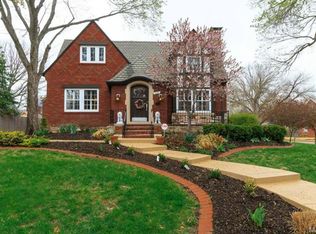
- $604,8004 bd4 ba2.4k sqft3107 Russell Blvd, Saint Louis, MO 63104Off Market
- $620,7006 bd3 ba3.8k sqft3112 Allen Ave, Saint Louis, MO 63104Off Market
- $669,8005 bd4 ba4k sqft3139 Russell Blvd, Saint Louis, MO 63104Off Market
- $547,8004 bd3 ba2k sqft3106 Allen Ave, Saint Louis, MO 63104Off Market
- $732,4006 bd3 ba3.5k sqft3118 Allen Ave, Saint Louis, MO 63104Off Market
- $1,260,8006 bd5 ba5.1k sqft3131 Russell Blvd, Saint Louis, MO 63104Off Market
- $796,7006 bd2 ba3.9k sqft3124 Allen Ave, Saint Louis, MO 63104Off Market
A local agent can set up tours, give advice and negotiate with sellers.
A local lender can help you make sure your offer is ready when you are.
Similar homes
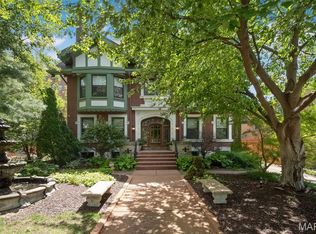
- $1,095,0008 bd9 ba7.2k sqft3500 Russell Blvd, Saint Louis, MO 63104For Sale
 MLS ID #25074947, Stephanie A Oliver, Dielmann Sotheby's International Realty. MARIS
 - $1,250,0005 bd7 ba7.7k sqft2612 S 12th St, Saint Louis, MO 63118For Sale
 MLS ID #26024192, Lauren M Risley, Keller Williams Realty St. Louis. MARIS
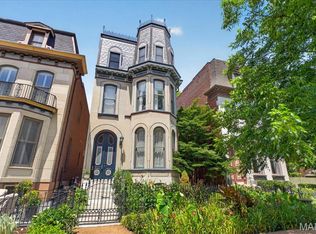
 - $930,0005 bd4 ba3.7k sqft2011 Park Ave, Saint Louis, MO 63104For Sale
 MLS ID #26030452, George I Cooper, Berkshire Hathaway HomeServices Select Properties. MARIS
 - $974,9004 bd4 ba3.5k sqft1819 Lafayette Ave, Saint Louis, MO 63104For Sale
 MLS ID #26023250, Crista L Patton, Updwell Properties, LLC. MARIS
 - $1,380,0004 bd5 ba3.6k sqft7249 Maryland Ave, Saint Louis, MO 63130For SaleMLS ID #26032035, Nicole J Simon, Gladys Manion, Inc.. MARIS
- $1,150,0007 bd6 ba5.8k sqft5257 Westminster Pl, Saint Louis, MO 63108For SaleMLS ID #26032550, Amy Mittelstadt, Coldwell Banker Realty - Gundaker. MARIS
- $1,125,0004 bd4 ba5.1k sqft4341 Westminster Pl #1, Saint Louis, MO 63108For SaleMLS ID #26018717, Robin Halterman, Dielmann Sotheby's International Realty. MARIS
- $749,9004 bd4 ba4k sqft1225 Dolman St, Saint Louis, MO 63104For SaleMLS ID #26033626, Mark & Neil Gellman, EXP Realty, LLC. MARIS
- $695,0004 bd4 ba2.8k sqft3659 Connecticut St, Saint Louis, MO 63116For SaleMLS ID #26046515, Amira Malik, Keller Williams Realty St. Louis. MARIS
- $735,0003 bd3 ba3.1k sqft2024 Rutger St, Saint Louis, MO 63104For SaleMLS ID #26034293, John Grass, McAvoy Realty. MARIS
- $900,0006 bd5 ba6.1k sqft4410 Westminster Pl, Saint Louis, MO 63108For SaleMLS ID #26014599, Lisa F Dickerson, Nettwork Global. MARIS
- $750,0003 bd4 ba3.4k sqft1816 Hickory St, Saint Louis, MO 63104For SaleMLS ID #26022448, Mary Nigh, RedKey Realty Leaders. MARIS
- $1,550,0007 bd5 ba5.4k sqft4512 W Pine Blvd, Saint Louis, MO 63108For SaleMLS ID #26003612, Brian Elsesser, Coldwell Banker Realty - Gundaker. MARIS
- $630,0003 bd4 ba3.5k sqft1919 Hickory St, Saint Louis, MO 63104For SaleMLS ID #26029783, Creighton Brinson, RE/MAX Results. MARIS
- $1,250,0004 bd5 ba3.8k sqft7902 Teasdale Ave, Saint Louis, MO 63130For SaleMLS ID #26016656, Matthew Litwack, ReeceNichols Real Estate. MARIS
- $825,0005 bd5 ba6.8k sqft4361 Westminster Pl, Saint Louis, MO 63108For SaleMLS ID #26021598, Wayne Norwood, Janet McAfee Inc.. MARIS
- $1,125,0005 bd4 ba2.8k sqft8015 Davis Dr, Saint Louis, MO 63105For SaleMLS ID #26041909, Jonathan Minerick, HomeCoin.com. MARIS
- $1,295,0004 bd5 ba6.1k sqft804 Saint Nicholas Dr, O'Fallon, IL 62269For SaleMLS ID #26041392, Janell M Schmittling, Homes By Janell. MARIS
- $1,175,0004 bd3 ba4.1k sqft12529 Windmoor Pl, Saint Louis, MO 63131For SaleMLS ID #26039016, Rachel Haney, Magnolia Real Estate. MARIS
- $1,050,0006 bd4 ba3.2k sqft7006 Maryland Ave, Saint Louis, MO 63130For SaleMLS ID #26025545, Barbara Heise, RE/MAX Results. MARIS
