Open Saturday, June 6th 10-3!! Rare opportunity to own a slice of one of St. Louis' most iconic neighborhoods! This Lafayette Square STUNNER has been renovated top to bottom, inside and out. From the moment you enter, you'll be in awe of the original architectural details on all three floors of this home, starting with the showpiece staircase that winds from the first floor up to the third story. The main level has 12' ceilings, beautiful millwork and fireplace, new hardwood floors and a kitchen with a home chef in mind. The oversized rooms are perfect for hosting and flow well throughout the space. The massive kitchen has ample storage, including a pantry and bar area in addition to tons of cabinets and GORGEOUS quartzite countertops. Out back, you'll find a brand new garage and cozy yard space. Upstairs there are four large bedrooms, each with plenty of closet space. The primary suite is MASSIVE, with a beautiful soaking tub and large walk-in shower. Of course, there's also a large laundry/utility room for added convenience. ALL NEW everything, hvac, plumbing, electrical, roof, hardwood floors, etc. Living in Lafayette Square is like a dream! Walk to Clementine's, Lafayette Square Park, Sqwiires and more!
Active
Listed by: Updwell Properties, LLC • Crista L Patton
Price cut: $24.1K (6/10)
$974,900
1819 Lafayette Ave, Saint Louis, MO 63104
4beds
3,585sqft
:
Get pre-qualified$6,304/mo
Single Family Residence
Built in 1886
4,024 Square Feet Lot
$939,200 Zestimate®
$272/sqft
$-- HOA
What's special
Brand new garageGorgeous quartzite countertopsCozy yard spaceNew hardwood floorsBeautiful soaking tubLarge walk-in showerTons of cabinets
- 93 days |
- 1,082 |
- 48 |
Zillow last checked:
Listing updated:
Listed by:
Crista L Patton 314-502-0773,
Updwell Properties, LLC
Source: MARIS,MLS#: 26023250 Originating MLS: St. Louis Association of REALTORS
Originating MLS: St. Louis Association of REALTORSFacts & features
Interior
Bedrooms & bathrooms
- Bedrooms: 4
- Bathrooms: 4
- Full bathrooms: 3
- 1/2 bathrooms: 1
- Main level bathrooms: 1
Heating
- Electric, Zoned
Cooling
- Ceiling Fan(s), Central Air
Features
- Basement: Unfinished
- Has fireplace: No
Interior area
- Total structure area: 3,585
- Total interior livable area: 3,585 sqft
- Finished area above ground: 3,245
Video & virtual tour
Property
Parking
- Parking features: Garage
- Has garage: Yes
Features
- Levels: Three Or More
Lot
- Size: 4,024 Square Feet
- Features: City Lot
Details
- Parcel number: 18050001700
- Special conditions: Standard
Construction
Type & style
- Home type: SingleFamily
- Architectural style: Historic
- Property subtype: Single Family Residence
Materials
- Brick
Condition
- Year built: 1886
Utilities & green energy
- Electric: 220 Volts
- Sewer: Public Sewer
- Water: Public
- Utilities for property: Electricity Connected, Natural Gas Connected, Sewer Connected, Water Connected
Community & HOA
Community
- Subdivision: Barbara Add
HOA
- Has HOA: No
Location
- Region: Saint Louis
Financial & listing details
- Price per square foot: $272/sqft
- Tax assessed value: $67,280
- Annual tax amount: $5,536
- Date on market: 4/22/2026
- Cumulative days on market: 93 days
- Listing terms: Cash,Conventional
- Electric utility on property: Yes
Estimated market value
$939,200
$892,000 - $986,000
$3,347/mo
Price history
| Date | Event | Price |
|---|---|---|
| 6/10/2026 | Price change | $974,900-2.4%$272/sqft |
Source:  MARIS #26023250 Report a problem MARIS #26023250 Report a problem | ||
| 4/22/2026 | Listed for sale | $999,000$279/sqft |
Source: MARIS #26023250 Report a problem | ||
Public tax history
| Year | Property taxes | Tax assessment |
|---|---|---|
| 2025 | $5,536 +9.3% | $67,280 +11.8% |
| 2024 | $5,067 +5.1% | $60,200 |
| 2023 | $4,819 +5.7% | $60,200 +9.9% |
| 2022 | $4,558 +0.1% | $54,800 |
| 2021 | $4,551 +12.7% | $54,800 +11.5% |
| 2020 | $4,040 | $49,150 |
| 2019 | $4,040 | $49,150 +16.7% |
| 2018 | $4,040 +13% | $42,120 |
| 2017 | $3,575 +31.8% | $42,120 +31.5% |
| 2016 | $2,713 +10.3% | $32,030 0% |
| 2015 | $2,459 +2.8% | $32,040 |
| 2014 | $2,391 | $32,040 +2.8% |
| 2013 | $2,391 | $31,160 -10.8% |
| 2012 | -- | $34,940 |
| 2011 | -- | $34,940 |
| 2010 | -- | $34,940 -1.8% |
| 2009 | $2,393 +7.9% | $35,590 |
| 2008 | $2,218 | $35,590 -0.3% |
| 2007 | $2,218 | $35,680 |
| 2006 | $2,218 +1% | $35,680 +13.9% |
| 2005 | $2,196 +50.9% | $31,330 +60.3% |
| 2004 | $1,455 +3% | $19,550 |
| 2003 | $1,413 +21.8% | $19,550 +25.3% |
| 2002 | $1,161 | $15,600 |
| 2001 | -- | $15,600 +4.8% |
| 2000 | -- | $14,880 |
Find assessor info on the county website
Monthly payment
Est. payment
Payment breakdown
Explore the cost of this home by adjusting the details. Changes won't be saved.Climate risks
Neighborhood: Lafayette Square
Nearby schools
GreatSchools rating
- 10/10Sigel Elementary Community Ed. CenterGrades: PK-6Distance: 0.5 mi
- 6/10Mckinley Classical Leadership AcademyGrades: 6-12Distance: 0.5 mi
- 1/10Vashon High SchoolGrades: 9-12Distance: 2.4 mi
Schools provided by the listing agent
- Elementary: Sigel Elem. Comm. Ed. Center
- Middle: Fanning Middle Community Ed.
- High: Vashon High
Source: MARIS. This data may not be complete. We recommend contacting the local school district to confirm school assignments for this home.
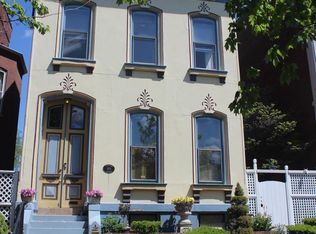
- $428,7003 bd2 ba2.7k sqft1821 Lafayette Ave, Saint Louis, MO 63104Off Market

- $--1 bd1 ba823 sqft1815 Lafayette Ave #B, Saint Louis, MO 63104Off Market
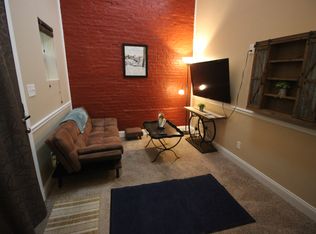
- $--1 bd1 ba800 sqft1815 Lafayette Ave #D, Saint Louis, MO 63104Off Market
- $922,400-- bd-- ba4.9k sqft1815 Lafayette Ave, Saint Louis, MO 63104Off Market

- $---- bd1 ba500 sqft1815 Lafayette Ave #C, Saint Louis, MO 63104Off Market
- $566,0003 bd3 ba2.7k sqft1825 Lafayette Ave, Saint Louis, MO 63104Off Market
- $837,7004 bd4 ba3.8k sqft1813 Lafayette Ave, Saint Louis, MO 63104Off Market
- $284,800-- bd1 ba1.8k sqft1827 Lafayette Ave, Saint Louis, MO 63104Off Market
A local agent can set up tours, give advice and negotiate with sellers.
A local lender can help you make sure your offer is ready when you are.
Similar homes
- $930,0005 bd4 ba3.7k sqft2011 Park Ave, Saint Louis, MO 63104For Sale
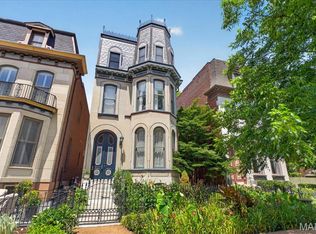
 MLS ID #26030452, George I Cooper, Berkshire Hathaway HomeServices Select Properties. MARIS
 - $1,025,0004 bd5 ba3.3k sqft2211 Hickory St, Saint Louis, MO 63104New Construction
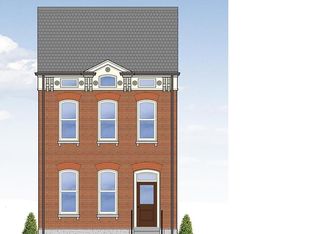 MLS ID #26011020, Jeffrey J Winzerling, Universatile Realty. MARIS
 - $749,9004 bd4 ba4k sqft1225 Dolman St, Saint Louis, MO 63104For Sale
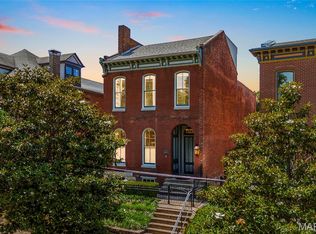 MLS ID #26033626, Mark & Neil Gellman, EXP Realty, LLC. MARIS
 - $750,0003 bd4 ba3.4k sqft1816 Hickory St, Saint Louis, MO 63104For Sale
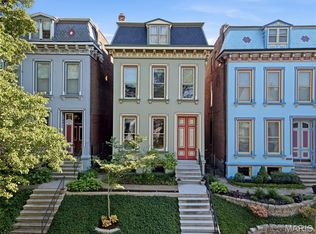 MLS ID #26022448, Mary Nigh, RedKey Realty Leaders. MARIS
 - $525,0005 bd3 ba2.5k sqft2910 Allen Ave, Saint Louis, MO 63104For SaleMLS ID #26023801, Shell Svoboda, Compass Realty Group. MARIS
- $735,0003 bd3 ba3.1k sqft2024 Rutger St, Saint Louis, MO 63104For SaleMLS ID #26034293, John Grass, McAvoy Realty. MARIS
- $799,9004 bd5 ba4k sqft4446 Laclede Ave, Saint Louis, MO 63108For SaleMLS ID #26046324, Christoph A Dewald, EXP Realty, LLC. MARIS
- $575,0004 bd4 ba3.4k sqft2745 Armand Pl, Saint Louis, MO 63104For SaleMLS ID #26028700, Katie McLaughlin, Dielmann Sotheby's International Realty. MARIS
- $630,0003 bd4 ba3.5k sqft1919 Hickory St, Saint Louis, MO 63104For SaleMLS ID #26029783, Creighton Brinson, RE/MAX Results. MARIS
- $535,0004 bd3 ba3.1k sqft3329 Vista Ave, Saint Louis, MO 63104For SaleMLS ID #26042929, Dawn Griffin, EXP Realty, LLC. MARIS
- $549,0004 bd4 ba2.6k sqft2022 Geyer Ave, Saint Louis, MO 63104For SaleMLS ID #26032383, Sabih H Javed, Worth Clark Realty. MARIS
- $695,0004 bd4 ba2.8k sqft3659 Connecticut St, Saint Louis, MO 63116For SaleMLS ID #26046515, Amira Malik, Keller Williams Realty St. Louis. MARIS
- $925,0004 bd4 ba3.3k sqft849 Charlesgate Dr, Saint Louis, MO 63132For SaleMLS ID #26043779, Steven S Mathes, Coldwell Banker Realty - Gundaker. MARIS
- $525,0002 bd1 ba3.1k sqft1915 S 12th St, Saint Louis, MO 63104For SaleMLS ID #26039851, Marybeth W Wallace, Realty Executives of St. Louis. MARIS
- $535,0004 bd3 ba2.4k sqft3662 Humphrey St, Saint Louis, MO 63116For SaleMLS ID #26046698, Erika L Schneider, Berkshire Hathaway HomeServices Select Properties. MARIS
- $795,0004 bd3 ba2.7k sqft4321 Maryland Ave, Saint Louis, MO 63108For SaleMLS ID #26032426, Katherine D Driscoll, Janet McAfee Inc.. MARIS
- $960,0004 bd4 ba3.1k sqft1534 Mason Valley Rd, Saint Louis, MO 63131For SaleMLS ID #26014340, Jim Knight, Dielmann Sotheby's International Realty. MARIS
- $1,050,0006 bd4 ba3.2k sqft7006 Maryland Ave, Saint Louis, MO 63130For SaleMLS ID #26025545, Barbara Heise, RE/MAX Results. MARIS
- $950,0003 bd4 ba3.1k sqftArtizen on West Pine, Saint Louis, MO 63108New ConstructionMLS ID #26024630, Robin Halterman, Dielmann Sotheby's International Realty. MARIS
- $595,0003 bd3 ba2.7k sqft2834 Lafayette Ave, Saint Louis, MO 63104For SaleMLS ID #26035400, Rodney Wallner, Berkshire Hathaway HomeServices Select Properties. MARIS
