Skip main navigation
Active
  • Listed by: RE/MAX Results • Tina Marie Jung • 314-496-6061
    $1,125,000

    3131 Russell Blvd, Saint Louis, MO 63104

    6beds
    5,100sqft
    : 
    $7,127/mo
    Get pre-qualified
    Single Family Residence
    Built in 1895
    0.25 Acres Lot
    $-- Zestimate®
    $221/sqft
    $-- HOA

    What's special

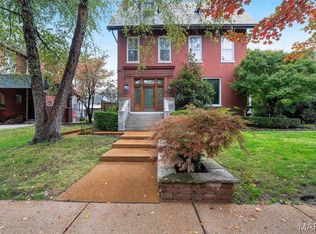
    Step into this extraordinary Dutch Renaissance Revival masterpiece designed by renowned architect Theodore C. Link for Louisa Anheuser of the Anheuser-Busch dynasty. Offering over 5000 square feet of creatively renovated and restored living space, this is a rare testament to opulent 19th-century craftsmanship in the prestigious Compton Heights community of St. Louis. The enticing circular sidewalk & porte-cochere will draw you into one of the most architecturally significant homes in a neighborhood of architectural masterpieces, with a welcoming covered porch beneath a striking crow-stepped gable roof and oriel window above Romanesque entryway arches. Greeted by remarkable original millwork, intricate wood carvings, and exquisite masonry craftsmanship, you will find the grand fireplace commanding your attention, flanked by breathtaking art-glass windows bearing the iconic Anheuser-Busch insignia. Modern living meets historic grandeur with a well-designed kitchen featuring granite-topped custom cabinetry, breakfast & coffee bars, a butler's pantry, and premier appliances including a Wolf commercial stove, spacious dining and living rooms, and a sun-drenched solarium. Ascend the sweeping staircase where original stained glass filters light into a kaleidoscope of color ~ a daily reminder of the remarkable family who once called this their home. The second and third levels feature a peaceful primary bedroom suite & renovated bath, spacious bedrooms, two additional full baths, ample closet space, and plenty of room for everyone. This estate extends beyond the main residence, offering a handsome carriage house ~ once home to Clydesdales, two large workshops, a three-bay garage, and fully appointed guest quarters ~ truly a magnificently functional compound! Not just a house, this is a piece of St. Louis history waiting for its next great chapter as you make this your own place to call home! Note: two home offices are not depicted in photos ~ one each on the first and second floor. If you are not familiar with Compton Heights, this sought-after community is bustling with neighbor-centric activities year-round, from a festive Easter Parade and egg hunt on the shady neighborhood park grounds to neighborly summer patio gatherings, movie nights in the meadow adjacent to the community garden, Halloween festivities like no other, a holiday caroling dine-around, and impromptu neighborhood gatherings! Just minutes from major medical centers ~ SLU, BJC, Siteman, and Children's Hospital, and Washington University, Tower Grove and Forest Park, services, and restaurants.
    34 days
    1,979
    57

    Zillow last checked:

    Listing updated:

    Listed by:

    Tina Marie Jung 314-496-6061,

    RE/MAX Results

    Source: MARIS,MLS#: 26038742MLS LogoOriginating MLS: St. Louis Association of REALTORS

      Facts & features

      Interior

      Bedrooms & bathrooms
      • Bedrooms: 6
      • Bathrooms: 5
      • Full bathrooms: 3
      • 1/2 bathrooms: 2
      • Main level bathrooms: 1
      Primary bedroom
      • Features: Floor Covering: Wood
      • Level: Second
      • Area: 272
      • Dimensions: 17x16
      Bedroom
      • Features: Floor Covering: Wood
      • Level: Second
      • Area: 195
      • Dimensions: 15x13
      Bedroom
      • Features: Floor Covering: Wood
      • Level: Second
      • Area: 240
      • Dimensions: 16x15
      Dining room
      • Features: Floor Covering: Wood
      • Level: Main
      • Area: 270
      • Dimensions: 18x15
      Kitchen
      • Features: Floor Covering: Ceramic Tile
      • Level: Main
      • Area: 176
      • Dimensions: 16x11
      Living room
      • Features: Floor Covering: Wood
      • Level: Main
      • Area: 255
      • Dimensions: 17x15
      Other
      • Features: Floor Covering: Wood
      • Level: Main
      • Area: 270
      • Dimensions: 18x15
      Other
      • Features: Floor Covering: Wood
      • Level: Main
      • Area: 112
      • Dimensions: 14x8
      Heating
      • Natural Gas, Radiant
      Cooling
      • Central Air
      Appliances
      • Included: Dishwasher, Disposal, Microwave, Gas Oven, Gas Range, Washer/Dryer, Gas Water Heater, Wine Cooler
      Features
      • Breakfast Bar, Coffered Ceiling(s), Eat-in Kitchen, Kitchen Island, Separate Dining
      • Flooring: Carpet, Hardwood
      • Windows: Wood Frames
      • Basement: Full,Unfinished,Walk-Up Access
      • Number of fireplaces: 3
      • Fireplace features: Bedroom, Dining Room, Wood Burning
      Interior area
      • Total structure area: 5,100
      • Total interior livable area: 5,100 sqft
      • Finished area above ground: 4,900
      • Finished area below ground: 0
      Video & virtual tour

      Property

      Parking
      • Total spaces: 3
      • Parking features: Garage
      • Garage spaces: 3
      Features
      • Levels: Two and a Half
      • Patio & porch: Covered
      • Fencing: Fenced,Full
      • Frontage length: 80
      Lot
      • Size: 0.25 Acres
      • Dimensions: 80 x 135
      • Features: Landscaped, Level, Near Public Transit
      Details
      • Additional structures: Guest House, Workshop
      • Parcel number: 13060001300
      • Special conditions: Standard

      Construction

      Type & style
      • Home type: SingleFamily
      • Architectural style: Historic
      • Property subtype: Single Family Residence
      Materials
      • Brick
      • Foundation: Stone
      Condition
      • Year built: 1895

      Utilities & green energy

      • Electric: Ameren
      • Sewer: Public Sewer
      • Water: Public
      • Utilities for property: Cable Available, Electricity Connected, Natural Gas Connected, Sewer Connected, Water Connected

      Community & HOA

      Community
      • Security: Smoke Detector(s)
      • Subdivision: Compton Hill Add
      HOA
      • Has HOA: Yes
      • Services included: None
      • HOA name: Compton Heights Neighborhood Betterment Assoc.
      Location
      • Region: Saint Louis

      Financial & listing details

      • Price per square foot: $221/sqft
      • Tax assessed value: $158,700
      • Annual tax amount: $13,020
      • Date on market: 7/30/2026
      • Cumulative days on market: 34 days
      • Listing terms: Cash,Conventional
      • Ownership: Private
      • Electric utility on property: Yes

        Estimated market value

        Not available

        Estimated sales range

        Not available

        Not available

        Price history

        DateEventPrice
        9/2/2026Listed for sale$1,125,000+40.6%$221/sqft
        Source: MARIS #26038742 Report a problem
        10/19/2021Listing removed--
        Source: MARIS #21056876 Report a problem
        9/8/2021Listed for sale$799,900+40.6%$157/sqft
        Source: MARIS #21056876 Report a problem
        8/5/2016Sold--
        Source: MARIS #16030962 Report a problem
        7/6/2016Pending sale$569,000$112/sqft
        Source: RE/MAX Results #16030962 Report a problem
        5/10/2016Listed for sale$569,000$112/sqft
        Source: RE/MAX Results #16030962 Report a problem

        Public tax history

        YearProperty taxesTax assessment
        2025$13,020 +4.2%$158,700 +6.6%
        2024$12,494 +5.2%$148,920
        2023$11,881 +3.5%$148,920 +7.5%
        2022$11,482 +0.1%$138,560
        2021$11,465 +14.2%$138,560 +13%
        2020$10,039 $122,660
        2019$10,039 $122,660 +16.5%
        2018$10,039 +12.9%$105,260
        2017$8,891 +41.3%$105,260 +40.9%
        2016$6,290 +10.4%$74,710
        2015$5,698 +3%$74,710
        2014$5,535 $74,710 +2.9%
        2013$5,535 $72,600 -11.2%
        2012-- $81,720
        2011-- $81,720
        2010-- $81,720 +15.2%
        2009$4,744 +3.6%$70,950
        2008$4,579 $70,950 -1.1%
        2007$4,579 $71,730
        2006$4,579 +69.8%$71,730 +10.2%
        2005$2,697 +40.7%$65,110 +151.8%
        2004$1,916 +3%$25,860
        2003$1,861 +11.1%$25,860 +14.1%
        2002$1,674 $22,670
        2001-- $22,670 +8.4%
        2000-- $20,920
        Find assessor info on the county website

        Monthly payment

        Est. payment

        Payment breakdown

        Explore the cost of this home by adjusting the details. Changes won't be saved.
        All calculations are estimates and provided by Zillow, Inc. for informational purposes only. Actual amounts may vary.
        HOA fees may include property taxes on listings classified as Co-Ops. Contact the listing agent and/or owner for fee details.
        See how much you could borrow to make a competitive offer.

        Climate risks

        Neighborhood: Compton Heights

        Getting around

        69 / 100
        Somewhat Walkable
        62 / 100
        Bikeable

        Nearby schools

        GreatSchools rating
        Schools provided by the listing agent
        • Elementary: Hodgen Elem.
        • Middle: Long Middle Community Ed. Center
        • High: Roosevelt High

        Source: MARIS. This data may not be complete. We recommend contacting the local school district to confirm school assignments for this home.

        A local agent can set up tours, give advice and negotiate with sellers.

        A local lender can help you make sure your offer is ready when you are.

        Browse local experts